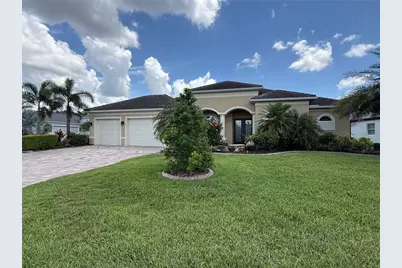
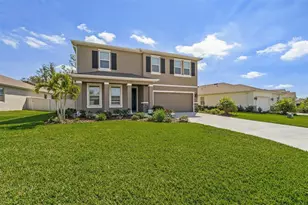
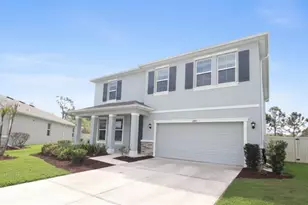
Full Property Details for 16005 42nd Glen E
General
- Rent: $3,800
- Status: Closed
- Type: Single Family
- Source: MidFloridaRegionalMLS
- MLS ID: A4694135
- Added to Site: 146 day(s) ago
Rental Information
- Lease/Rent Term: 12 Months
- Min. Lease: 1-2 Years
Interior
- Number of Rooms: 13
- Interior Features: Built-in Features, Ceiling Fan(s), Crown Molding, Eating Space In Kitchen, High Ceilings, Kitchen and Family Room Combination, Primary Bedroom Main Floor, Solid Surface Counters, Split Bedroom, Tray Ceiling(s), Walk-In Closet(s), Window Treatments
- Fireplace: Yes
- Fireplace(s): Electric, Family Room
- Appliances: Cooktop, Dishwasher, Disposal, Dryer, Microwave, Range, Range Hood, Refrigerator, Washer
- Furnishings: Unfurnished
- Flooring: Ceramic Tile
Rooms
- Total Bathrooms: 3
- Full Bathrooms: 3
- Laundry: Inside, Laundry Room
Additional Information
- Pool: Yes
- Private Pool: Yes
- Pool Description: Fiber Optic Lighting, Gunite, Heated, In Ground, Lighting, Salt Water, Screen Enclosure
- Spa: Yes
- Spa Description: Heated, In Ground
- Security/Safety: Gated Community, Security System, Smoke Detector(s)
Exterior
- Exterior Features: Irrigation System, Lighting, Outdoor Kitchen, Rain Gutters, Sliding Doors
- Deck/Patio: Covered, Enclosed, Rear Porch, Screened
- Porch/Patio/Deck: Covered, Enclosed, Rear Porch, Screened
Parking
- Garage: Yes
- Attached garage: Yes
- Garage Spaces: 3
- Covered Spaces: 3
- Parking Features: Oversized
Location
- Area: 34219 - Parrish
- County: Manatee
- Development Name: 34219 - Parrish
- Subdivision: RESERVE AT TWIN RIVERS
- Driving Directions: From I-75 take exit 220 heading east on SR64, then turn left onto Rye Rd NE, then turn left onto N Rye Rd, then turn left onto Golf Course Rd, then turn left onto 159th Ave E, then turn left onto 42nd Glen E. The home will be on the right.
- Direction Faces: North
School Information
- Elementary School: Annie Lucy Williams Elementary
- Middle School: Buffalo Creek Middle
- High School: Parrish Community High
Community
- Community Name: 34219 - Parrish
- Community Features: Gated Community - No Guard, Irrigation-Reclaimed Water
- Association: Yes
- Assoc. Name: Christina Brantley
- Pet Restrictions: Buyer and Buyer's agent to verify with association. Breed Restriction. Must be approved by HOA and owner.
Heating & Cooling
- Cooling Type: Central Air
- Heating Type: Electric
Utilities
- Sewer: Public Sewer
- Water: Public
- Utility Description: BB/HS Internet Available, Cable Connected, Electricity Connected, Public, Water Connected
Structural Information
- Builder: Medallion
- Windows: Storm Window(s), Window Treatments
- Stories/Levels: One
- Square Feet: 3,157
- Sq. Ft. Source: Public Records
- Living Area: 3,157 Sq. Ft.
- Year Built: 2025
Lot Features
- Property View: Trees/Woods
- Lot Size (Acres): 0.44
- Lot Size (Sq. Ft.): 19,186
- Lot Size: 19186
- Frontage: Street Paved
- Street/Road Desc.: Paved
- Fencing (Description): Fenced
Financial Considerations
- Lease Price: $4,000
- Assoc Fee Desc.: Required
- Security Deposit: $12,000
Disclosures and Reports
- APN: 495703409
- Property ID: 495703409
Listed and Sold by Wagner Realty