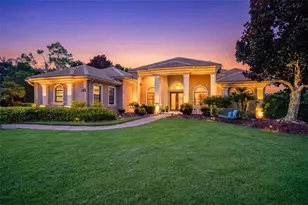
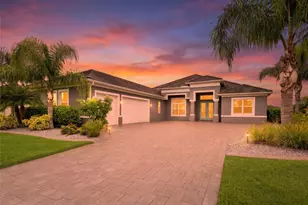
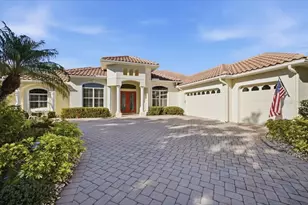
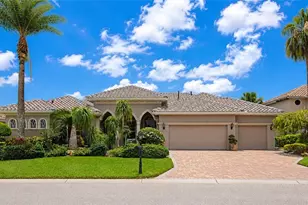
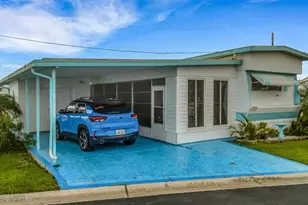
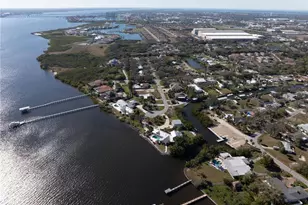
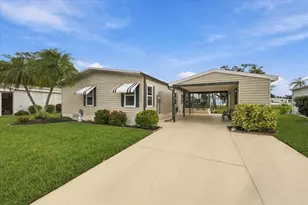
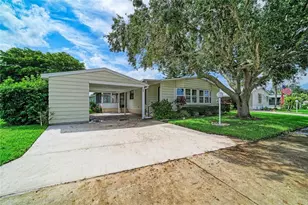
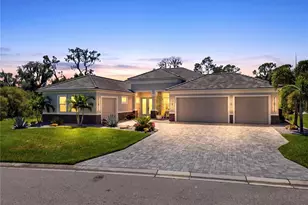
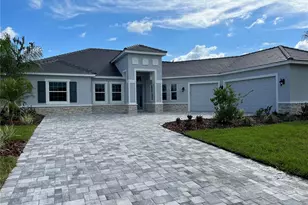
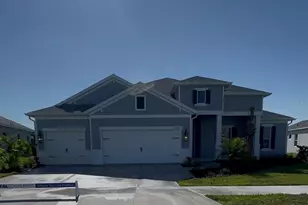
Full Property Details for 2410 156th Pl E
General
- Sold For: $1,095,000
- HOA FEE: $120/month
- HOA FEE FREQ.: Quarterly
- Taxes: $10,218 (2025)
- Status: Closed
- Type: Single Family
- Source: MidFloridaRegionalMLS
- MLS ID: A4700267
- Added to Site: 81 day(s) ago
Rental Information
Interior
- Number of Rooms: 13
- Interior Features: Ceiling Fan(s), Central Vacuum, Chair Rail, Coffered Ceiling(s), Crown Molding, Dry Bar, Eating Space In Kitchen, High Ceilings, Kitchen and Family Room Combination, Living Room/Dining Room Combo, Open Floorplan, Other, Primary Bedroom Main Floor, Solid Surface Counters, Solid Wood Cabinets, Split Bedroom, Stone Counters, Thermostat, Tray Ceiling(s), Walk-In Closet(s), Wet Bar, Window Treatments
- Fireplace: Yes
- Fireplace(s): Gas, Living Room
- Appliances: Bar Fridge, Built-In Oven, Cooktop, Dishwasher, Disposal, Dryer, Indoor Grill, Microwave, Range Hood, Refrigerator, Tankless Water Heater, Washer
- Furnishings: Negotiable
- Flooring: Carpet, Ceramic Tile, Travertine, Hardwood
Rooms
- Total Bathrooms: 3
- Full Bathrooms: 3
Additional Information
- Shared Amenities: Fence Restrictions, Park, Playground, Recreation Facilities, Vehicle Restrictions
- Pool: Yes
- Private Pool: Yes
- Pool Description: Auto Cleaner, Child Safety Fence, Deck, Gunite, In Ground, Lighting, Screen Enclosure, Tile
- Spa: Yes
- Spa Description: Heated, In Ground
- Security/Safety: Closed Circuit Camera(s), Fire Alarm, Security System, Security System Owned, Smoke Detector(s)
Exterior
- Exterior Features: French Doors, Irrigation System, Lighting, Outdoor Grill, Outdoor Kitchen, Private Mailbox, Sidewalk, Sliding Doors
- Deck/Patio: Covered, Front Porch, Patio, Rear Porch, Screened
- Porch/Patio/Deck: Covered, Front Porch, Patio, Rear Porch, Screened
Parking
- Garage: Yes
- Attached garage: Yes
- Garage Spaces: 3
- Covered Spaces: 3
- Parking Features: Driveway, Electric Vehicle Charging Station(s), Garage Door Opener, Garage Faces Side, Ground Level, Guest, Open, Oversized, Workshop in Garage
Location
- Area: 34219 - Parrish
- County: Manatee
- Development Name: 34219 - Parrish
- Subdivision: TWIN RIVERS PH III
- Driving Directions: Golf Course Road to Twin Rivers Trail, the Mulholland Road to 156th PL E- Home in on cul-de-sac
- Direction Faces: Southwest
School Information
- Elementary School: Virgil Mills Elementary
- Middle School: Buffalo Creek Middle
- High School: Parrish Community High
Community
- Community Name: 34219 - Parrish
- Community Features: Community Boat Ramp, Fishing, Private Boat Ramp, River, Water Access, Waterfront, Association Recreation - Owned, Deed Restrictions, Golf Carts OK, Playground, Sidewalks, Special Community Restrictions
- Optional Amenities: Fence Restrictions, Park, Playground, Recreation Facilities, Vehicle Restrictions
- Association: Yes
- Assoc. Name: Condominium Associates c/o James Graves
- Assoc. Fees Include: Common Area Taxes, Manager, Recreational Facilities
Heating & Cooling
- Cooling Type: Central Air
- Heating Type: Central
Utilities
- Sewer: Public Sewer
- Water District: MANATEE RIVER
- Water: Public
- Utility Description: BB/HS Internet Available, Cable Connected, Electricity Connected, Propane, Public, Sewer Connected, Sprinkler Meter, Street Lights, Underground Utilities, Water Connected
Structural Information
- Architectural Info: Custom, Florida, Ranch
- Architectural Style: Custom, Florida, Ranch
- Exterior Const.: Block, Stucco
- Roof: Tile
- Windows: ENERGY STAR Qualified Windows, Insulated Windows, Window Treatments
- Stories/Levels: One
- Square Feet: 3,556
- Sq. Ft. Source: Public Records
- Living Area: 3,556 Sq. Ft.
- Year Built: 2007
Lot Features
- Property View: Park/Greenbelt, Trees/Woods, Water
- Lot Size (Acres): 0.51
- Lot Size (Sq. Ft.): 22,381
- Lot Size: 22381
- Frontage: Street Paved
- Street/Road Desc.: Paved, Asphalt
Water Features
- Water Front: Yes
- Water View: Yes
- Water Access: Yes
- Water Access Desc: Pond, River
- Water Extras: Yes
- Water Front Name: MANATEE RIVER
- Water Front Desc.: Waterfront, River Front
Green Features
- Energy Efficient: Construction, Doors, Insulation, Lighting, Windows
- Indoor Air Quality: Whole House Vacuum System
- Water Conservation: Low-Flow Fixtures
Financial Considerations
- Association Fee: $360
- Assoc Fee Freq.: Quarterly
- Assoc Fee Desc.: Required
- Tax Amount: $10,218.96
- Tax Year: 2025
Disclosures and Reports
- Ownership: Fee Simple
- Special Conditions: None
- Legal Description: LOT 3045 TWIN RIVERS PHASE III PI#4977.1825/9
- Flood Zone Info: X*
- APN: 497718259
- Property ID: 497718259
Listed by Matthew Guthrie and Associates Realty Llc
Sold by Re/Max Alliance Group