This is a carousel with tiles that activate property listing cards. Use the previous and next buttons to navigate.
1/54
$900,000
This is a carousel with tiles that activate property listing cards. Use the previous and next buttons to navigate.
1/54
Property Description

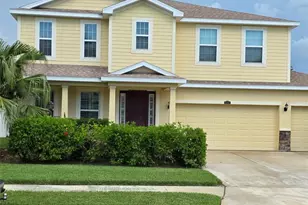
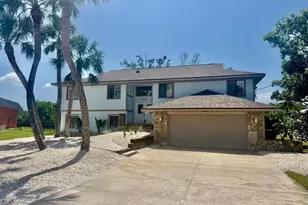
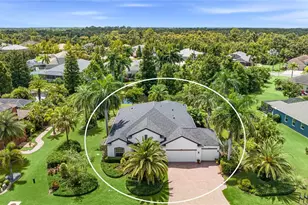
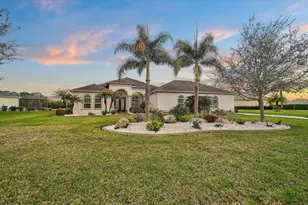
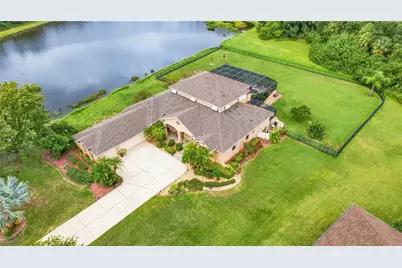
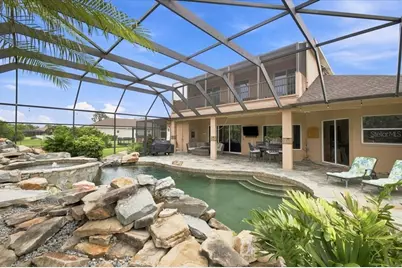
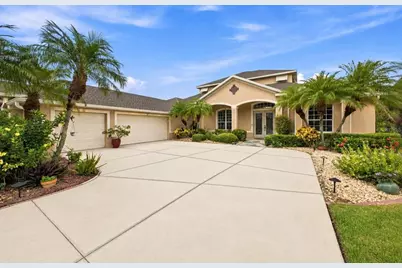
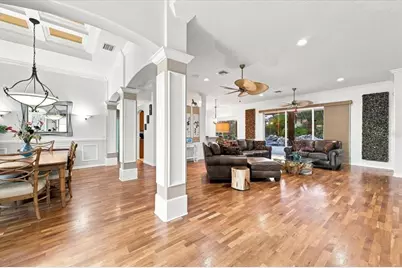
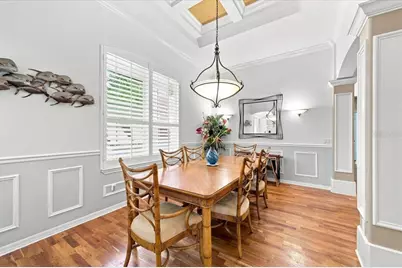
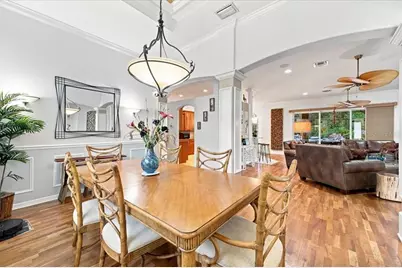
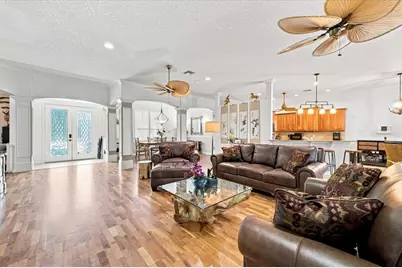
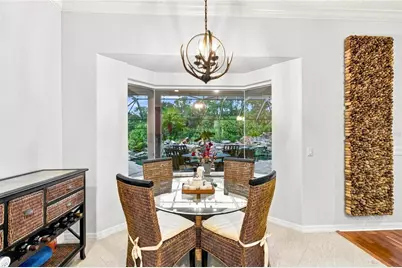
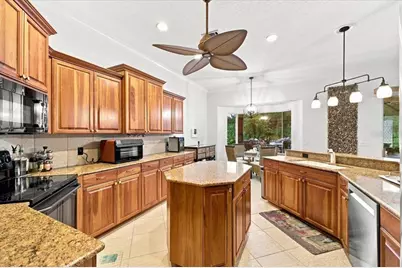
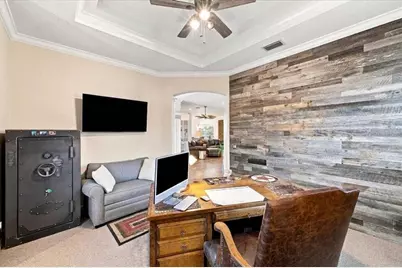
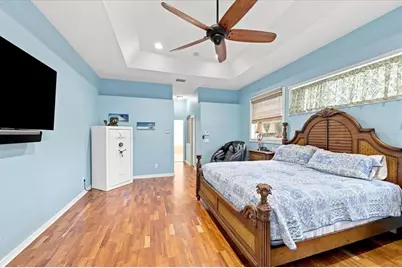
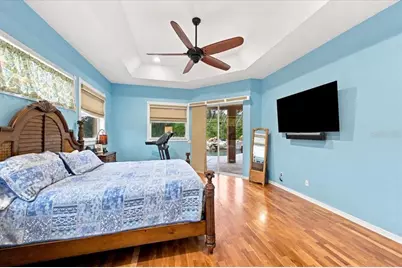
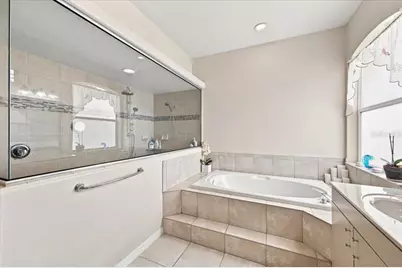
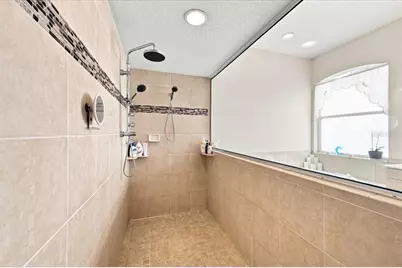
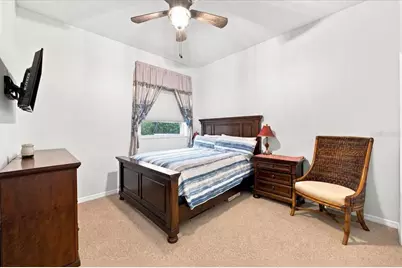
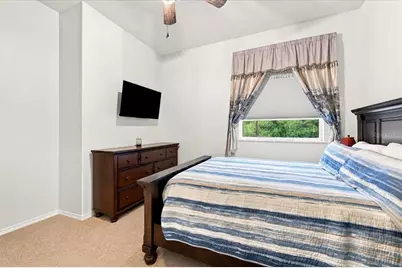
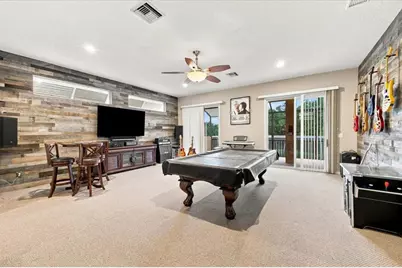
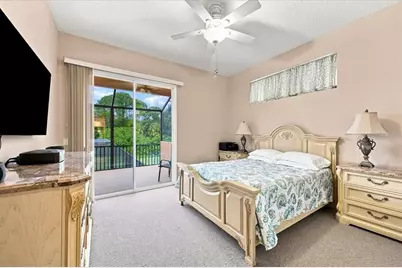
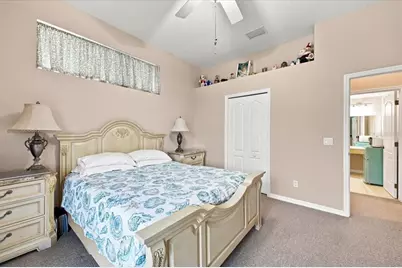
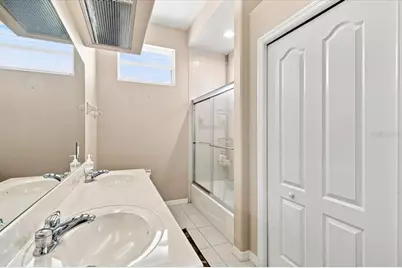
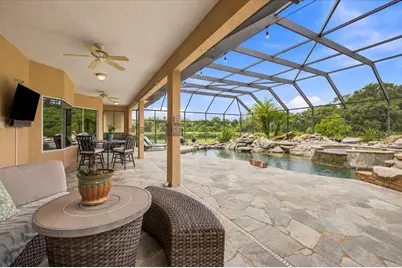
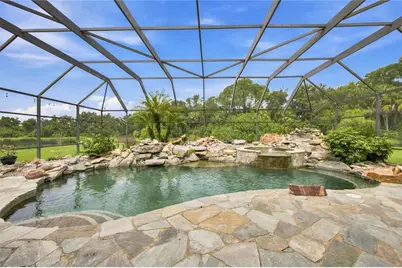
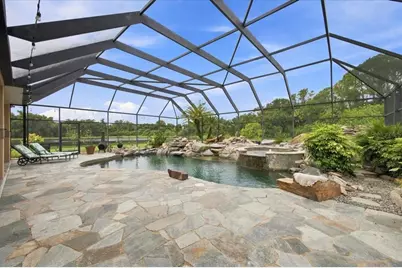
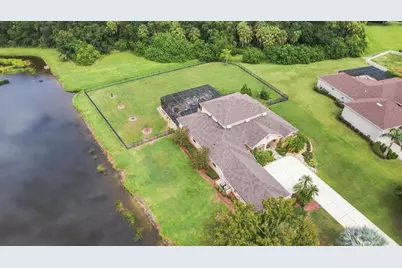
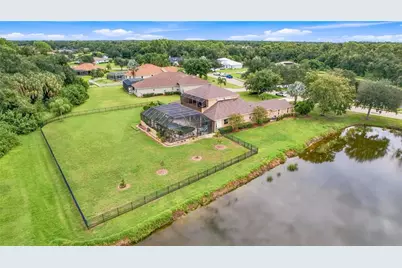
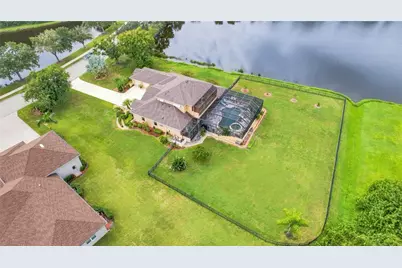
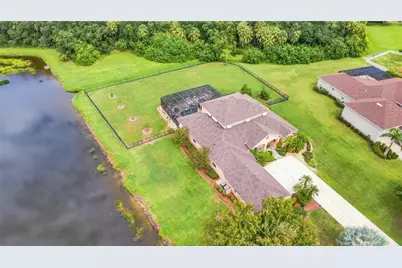
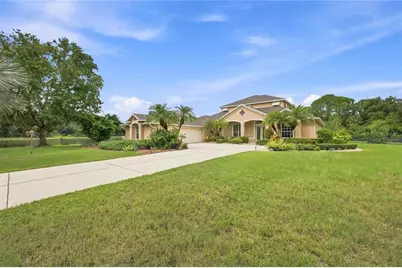
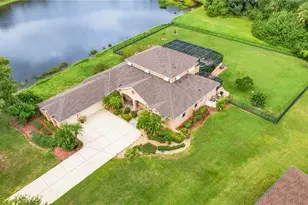
Virtually Staged. Welcome to this spacious and thoughtfully designed home, where versatile living spaces, beautiful outdoor areas, and tranquil pond views create an inviting Florida retreat. The open floor plan offers an easy flow for everyday living and entertaining, while the pool and outdoor spaces provide plenty of room to relax and enjoy the surroundings. Inside, soaring ceilings, rich hardwood flooring, and an open concept layout create a warm and inviting atmosphere. The formal dining room flows seamlessly into the spacious living room and kitchen, featuring granite countertops, a center island, breakfast bar, and a bright breakfast nook surrounded by windows overlooking the pool and lanai an inviting spot for morning coffee or casual meals. The main-level primary suite offers a peaceful retreat with direct pool access, a spacious en-suite bathroom with a soaking tub and large walk in shower, and generous closet space. A private office or den with a wood accent wall and custom built-ins completes the main floor. Upstairs, a versatile loft and additional bedroom suite provide a comfortable private space for guests or multigenerational living, complete with its own living area, closet storage, and full bathroom. A large bonus/game room offers flexibility for a pool table, media area, or additional entertaining space. The adjacent screened balcony overlooks the pool and provides another place to enjoy the outdoors. Outside, the screened in saltwater pool features a natural rock waterfall and is surrounded by lush landscaping, creating an ideal setting for relaxing or entertaining year round. Beyond the pool enclosure, the fully fenced backyard extends to peaceful pond views and offers additional space for outdoor activities, gardening, or simply enjoying the serene surroundings. With its flexible floor plan, generous living spaces, and inviting pool and outdoor areas, this home offers a wonderful blend of comfort, functionality, and Florida living.
Full Property Details
Full Property Details for 3303 155th Ave E
General
- Price: $900,000
- HOA FEE: $124/month
- HOA FEE FREQ.: Quarterly
- Taxes: $7,443 (2025)
- Status: Active
- Type: Single Family
- Source: MidFloridaRegionalMLS
- MLS ID: A4705129
- Updated: 9/11/2026
- Added to Site: 7 day(s) ago
Rental Information
- Min. Lease: 6 Months
Interior
- Number of Rooms: 13
- Interior Features: Ceiling Fan(s), Crown Molding, Eating Space In Kitchen, High Ceilings, Kitchen and Family Room Combination, Primary Bedroom Main Floor, Solid Surface Counters, Solid Wood Cabinets, Split Bedroom, Stone Counters, Walk-In Closet(s)
- Appliances: Dishwasher, Disposal, Dryer, Electric Water Heater, Microwave, Range, Refrigerator, Washer
- Furnishings: Unfurnished
- Flooring: Carpet, Ceramic Tile, Hardwood
Rooms
Bathrooms
- Total Bathrooms: 4
- Full Bathrooms: 3
- Half Bathrooms: 1
Bedrooms
- Total Bedrooms: 4
Other Rooms
- Laundry: Laundry Room
Additional Information
- Pool: Yes
- Private Pool: Yes
- Pool Description: Gunite, Heated, In Ground, Lighting, Salt Water, Screen Enclosure
- Spa: Yes
- Spa Description: Heated
- Security/Safety: Security System Owned
Exterior
- Exterior Features: Balcony, Irrigation System, Outdoor Shower, Rain Gutters, Sliding Doors, Sprinkler Metered
- Deck/Patio: Deck, Patio, Porch, Screened
- Porch/Patio/Deck: Deck, Patio, Porch, Screened
Parking
- Garage: Yes
- Attached garage: Yes
- Garage Spaces: 3
- Covered Spaces: 3
- Parking Features: Garage Door Opener, Oversized
Location
- Area: 34219 - Parrish
- County: Manatee
- Development Name: 34219 - Parrish
- Subdivision: TWIN RIVERS PH I
- Driving Directions: From Fort Hamer Rd, head east toward Golf Course Rd. Turn right onto Golf Course Rd, then right onto Twin Rivers Trail (first entrance to Twin Rivers). Turn left onto 38th Lane E. At the stop sign, turn right onto 155th Ave E. The home will be on the right.
- Direction Faces: East
School Information
- Elementary School: Gene Witt Elementary
- Middle School: Buffalo Creek Middle
- High School: Palmetto High
Community
- Community Name: 34219 - Parrish
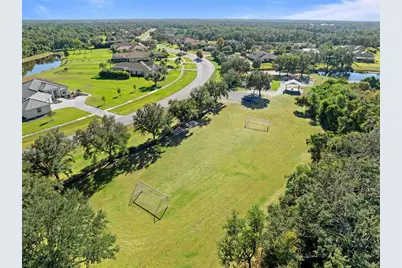
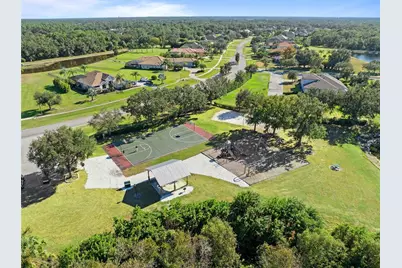
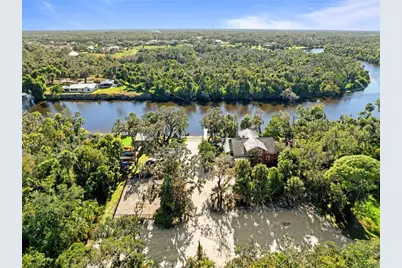
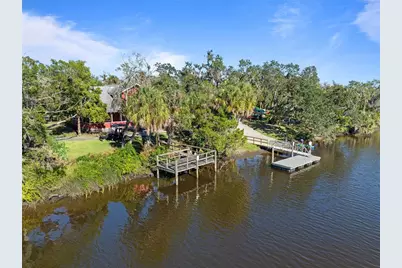
- Community Features: Community Boat Ramp, Dock, Fishing, River, Water Access, Deed Restrictions, Irrigation-Reclaimed Water, Park, Playground, Sidewalks
- Association: Yes
- Assoc. Name: Twin Rivers HOA
Heating & Cooling
- Cooling Type: Central Air
- Heating Type: Central
Utilities
- Sewer: Public Sewer
- Water: Public
- Utility Description: Cable Connected, Electricity Connected, Sprinkler Recycled
Structural Information
- Architectural Info: Contemporary
- Architectural Style: Contemporary
- Exterior Const.: Block, Stucco
- Roof: Shingle
- Stories/Levels: Two
- Square Feet: 3,819
- Sq. Ft. Source: Public Records
- Year Built: 2005
Lot Features
- Property View: Water
- Lot Size (Acres): 0.8
- Lot Size (Sq. Ft.): 34,848
- Lot Size: 34848
- Street/Road Desc.: Asphalt
Water Features
- Water Front: Yes
- Water View: Yes
- Water Front Desc.: Pond
Financial Considerations
- Association Fee: $373
- Assoc Fee Freq.: Quarterly
- Assoc Fee Desc.: Required
- Tax Amount: $7,443.6
- Tax Year: 2025
Disclosures and Reports
- Ownership: Fee Simple
- Special Conditions: None
- Legal Description: LOT 62 TWIN RIVERS PHASE I, ALSO IN SEC 3 PI#4977.0510/9
- Flood Zone Info: X
- APN: 497705109
- Property ID: 497705109
Listed by House Match
Get Pre-Approved Today
Schools
Schools serving 3303 155th Ave E
School District:Manatee County School District
| Name | Grades | Distance |
|---|---|---|
Annie Lucy Williams Elementary School 3404 Fort Hamer Road, Parrish, FL 34219 | PK-5 | 4 mi |
Parrish Community High School 11601 Erie Road, Parrish, FL 34219 | 9-12 | 4.1 mi |
Buffalo Creek Middle School 7320 69th Street East, Palmetto, FL 34221 | 6-8 | 6.5 mi |
Disclaimer:
School attendance boundaries provided by ATTOM Data Solutions and are for reference only. Contact the school directly to verify enrollment eligibility.
Price & Sales History for 3303 155th Ave E
Date
Details
Price
Change
Source
9/11/2026
Listed
$900,000
47.54%
MLS
7/15/2020
Sold
$610,000
—
Public Record
Disclaimer: Historical sales information is derived from public records provided by the county offices. Information is not guaranteed and should be independently verified.
Tax History
Tax History for 3303 155th Ave E
Year
Property Taxes
Change
Tax Assessment
Change
2024
$7,240
—
$570,732
3%
2024
$7,240
1%
$554,647
3%
2023
$7,168
2%
$538,492
6%
2021
$7,021
—
$507,581
-3%
2022
$6,994
—
$522,808
53%
2021
$7,021
55%
$340,649
2%
2019
$4,523
9%
$332,990
2%
2017
$4,160
—
$326,781
2%
2017
$4,160
—
$320,060
2%
2016
$4,157
-2%
$313,477
1%
2015
$4,226
—
$311,298
1%
2014
$4,224
—
$308,827
2%
2013
$4,216
—
$304,263
—
Disclaimer: Historical tax information is derived from public records provided by the county offices. Information is not guaranteed and should be independently verified.
Estimate the Cost
Estimate the Cost for 3303 155th Ave E
3303 155th Avenue E, Parrish, FL 34219 (MLS# A4705129) is a Single Family property with 4 bedrooms, 3 full bathrooms and 1 partial bathroom. 3303 155th Avenue E is currently listed for $900,000 and was received on September 11, 2026. Want to learn more about 3303 155th Avenue E? Do you have questions about finding other Single Family real estate for sale in Parrish? You can browse all Parrish real estate or contact a Coldwell Banker agent to request more information.