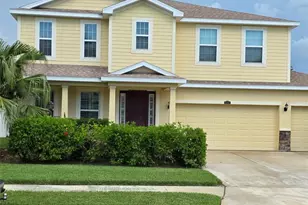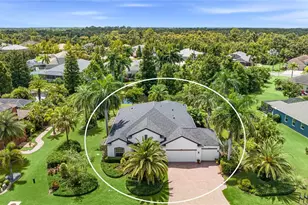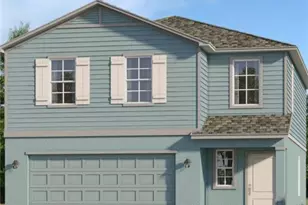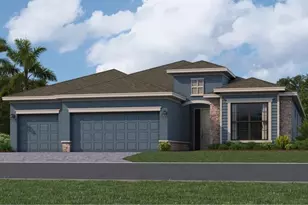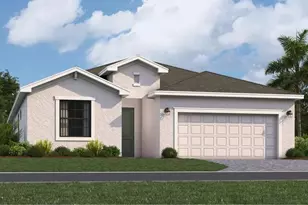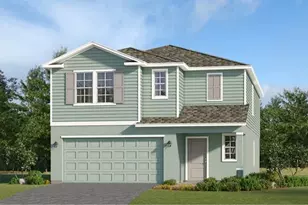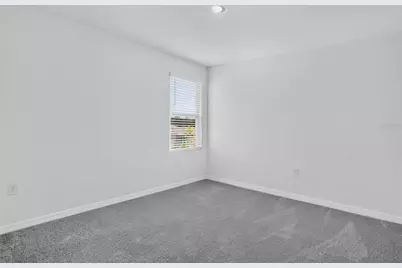
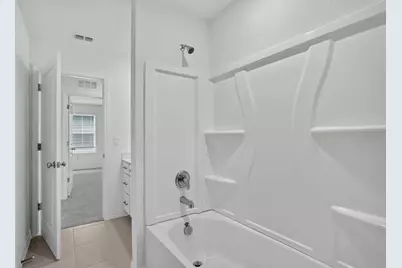
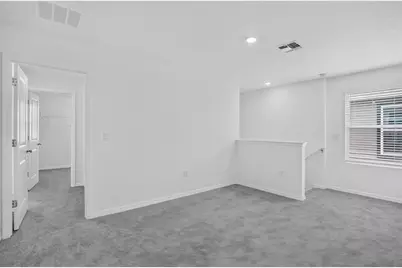
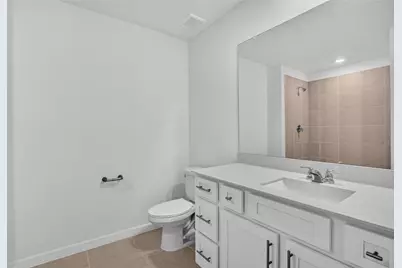
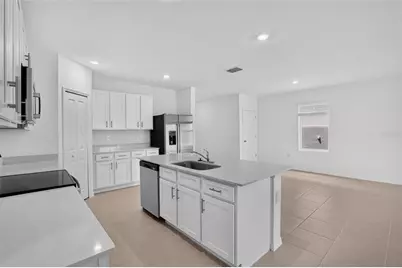
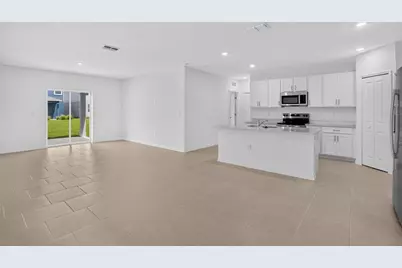
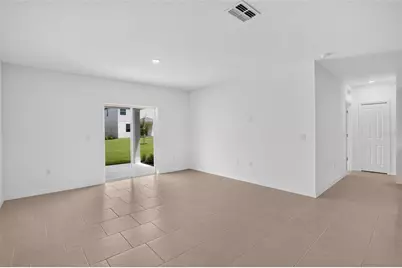
This is a carousel with tiles that activate property listing cards. Use the previous and next buttons to navigate.
$369,000 Just Listed
This is a carousel with tiles that activate property listing cards. Use the previous and next buttons to navigate.
Full Property Details for 3514 Ambersweet Xing
General
- Price: $369,000
- HOA FEE: $284/month
- HOA FEE FREQ.: Annually
- Taxes: $2,259 (2025)
- Status: Active
- Type: Single Family
- Source: MidFloridaRegionalMLS
- MLS ID: A4706361
- Updated: 9/17/2026
- Added to Site: 2 day(s) ago
Rental Information
- Min. Lease: 1-2 Years
Interior
- Number of Rooms: 10
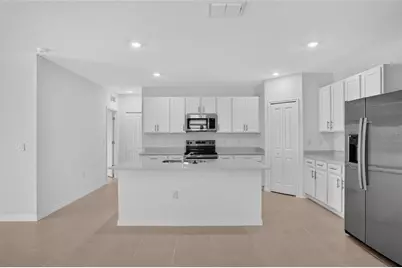
- Interior Features: Open Floorplan, PrimaryBedroom Upstairs, Split Bedroom, Walk-In Closet(s), Window Treatments
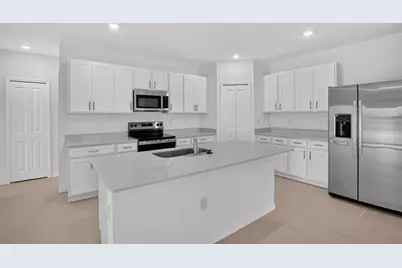
- Appliances: Dishwasher, Disposal, Dryer, Electric Water Heater, Exhaust Fan, Microwave, Range, Refrigerator, Washer
- Furnishings: Unfurnished
- Flooring: Carpet, Tile
Rooms
Bathrooms
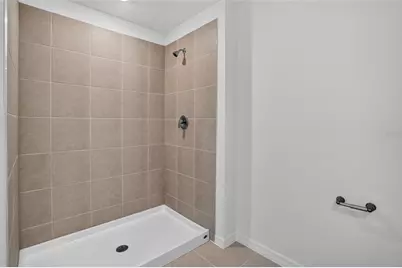
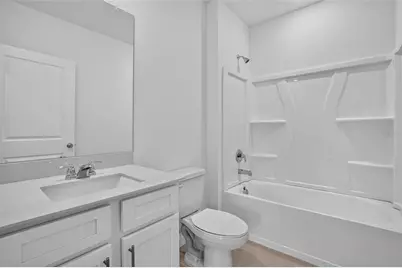
- Total Bathrooms: 3
- Full Bathrooms: 3
Bedrooms
- Total Bedrooms: 6
Other Rooms
- Laundry: Laundry Room
Additional Information
- Shared Amenities: Pickleball Court(s), Playground, Pool, Recreation Facilities
Exterior
- Exterior Features: Irrigation System, Private Entrance, Sidewalk, Sliding Doors
Parking
- Garage: Yes
- Attached garage: Yes
- Garage Spaces: 2
- Covered Spaces: 2
Location
- Area: 34219 - Parrish
- County: Manatee
- Development Name: 34219 - Parrish
- Subdivision: RYE RANCH PH IA1 & IA2
- Driving Directions: Take Exit 224 from I-75 and travel east on US-301 toward Parrish. Turn right onto CR675 Turn Right into the Rye Ranch community. Follow the community signs toward Ambersweet Crossing. Continue to 3514 Ambersweet Xing, Parrish, FL 34219
- Direction Faces: Southwest
School Information
- Middle School: Buffalo Creek Middle
- High School: Parrish Community High
Community
- Community Name: 34219 - Parrish
- Community Features: Clubhouse, Community Mailbox, Irrigation-Reclaimed Water, Park, Playground, Pool, Sidewalks
- Optional Amenities: Pickleball Court(s), Playground, Pool, Recreation Facilities
- Association: Yes
- Assoc. Name: NA
- Assoc. Fees Include: Community Pool, Internet, Maintenance Grounds
- Number of Pets: 3
- Pet Restrictions: See HOA Covenants and Verify
Heating & Cooling
- Cooling Type: Central Air
- Heating Type: Central, Electric, Heat Pump
Utilities
- Sewer: Public Sewer
- Water: Public
- Utility Description: Cable Connected, Electricity Connected, Public, Sewer Connected, Underground Utilities, Water Connected
Structural Information
- Exterior Const.: Block, Stucco
- Roof: Shingle
- Windows: ENERGY STAR Qualified Windows, Shades, Storm Window(s), Window Treatments
- Stories/Levels: Two
- Square Feet: 2,463
- Sq. Ft. Source: Builder
- Year Built: 2026
Lot Features
- Lot Size (Acres): 0.11
- Lot Size (Sq. Ft.): 4,800
- Lot Size: 4800
- Street/Road Desc.: Asphalt
Financial Considerations
- Association Fee: $3,412
- Assoc Fee Freq.: Annually
- Assoc Fee Desc.: Required
- CDD: Yes
- Tax Amount: $2,259.04
- Tax Year: 2025
Disclosures and Reports
- Ownership: Fee Simple
- Special Conditions: None
- Legal Description: LOT 231 RYE RANCH PH IA-1 & IA-2 PI #5133.4155/9
- Flood Zone Info: X
- APN: 513341559
- Property ID: 513341559
Listed by Fine Properties
Schools serving 3514 Ambersweet Xing
| Name | Grades | Distance |
|---|---|---|
Gene Witt Elementary School 200 Rye Road East, Bradenton, FL 34212 | PK-5 | 3.7 mi |
Parrish Community High School 11601 Erie Road, Parrish, FL 34219 | 9-12 | 5.8 mi |
Buffalo Creek Middle School 7320 69th Street East, Palmetto, FL 34221 | 6-8 | 8.5 mi |
Price & Sales History for 3514 Ambersweet Xing
Estimate the Cost for 3514 Ambersweet Xing
Home Warranty : Included
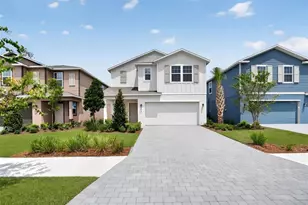
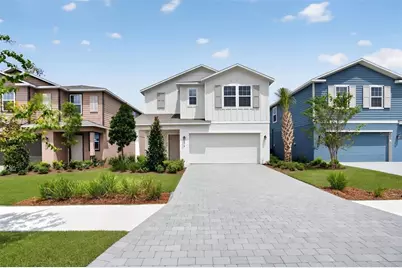
3514 Ambersweet Crossing, Parrish, FL 34219 (MLS# A4706361) is a Single Family property with 6 bedrooms and 3 full bathrooms. 3514 Ambersweet Crossing is currently listed for $369,000 and was received on September 16, 2026. Want to learn more about 3514 Ambersweet Crossing? Do you have questions about finding other Single Family real estate for sale in Parrish? You can browse all Parrish real estate or contact a Coldwell Banker agent to request more information.