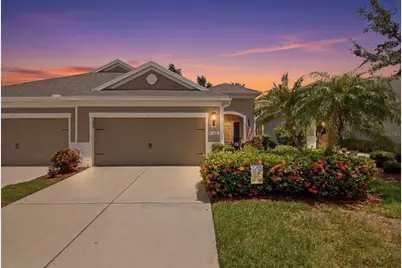
This is a carousel with tiles that activate property listing cards. Use the previous and next buttons to navigate.
1/45
$339,900
This is a carousel with tiles that activate property listing cards. Use the previous and next buttons to navigate.
1/45
Property Description
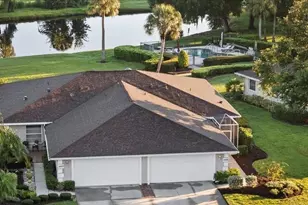
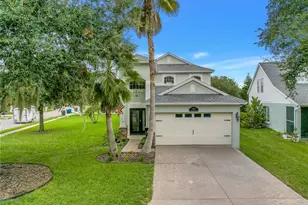
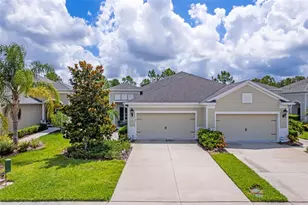
Welcome to this beautifully upgraded Tidewater floor plan in Silverleaf, where quality improvements and one of the community's most desirable homesites come together. With more than $30,000 in recent upgrades, including a stunning renovation of the primary bathroom featuring a custom acrylic walk-in shower with built-in bench seating and an elegant Onyx shower base, this home offers comfort and style in all the right places. Perfectly positioned to capture rare views of two tranquil ponds separated by a scenic greenbelt, the setting provides exceptional privacy and a peaceful backdrop you'll enjoy every day. Designed with a popular split-bedroom layout, the home offers 2 bedrooms, 2 full baths, a versatile den, and a 2-car garage. The open living area features crown molding and a tray ceiling, while the kitchen is equipped with granite countertops, rich espresso cabinetry, stainless steel appliances, a new refrigerator (2025), and a reverse osmosis water filtration system serving both the kitchen sink and refrigerator. New carpet in both bedrooms adds a fresh finishing touch. The outdoor living space is just as impressive. The extended screened lanai overlooks the two ponds and natural greenbelt, creating a view that is both peaceful and picturesque. Finished with durable Roll-On Rock flooring, motorized sun screens, a dedicated gas line for a grill, and the same Roll-On Rock flooring extending across the front porch, these outdoor spaces are designed to be enjoyed year-round. Spend your mornings with coffee watching herons, egrets, and families of ducks, or unwind in the evening as the sun sets over the water. Silverleaf Villas offer truly maintenance-free living, with the HOA covering lawn care, irrigation, fertilization, shrub trimming, exterior painting, stucco repairs, and roof replacement. Residents also enjoy resort-style amenities including a clubhouse, pool, fitness center, dog parks, playground, basketball court, sports fields, and scenic green spaces with picnic areas and grills. Beautifully updated, meticulously maintained, and set on one of Silverleaf's premier homesites, this move-in-ready home offers an exceptional combination of comfort, quality, and carefree living.
Full Property Details
Full Property Details for 4028 Wildgrass Pl
General
- Price: $339,900
- HOA FEE: $329/month
- HOA FEE FREQ.: Quarterly
- Taxes: $3,708 (2025)
- Status: Active
- Type: Single Family
- Source: MidFloridaRegionalMLS
- MLS ID: A4699663
- Updated: 7/31/2026
- Added to Site: 21 day(s) ago
Rental Information
- Min. Lease: 7 Months
Interior
- Number of Rooms: 9
- Interior Features: Ceiling Fan(s), Chair Rail, Crown Molding, Eating Space In Kitchen, High Ceilings, Kitchen and Family Room Combination, Open Floorplan, Primary Bedroom Main Floor, Solid Surface Counters, Solid Wood Cabinets, Split Bedroom
- Appliances: Dishwasher, Dryer, Kitchen Reverse Osmosis System, Microwave, Range, Refrigerator, Washer, Water Filtration System
- Furnishings: Unfurnished
- Flooring: Carpet, Ceramic Tile, Laminate
Rooms
Bathrooms
- Total Bathrooms: 2
- Full Bathrooms: 2
Bedrooms
- Total Bedrooms: 2
Other Rooms
- Laundry: Inside, Laundry Room
Additional Information
- Shared Amenities: Clubhouse, Fitness Center, Gated, Maintenance, Park, Playground, Pool, Recreation Facilities
- Security/Safety: Gated Community
Exterior
- Exterior Features: Hurricane Shutters, Irrigation System, Private Entrance, Shade Shutter(s), Sidewalk, Sliding Doors
- Deck/Patio: Covered, Enclosed, Front Porch, Rear Porch, Screened
- Porch/Patio/Deck: Covered, Enclosed, Front Porch, Rear Porch, Screened
Parking
- Garage: Yes
- Garage Spaces: 2
- Covered Spaces: 2
- Parking Features: Garage Door Opener
Location
- Area: 34219 - Parrish
- County: Manatee
- Development Name: 34219 - Parrish
- Subdivision: SILVERLEAF PH I-A
- Driving Directions: 301 North to Silverleaf Ave make a right, turn left on Shimmering Oaks Dr, Turn left on Woodlake way, turn right on Wildgrass Place, home on left
- Direction Faces: South
School Information
- Elementary School: Annie Lucy Williams Elementary
- Middle School: Buffalo Creek Middle
- High School: Parrish Community High
Community
- Community Name: 34219 - Parrish
- Community Features: Clubhouse, Deed Restrictions, Dog Park, Fitness Center, Gated Community - No Guard, Golf Carts OK, Playground, Pool, Sidewalks
- Optional Amenities: Clubhouse, Fitness Center, Gated, Maintenance, Park, Playground, Pool, Recreation Facilities
- Association: Yes
- Assoc. Name: Denise Perez
- Assoc. Fees Include: Community Pool, Maintenance Structure, Maintenance Grounds, Manager, Private Road, Recreational Facilities
- Pet Restrictions: See governing docs for complete pet restrictions
Heating & Cooling
- Cooling Type: Central Air
- Heating Type: Heat Pump
Utilities
- Sewer: Public Sewer
- Water: Public
- Utility Description: Cable Connected, Electricity Connected, Natural Gas Connected, Sewer Connected, Water Connected
Structural Information
- Builder: Neal
- Exterior Const.: Block, HardiPlank Type, Stucco
- Roof: Shingle
- Windows: Blinds, Drapes, Solar Screens, Window Treatments
- Stories/Levels: One
- Square Feet: 1,538
- Sq. Ft. Source: Public Records
- Year Built: 2015
Lot Features
- Property View: Park/Greenbelt, Water
- Lot Size (Acres): 0.11
- Lot Size (Sq. Ft.): 4,678
- Lot Size: 4678
- Street/Road Desc.: Paved
Water Features
- Water View: Yes
Green Features
- Indoor Air Quality: HVAC UV/Elec. Filtration
Financial Considerations
- Association Fee: $988
- Assoc Fee Freq.: Quarterly
- Assoc Fee Desc.: Required
- CDD: Yes
- Tax Amount: $3,708
- Tax Year: 2025
Disclosures and Reports
- Ownership: Fee Simple
- Special Conditions: None
- Legal Description: LOT 160 SILVERLEAF PH 1A PI#7268.2140/9
- Flood Zone Info: X
- APN: 726821409
- Property ID: 726821409
Listed by Leslie Wells Realty, Inc.
Get Pre-Approved Today
Schools
Schools serving 4028 Wildgrass Pl
School District:Manatee County School District
| Name | Grades | Distance |
|---|---|---|
Annie Lucy Williams Elementary School 3404 Fort Hamer Road, Parrish, FL 34219 | PK-5 | 2.2 mi |
Parrish Community High School 11601 Erie Road, Parrish, FL 34219 | 9-12 | 2.4 mi |
Buffalo Creek Middle School 7320 69th Street East, Palmetto, FL 34221 | 6-8 | 3.1 mi |
Disclaimer:
School attendance boundaries provided by ATTOM Data Solutions and are for reference only. Contact the school directly to verify enrollment eligibility.
Price & Sales History for 4028 Wildgrass Pl
Date
Details
Price
Change
Source
7/30/2026
Listed
$339,900
39.3%
MLS
6/09/2017
Sold
$244,000
—
Public Record
Disclaimer: Historical sales information is derived from public records provided by the county offices. Information is not guaranteed and should be independently verified.
Tax History
Tax History for 4028 Wildgrass Pl
Year
Property Taxes
Change
Tax Assessment
Change
2024
$3,623
—
$232,631
3%
2024
$3,623
1%
$226,075
3%
2023
$3,571
-2%
$219,490
6%
2021
$3,633
2%
$206,890
-3%
2022
$3,559
-2%
$213,097
4%
2021
$3,633
25%
$204,034
4%
2017
$2,895
—
$195,728
29%
2017
$2,895
-18%
$151,696
-24%
2019
$3,529
25%
$199,447
34%
2016
$2,820
80%
$148,576
325%
2015
$1,566
—
$35,000
—
Disclaimer: Historical tax information is derived from public records provided by the county offices. Information is not guaranteed and should be independently verified.
Estimate the Cost
Estimate the Cost for 4028 Wildgrass Pl
4028 Wildgrass Place, Parrish, FL 34219 (MLS# A4699663) is a Single Family property with 2 bedrooms and 2 full bathrooms. 4028 Wildgrass Place is currently listed for $339,900 and was received on July 30, 2026. Want to learn more about 4028 Wildgrass Place? Do you have questions about finding other Single Family real estate for sale in Parrish? You can browse all Parrish real estate or contact a Coldwell Banker agent to request more information.