
This is a carousel with tiles that activate property listing cards. Use the previous and next buttons to navigate.
1/1
$475,000
This is a carousel with tiles that activate property listing cards. Use the previous and next buttons to navigate.
1/1
Property Description
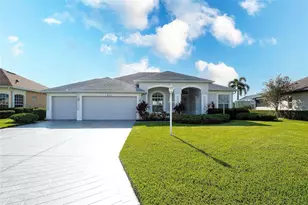
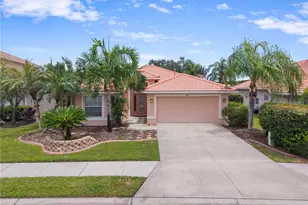
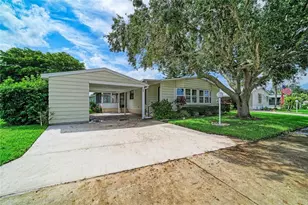
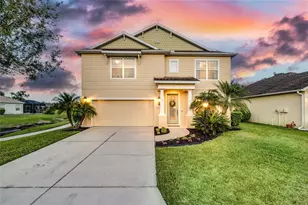
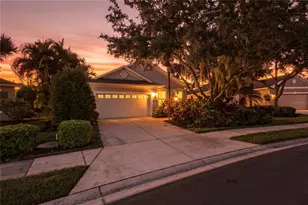
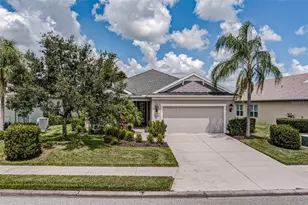
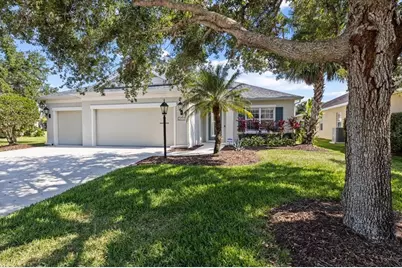
Imagine coming home to a place that feels like a private retreat, yet keeps you connected to everything you love about living in Parrish. Located in the highly sought-after Forest Creek community, this former Neal Classic model offers the perfect blend of comfort, style, and everyday ease. From the moment you step inside, you'll notice how fresh and inviting it feels. With easy-care ceramic tile and wood laminate flooring throughout (no carpet anywhere), serene spa-inspired paint colors, and abundant natural light, the home feels clean, open, and effortlessly livable. Thoughtful upgrades like custom decorative moldings, plantation shutters, and top-of-the-line stainless steel appliances elevate every space. The layout is designed for real life. Whether you're hosting friends in the formal dining room, gathering in the expansive great room, or enjoying a quiet evening at home, there's room for it all. The kitchen is truly the heart of the home - featuring granite countertops, a large island perfect for casual meals or conversation, and a huge pantry that keeps everything organized and within reach. The split floor plan gives you the privacy you crave. Your owner's suite feels like a sanctuary, complete with double vanities, dual walk-in closets, and peaceful views of your lush backyard. Two additional bedrooms are tucked away on the opposite side of the home, ideal for guests or additional household members. The flexible office/den near the great room can easily become a fourth bedroom, game room, or media space - whatever fits your lifestyle. Step outside and you'll fall in love with the oversized lot. The screened and covered lanai is perfect for morning coffee or unwinding at sunset. A flagstone walkway leads to a tranquil patio surrounded by mature landscaping and the shade of a beautiful oak tree - a setting that feels like your own private park. Practical upgrades give you peace of mind: NEW ROOF (2024), NEW TRANE heat pump AC (2020), NEW GE dishwasher (2023), NEW LG refrigerator (2023), NEW LG washer & dryer (2023), ultra main surge protector, and elegant Forum Ivory porcelain tile on the lanai and front porch. And the three-car garage with finished flooring provides exceptional space for vehicles, storage, or hobbies. Beyond your front door, Forest Creek offers a lifestyle that feels like a year-round resort. Enjoy a 24-hour fitness center, a resort-style pool and spa, outdoor kitchen, clubhouse, playground, basketball court, scenic walking trails, and a large lake where you can fish. With parks, picnic areas, canoe and kayak access, and dog parks, there's always something to do - or a peaceful place to simply relax. Conveniently located between Sarasota and St. Pete, you're close to beaches, dining, and entertainment, yet tucked into a community that feels welcoming and serene. This isn't just a house - it's a home designed for the way you want to live.
Full Property Details
Full Property Details for 4712 Charles Partin Dr
General
- Sold For: $475,000
- HOA FEE: $10/month
- HOA FEE FREQ.: Quarterly
- Taxes: $6,680 (2024)
- Status: Closed
- Type: Single Family
- Source: MidFloridaRegionalMLS
- MLS ID: A4684456
- Added to Site: 129 day(s) ago
Rental Information
- Min. Lease: 1-2 Years
Interior
- Number of Rooms: 9
- Interior Features: Ceiling Fan(s), Crown Molding, High Ceilings, Kitchen and Family Room Combination, Living Room/Dining Room Combo, Open Floorplan, Split Bedroom, Stone Counters, Tray Ceiling(s), Walk-In Closet(s), Window Treatments
- Appliances: Dishwasher, Disposal, Dryer, Electric Water Heater, Microwave, Range, Refrigerator, Washer
- Furnishings: Unfurnished
- Flooring: Ceramic Tile, Engineered Hardwood
Rooms
Bathrooms
- Total Bathrooms: 2
- Full Bathrooms: 2
Bedrooms
- Total Bedrooms: 3
Other Rooms
- Laundry: Inside, Laundry Room
Exterior
- Exterior Features: Hurricane Shutters, Irrigation System, Rain Gutters, Sidewalk, Sliding Doors
- Deck/Patio: Covered, Enclosed, Front Porch, Rear Porch
- Porch/Patio/Deck: Covered, Enclosed, Front Porch, Rear Porch
Parking
- Garage: Yes
- Attached garage: Yes
- Garage Spaces: 3
- Covered Spaces: 3
Location
- Area: 34219 - Parrish
- County: Manatee
- Development Name: 34219 - Parrish
- Subdivision: FOREST CREEK PH I & I-A
- Driving Directions: From I-75 take Exit 224, 301 North. Approx 5.3 miles to Forest Creek Trail. Gated entrance. See ShowingTime for entry instructions. Once inside gate, follow Forest Creek Trail to Charles Partin - turn left, house will be on right.
- Direction Faces: North
School Information
- Elementary School: Annie Lucy Williams Elementary
- Middle School: Buffalo Creek Middle
- High School: Parrish Community High
Community
- Community Name: 34219 - Parrish
- Community Features: Fishing, Clubhouse, Deed Restrictions, Fitness Center, Gated Community - No Guard, Golf Carts OK, Irrigation-Reclaimed Water, Park, Playground, Pool, Sidewalks
- Association: Yes
- Assoc. Name: C&S Community Management Services-Betsy Davis
- Assoc. Fees Include: Common Area Taxes, Community Pool, Escrow Reserves Fund, Manager, Pool Maintenance, Private Road, Recreational Facilities
- Number of Pets: 2
- Pet Restrictions: Please refer to HOA documents for all pet restrictions
Heating & Cooling
- Cooling Type: Central Air
- Heating Type: Heat Pump
Utilities
- Sewer: Public Sewer
- Water: Public
- Utility Description: Cable TV Available, Electricity Connected, Sewer Connected, Sprinkler Recycled, Water Connected
Structural Information
- Architectural Info: Custom
- Architectural Style: Custom
- Builder: Neal
- Exterior Const.: Block, Stucco
- Roof: Shingle
- Windows: Shutters
- Stories/Levels: One
- Square Feet: 2,391
- Sq. Ft. Source: Public Records
- Living Area: 2,391 Sq. Ft.
- Year Built: 2008
Lot Features
- Property View: Garden, Trees/Woods
- Lot Size (Acres): 0.27
- Lot Size (Sq. Ft.): 11,552
- Lot Size: 11552
- Frontage: Street Paved
- Street/Road Desc.: Paved
Green Features
- Water Conservation: Irrigation-Reclaimed Water
Financial Considerations
- Association Fee: $30
- Assoc Fee Freq.: Quarterly
- Assoc Fee Desc.: Required
- CDD: Yes
- Tax Amount: $6,680.35
- Tax Year: 2024
Disclosures and Reports
- Ownership: Fee Simple
- Special Conditions: None
- Legal Description: A PORTION OF LOTS 92 AND 93, FOREST CREEK PH I AND IIA AS RECORDED IN PB 49 PG 119 OF THE PRMCF, MORE PARTICULARLY DESC AS FOLLOWS: COM AT THE NW COR OF LOT 93 OF SD PLAT OF FOREST CREEK PH I AND IIA; TH S 89 DEG 56 MIN 06 SEC E, ALG THE NLY LN OF SD LOT 93, A DIST OF 14.93 FT TO THE POB; THE FOLLOWING (3) THREE CALLS ARE ALG THE SLY R/W OF CHARLES PARTIN DR ( A
- Flood Zone Info: X
- APN: 474722479
- Property ID: 474722479
Get Pre-Approved Today
Schools
Schools serving 4712 Charles Partin Dr
School District:Manatee County School District
| Name | Grades | Distance |
|---|---|---|
Annie Lucy Williams Elementary School 3404 Fort Hamer Road, Parrish, FL 34219 | PK-5 | 1.8 mi |
Parrish Community High School 11601 Erie Road, Parrish, FL 34219 | 9-12 | 1.9 mi |
Buffalo Creek Middle School 7320 69th Street East, Palmetto, FL 34221 | 6-8 | 3.6 mi |
Disclaimer:
School attendance boundaries provided by ATTOM Data Solutions and are for reference only. Contact the school directly to verify enrollment eligibility.
Price & Sales History for 4712 Charles Partin Dr
Date
Details
Price
Change
Source
6/08/2026
Sold
$475,000
-4.81%
MLS
3/06/2026
Listed
$499,000
—
MLS
Disclaimer: Historical sales information is derived from public records provided by the county offices. Information is not guaranteed and should be independently verified.
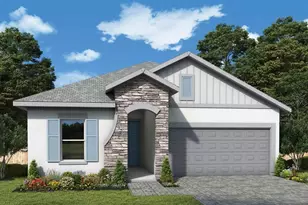
4712 Charles Partin Drive, Parrish, FL 34219 (MLS# A4684456) is a Single Family property that was sold at $475,000 on June 08, 2026. This property was listed by Ann Burke from our Lakewood Ranch North Office.Want to learn more about 4712 Charles Partin Drive? Do you have questions about finding other Single Family real estate for sale in Parrish? You can browse all Parrish real estate or contact a Coldwell Banker agent to request more information.