This is a carousel with tiles that activate property listing cards. Use the previous and next buttons to navigate.
1/1
$540,591
This is a carousel with tiles that activate property listing cards. Use the previous and next buttons to navigate.
1/1
Property Description
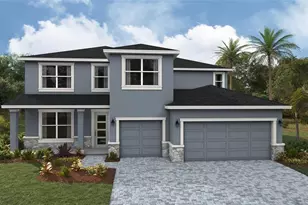
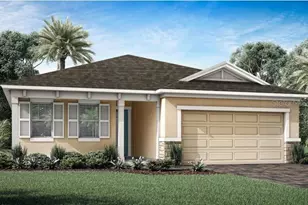
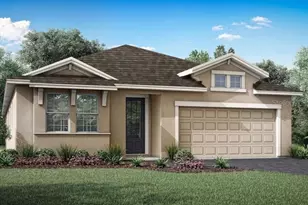
Virtually Staged. Welcome to The Red Rock floor Craftsman exterior plan, an exceptional home located in the gated community of Windwater in Parrish, FL. This beautifully designed property offers 3,057 square feet of open living space, featuring 4 bedrooms, 3.5 bathrooms, a study and oversized game room, and a 3 car tandem garage. This home is perfect for those seeking flowing living space and comfort. Upon entering, you'll be greeted by an open floor plan with 8' doors that seamlessly integrates the main living areas, adorned with Drayton 7x22 wood plank tile flooring for a modern yet refined look. The executive kitchen with strategically placed island is a culinary masterpiece, boasting 42" upper Barnett Painted Harbor cabinets and exquisite Carrara Beve quartz countertops, ideal for both everyday cooking and entertaining guests. The kitchen comes complete with all appliances. The master suite is a private haven, complete with a spacious bedroom with room for a king size bed plus, and two walk-in closets flank the spa inspired en-suite bathroom featuring split vanities, and a spacious glass enclosed shower and a linen closet. The additional bedrooms are well-appointed, ensuring comfort and privacy. There are two bedrooms located at the front of the home, just off the foyer that share full hall bath. The study is located in the same area as well, with the powder room that keeps the bedroom full baths private. The 4th bedroom is located on the rear of the home with its own full bath, great guest or in-law suite. The game room offers a versatile space for relaxation and recreation. There plenty of space for a pool table, arcade games or even a theater set up. The protected covered screened in lanai, accessible through sliding glass doors in the great room, provides an ideal setting for outdoor living and entertaining. Whether you're hosting a gathering or enjoying a quiet evening, this space enhances the indoor-outdoor living experience. Pricing, dimensions and features can change at any time without notice or obligation. Photos, renderings and plans are for illustrative purposes only and should never be relied upon and may vary from the actual home.
Full Property Details
Full Property Details for 5028 124th Ave E
General
- Sold For: $540,591
- HOA FEE: $129/month
- Taxes: $8,112 (2024)
- Status: Closed
- Type: Single Family
- Source: MidFloridaRegionalMLS
- MLS ID: TB8341994
- Added to Site: 604 day(s) ago
Rental Information
- Min. Lease: 6 Months
Interior
- Number of Rooms: 10
- Interior Features: Eating Space In Kitchen, In Wall Pest System, Open Floorplan, Pest Guard System, Primary Bedroom Main Floor, Solid Surface Counters, Thermostat, Walk-In Closet(s)
- Appliances: Dishwasher, Disposal, Dryer, Electric Water Heater, Microwave, Range, Refrigerator, Washer
- Flooring: Carpet, Tile
Rooms
Bathrooms
- Total Bathrooms: 4
- Full Bathrooms: 3
- Half Bathrooms: 1
Bedrooms
- Total Bedrooms: 4
Other Rooms
- Laundry: Inside, Laundry Room
Additional Information
- Shared Amenities: Fence Restrictions, Gated, Maintenance, Playground, Pool
- Pool Description: Other
- Security/Safety: Gated Community, Smoke Detector(s)
Exterior
- Exterior Features: Hurricane Shutters, Irrigation System, Sidewalk, Sliding Doors
- Deck/Patio: Covered, Rear Porch, Screened
- Porch/Patio/Deck: Covered, Rear Porch, Screened
Parking
- Garage: Yes
- Attached garage: Yes
- Garage Spaces: 3
- Covered Spaces: 3
- Parking Features: Garage Door Opener
Location
- Area: 34219 - Parrish
- County: Manatee
- Development Name: 34219 - Parrish
- Subdivision: WINDWATER PH IA & IB
- Driving Directions: 75 to Ellenton Exit 224 – turn left on US 301 go north to Ft. Hamer Road. Turn right on Ft. Hamer Road – Windwater on the left
- Direction Faces: Southwest
School Information
- Elementary School: Annie Lucy Williams Elementary
- Middle School: Buffalo Creek Middle
- High School: Parrish Community High
Community
- Community Name: 34219 - Parrish
- Community Features: Park, Playground, Pool, Sidewalks
- Optional Amenities: Fence Restrictions, Gated, Maintenance, Playground, Pool
- Association: Yes
- Assoc. Name: Tammy Ball
- Assoc. Fees Include: Community Pool, Pool Maintenance, Recreational Facilities
- Pet Restrictions: Domesticated household pets only
Heating & Cooling
- Cooling Type: Central Air
- Heating Type: Central, Electric
Utilities
- Sewer: Public Sewer
- Water: Public
- Utility Description: BB/HS Internet Available, Cable TV Available, Phone Available, Sewer Connected, Street Lights, Underground Utilities, Water Connected
Structural Information
- Architectural Info: Craftsman
- Architectural Style: Craftsman
- Builder: Mattamy Homes
- Exterior Const.: Block, Stucco
- Roof: Shingle
- Windows: Insulated Windows, Low-Emissivity Windows
- Stories/Levels: One
- Square Feet: 3,057
- Sq. Ft. Source: Builder
- Living Area: 3,057 Sq. Ft.
- Year Built: 2025
Lot Features
- Lot Size (Acres): 0.24
- Lot Size (Sq. Ft.): 10,545
- Lot Size: 10545
- Frontage: Street Paved
- Street/Road Desc.: Paved
Green Features
- Energy Efficient: HVAC
- Indoor Air Quality: No/Low VOC Paint/Finish
Financial Considerations
- Association Fee: $129
- Assoc Fee Freq.: Monthly
- Assoc Fee Desc.: Required
- Tax Amount: $8,112
- Tax Year: 2024
Disclosures and Reports
- Ownership: Fee Simple
- Special Conditions: None
- Legal Description: TRACT F-1 (FUTURE DEVELOPMENT AREA), WINDWATER PH IA & IB PI#4906.0685/9
- Flood Zone Info: X
- APN: 490606859
- Property ID: 490606859
Listed by Mattamy Real Estate Services
Sold by Realty One Group Mvp

Get Pre-Approved Today
Schools
Schools serving 5028 124th Ave E
School District:Manatee County School District
| Name | Grades | Distance |
|---|---|---|
Annie Lucy Williams Elementary School 3404 Fort Hamer Road, Parrish, FL 34219 | PK-5 | 1.9 mi |
Parrish Community High School 11601 Erie Road, Parrish, FL 34219 | 9-12 | 2 mi |
Buffalo Creek Middle School 7320 69th Street East, Palmetto, FL 34221 | 6-8 | 4.4 mi |
Disclaimer:
School attendance boundaries provided by ATTOM Data Solutions and are for reference only. Contact the school directly to verify enrollment eligibility.
Price & Sales History for 5028 124th Ave E
Date
Details
Price
Change
Source
7/29/2026
Sold
$540,591
0.13%
MLS
6/03/2026
Price Reduced
$539,863
-3.57%
MLS
1/17/2026
Price Reduced
$559,863
-1.75%
MLS
12/21/2025
Price Reduced
$569,863
-0.87%
MLS
12/10/2025
Price Reduced
$574,863
-1.71%
MLS
10/30/2025
Price Reduced
$584,863
-0.85%
MLS
10/22/2025
Price Reduced
$589,863
-1.67%
MLS
6/03/2025
Price Increased
$599,863
0.14%
MLS
4/15/2025
Price Reduced
$599,026
-0.83%
MLS
4/01/2025
Price Reduced
$604,026
-0.82%
MLS
3/26/2025
Price Reduced
$609,026
-1.62%
MLS
2/07/2025
Price Reduced
$619,026
-1.59%
MLS
1/24/2025
Price Reduced
$629,026
-3.08%
MLS
1/22/2025
Listed
$649,026
—
MLS
Disclaimer: Historical sales information is derived from public records provided by the county offices. Information is not guaranteed and should be independently verified.
5028 124th Avenue E, Parrish, FL 34219 (MLS# TB8341994) is a Single Family property that was sold at $540,591 on July 29, 2026. Want to learn more about 5028 124th Avenue E? Do you have questions about finding other Single Family real estate for sale in Parrish? You can browse all Parrish real estate or contact a Coldwell Banker agent to request more information.