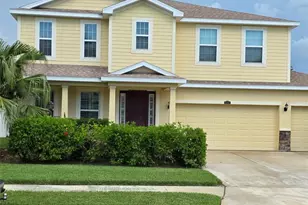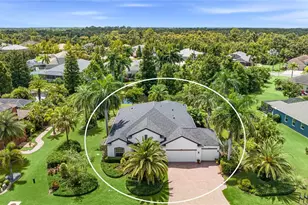
This is a carousel with tiles that activate property listing cards. Use the previous and next buttons to navigate.
1/54
$530,000 Just Listed
This is a carousel with tiles that activate property listing cards. Use the previous and next buttons to navigate.
1/54
Property Description
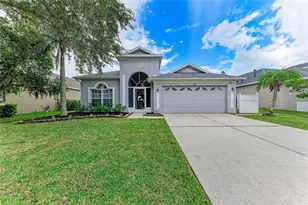
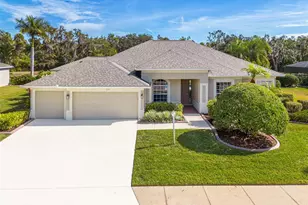
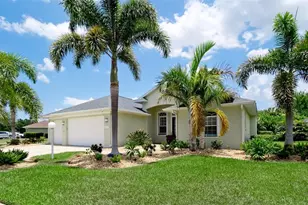
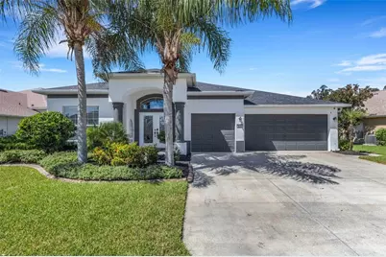
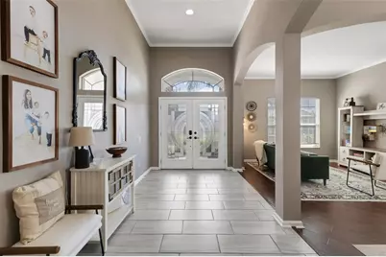
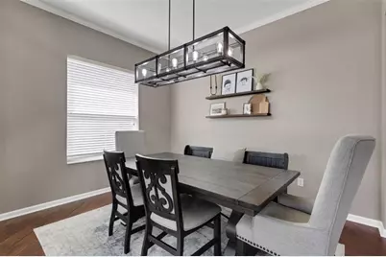
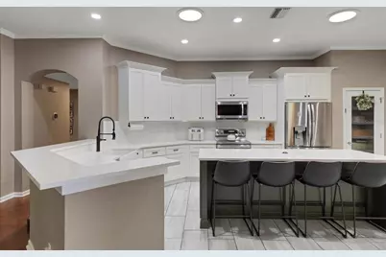
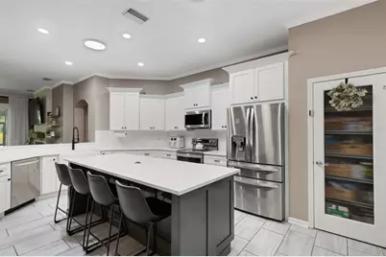
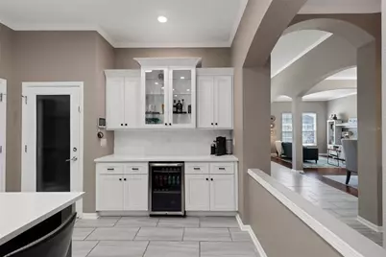
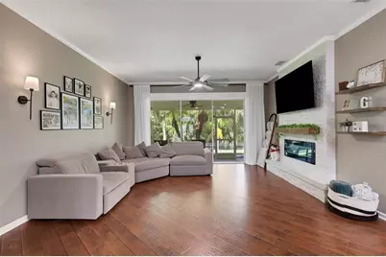
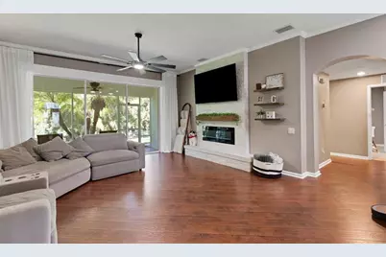
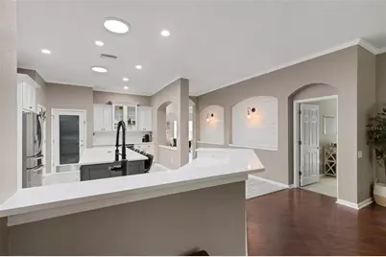
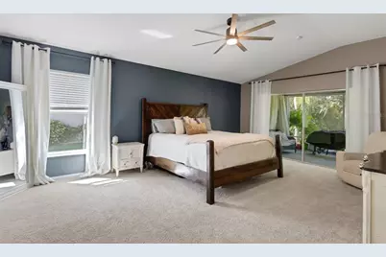
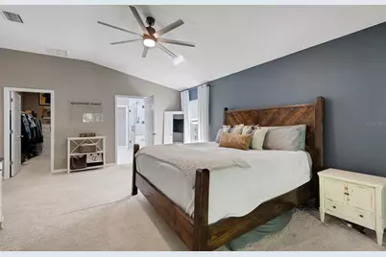
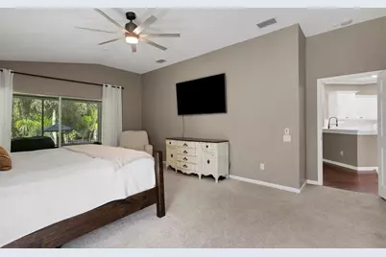
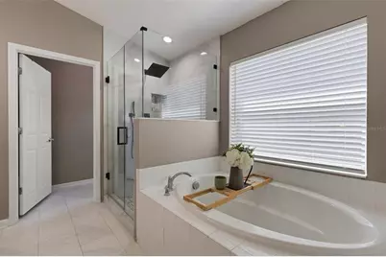
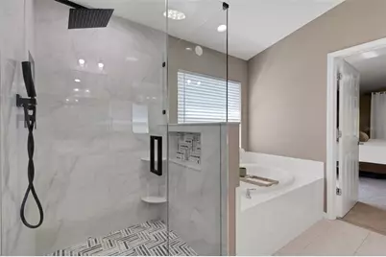
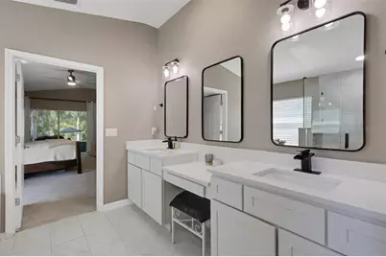
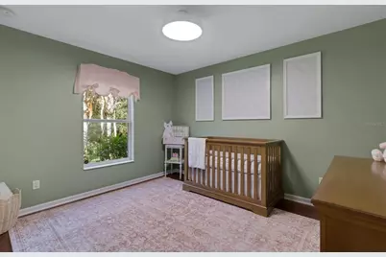
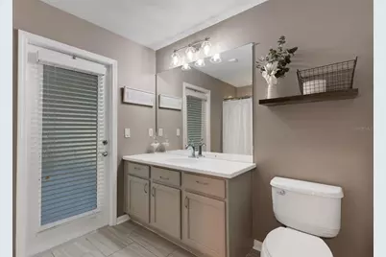
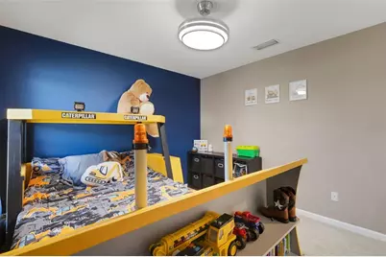
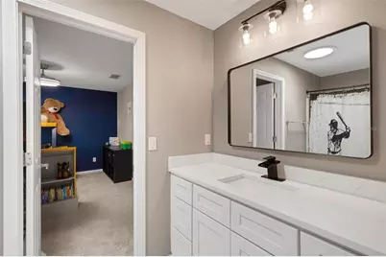
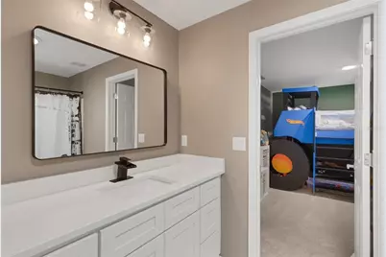
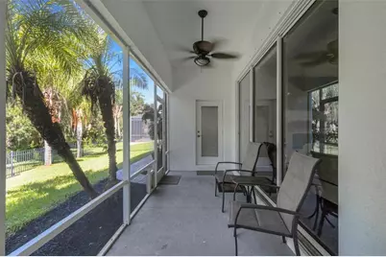
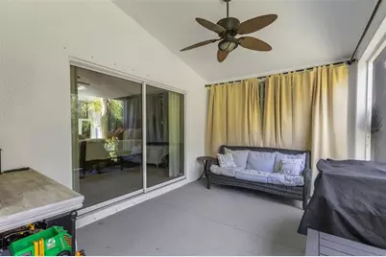
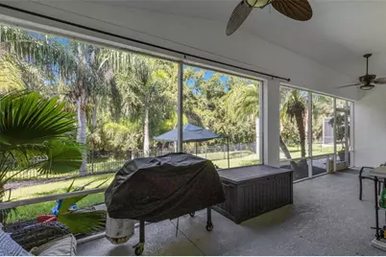
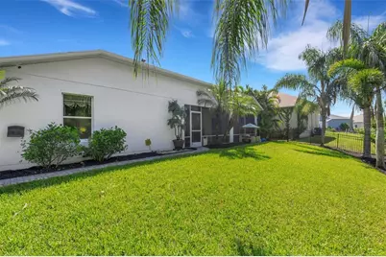
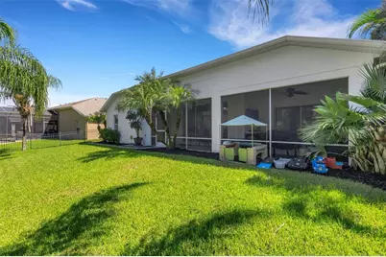
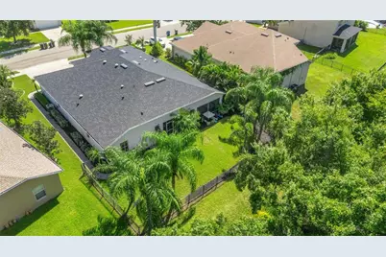
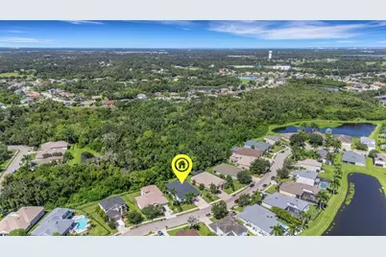
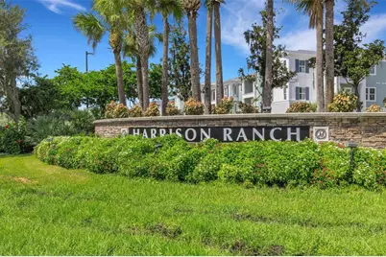
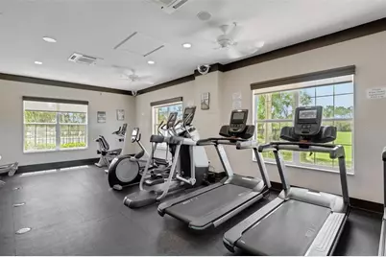
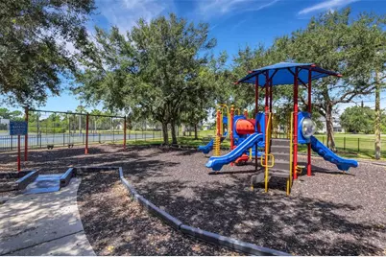
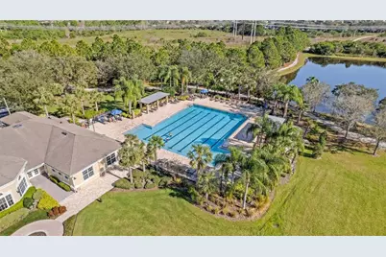
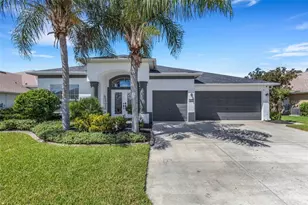
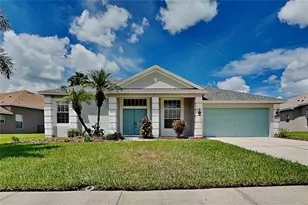
Beautifully renovated and move-in ready, this spacious 4-bedroom, 3-bath home offers 2,710 sq ft of single-story living on a premium preserve lot with no rear neighbors in the established Harrison Ranch community. An oversized 3-car garage, split-bedroom floor plan, tall ceilings, crown molding, arched entryways, and generous living spaces create a home that feels open, comfortable, and well suited for both everyday living and entertaining. The recently remodeled kitchen is the centerpiece of the home, featuring high-end custom cabinetry, new appliances, a large center island with breakfast bar, tile backsplash, recessed lighting, and abundant storage. It opens directly to the family room, while the additional living and dining areas provide flexibility for larger gatherings or separate entertaining spaces. The private primary suite includes direct access to the screened lanai, a spacious walk-in closet, and a newly remodeled bath with custom cabinetry, new vanities, updated finishes, and a redesigned walk-in shower. The secondary bathrooms have also been updated with new cabinetry and vanities, giving the home a cohesive, refreshed feel throughout. Three additional bedrooms are arranged in a desirable split layout, including a rear bedroom positioned beside a full bath, making it ideal for guests, extended family, or a private office. Outside, the extended screened lanai overlooks a fully fenced backyard and protected preserve, providing a peaceful setting and the privacy of having no homes directly behind you. Recent improvements also include a new roof and fresh exterior paint. Harrison Ranch residents enjoy an impressive HOA amenity package with key-card access to the community facilities, including a 24-hour fitness center, heated junior Olympic pool, tennis and pickleball courts, basketball courts, playgrounds, athletic fields, and miles of walking and nature trails. Conveniently located near US-301 and I-75, the community offers easy access to Lakewood Ranch, Sarasota, St. Petersburg, Tampa, shopping, dining, and the Ellenton Premium Outlets.
Full Property Details
Full Property Details for 5751 99th Ave Cir E
General
- Price: $530,000
- HOA FEE: $13/month
- HOA FEE FREQ.: Annually
- Taxes: $5,285 (2026)
- Status: Active
- Type: Single Family
- Source: MidFloridaRegionalMLS
- MLS ID: A4705101
- Updated: 9/13/2026
- Added to Site: 6 day(s) ago
Rental Information
- Min. Lease: 7 Months
Interior
- Number of Rooms: 8
- Interior Features: Built-in Features, Ceiling Fan(s), Crown Molding, Eating Space In Kitchen, Kitchen and Family Room Combination, Living Room/Dining Room Combo, Open Floorplan, Skylight(s), Split Bedroom, Vaulted Ceiling(s), Walk-In Closet(s)
- Fireplace: Yes
- Fireplace(s): Electric, Family Room
- Appliances: Dishwasher, Disposal, Microwave, Range, Refrigerator
- Furnishings: Unfurnished
- Flooring: Ceramic Tile, Laminate
Rooms
Bathrooms
- Total Bathrooms: 3
- Full Bathrooms: 3
Bedrooms
- Total Bedrooms: 4
Other Rooms
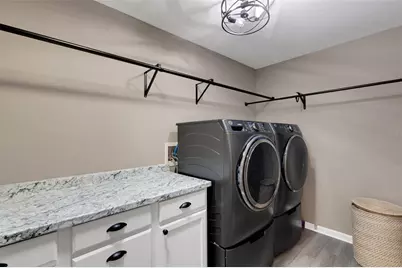
- Laundry: Inside, Laundry Room
Additional Information
- Shared Amenities: Clubhouse, Fence Restrictions, Playground, Pool, Recreation Facilities, Vehicle Restrictions
Exterior
- Exterior Features: Irrigation System, Sidewalk, Sliding Doors
- Deck/Patio: Covered, Porch, Rear Porch, Screened
- Porch/Patio/Deck: Covered, Porch, Rear Porch, Screened
Parking
- Garage: Yes
- Attached garage: Yes
- Garage Spaces: 3
- Covered Spaces: 3
Location
- Area: 34219 - Parrish
- County: Manatee
- Development Name: 34219 - Parrish
- Subdivision: HARRISON RANCH PH IA
- Driving Directions: 5751 99TH AVENUE CIRCLE E, PARRISH, FL 34219
- Direction Faces: Northeast
School Information
- Elementary School: Barbara A. Harvey Elementary
- Middle School: Buffalo Creek Middle
- High School: Parrish Community High
Community
- Community Name: 34219 - Parrish
- Community Features: Deed Restrictions, Fitness Center, Park, Playground, Pool, Sidewalks, Tennis Court(s)
- Optional Amenities: Clubhouse, Fence Restrictions, Playground, Pool, Recreation Facilities, Vehicle Restrictions
- Association: Yes
- Assoc. Name: Rizzetta & Company / Barbara McEvoy
- Assoc. Fees Include: Common Area Taxes, Community Pool, Manager, Recreational Facilities
- Pet Restrictions: Please see HOA or Condominium Documents for Breed or Pet Restrictions. Agents to Personally verify ANY information
Heating & Cooling
- Cooling Type: Central Air
- Heating Type: Central, Electric
Utilities
- Sewer: Public Sewer
- Water: Public
- Utility Description: Public
Structural Information
- Architectural Info: Mediterranean
- Architectural Style: Mediterranean
- Exterior Const.: Stucco
- Roof: Shingle
- Stories/Levels: One
- Square Feet: 2,710
- Sq. Ft. Source: Public Records
- Year Built: 2009
Lot Features
- Property View: Trees/Woods
- Lot Size (Acres): 0.22
- Lot Size (Sq. Ft.): 9,551
- Lot Size: 9551
- Frontage: Street Paved
- Street/Road Desc.: Paved, Asphalt
- Fencing (Description): Other
Financial Considerations
- Association Fee: $150
- Assoc Fee Freq.: Annually
- Assoc Fee Desc.: Required
- CDD: Yes
- Tax Amount: $5,285.27
- Tax Year: 2026
Disclosures and Reports
- Ownership: Fee Simple
- Special Conditions: None
- Legal Description: LOT 375 HARRISON RANCH PHASE IA PI#7264.0755/9
- Flood Zone Info: X
- APN: 726407559
- Property ID: 726407559
Listed by Bright Realty
Get Pre-Approved Today
Schools
Schools serving 5751 99th Ave Cir E
School District:Manatee County School District
| Name | Grades | Distance |
|---|---|---|
Parrish Community High School 11601 Erie Road, Parrish, FL 34219 | 9-12 | 2.1 mi |
Blackburn Elementary School 3904 17th Street East, Palmetto, FL 34221 | PK-5 | 4.3 mi |
Buffalo Creek Middle School 7320 69th Street East, Palmetto, FL 34221 | 6-8 | 1.6 mi |
Disclaimer:
School attendance boundaries provided by ATTOM Data Solutions and are for reference only. Contact the school directly to verify enrollment eligibility.
Price & Sales History for 5751 99th Ave Cir E
Date
Details
Price
Change
Source
9/12/2026
Listed
$530,000
9.28%
MLS
12/30/2021
Sold
$485,000
—
Public Record
Disclaimer: Historical sales information is derived from public records provided by the county offices. Information is not guaranteed and should be independently verified.
Tax History
Tax History for 5751 99th Ave Cir E
Year
Property Taxes
Change
Tax Assessment
Change
2024
$8,737
—
$421,693
-11%
2024
$8,737
-7%
$473,546
-8%
2023
$9,363
52%
$514,012
79%
2021
$6,159
-32%
$286,704
-36%
2022
$9,053
47%
$450,152
59%
2021
$6,159
—
$282,746
—
2019
$6,148
1%
$283,880
2%
2018
$6,062
-5%
$278,587
4%
2017
$6,380
7%
$266,813
8%
2016
$5,962
18%
$246,669
11%
2015
$5,041
1%
$222,503
1%
2014
$4,969
7%
$220,737
7%
2013
$4,627
—
$206,276
—
Disclaimer: Historical tax information is derived from public records provided by the county offices. Information is not guaranteed and should be independently verified.
Estimate the Cost
Estimate the Cost for 5751 99th Ave Cir E
5751 99th Avenue Circle E, Parrish, FL 34219 (MLS# A4705101) is a Single Family property with 4 bedrooms and 3 full bathrooms. 5751 99th Avenue Circle E is currently listed for $530,000 and was received on September 12, 2026. Want to learn more about 5751 99th Avenue Circle E? Do you have questions about finding other Single Family real estate for sale in Parrish? You can browse all Parrish real estate or contact a Coldwell Banker agent to request more information.