This is a carousel with tiles that activate property listing cards. Use the previous and next buttons to navigate.
1/66
$515,000 Just Listed
This is a carousel with tiles that activate property listing cards. Use the previous and next buttons to navigate.
1/66
Property Description
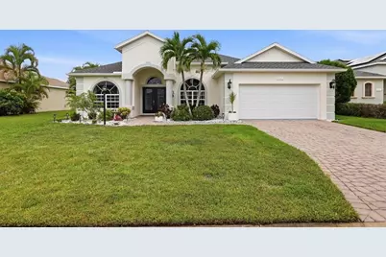
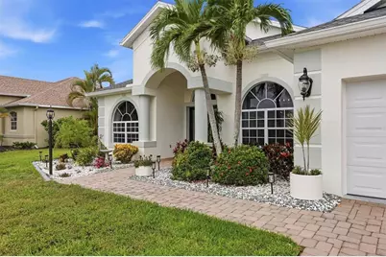
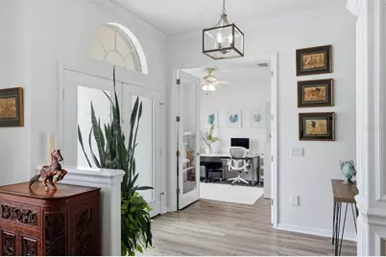
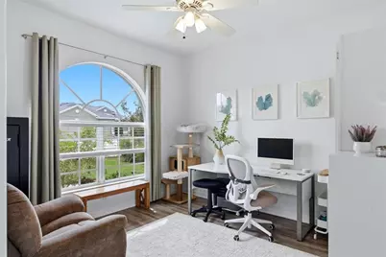
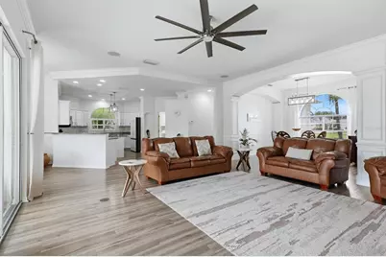
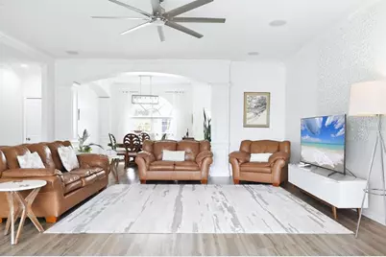
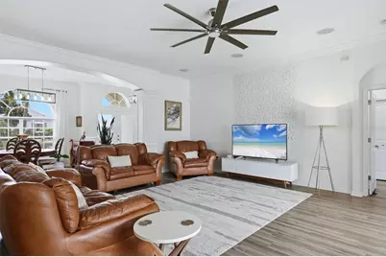
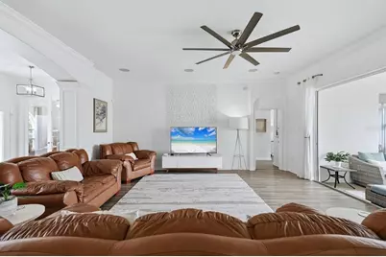
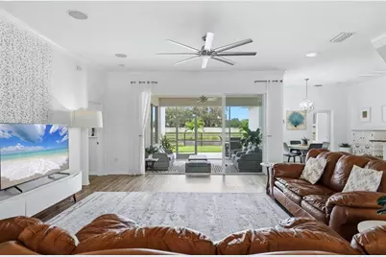
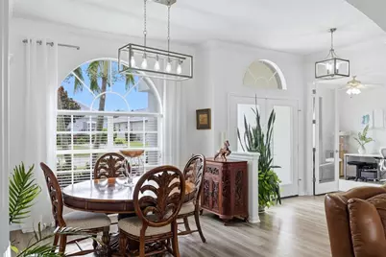
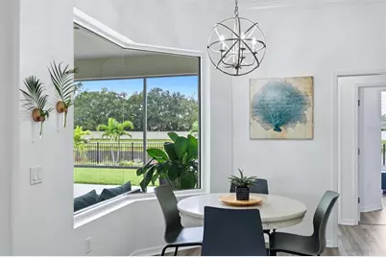
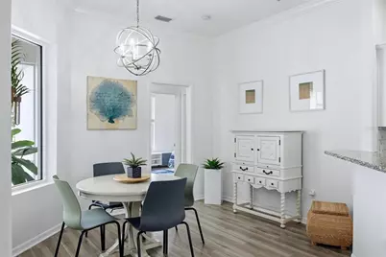
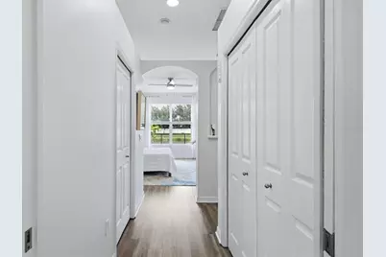
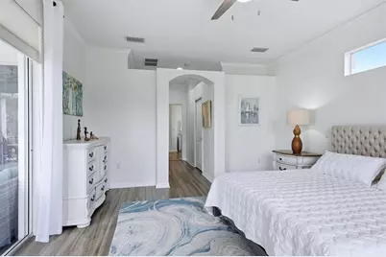
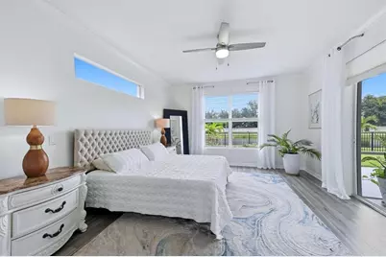
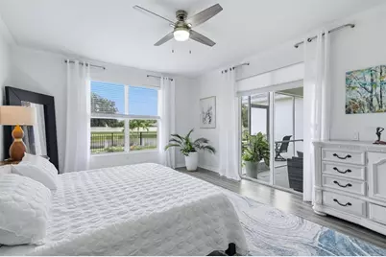
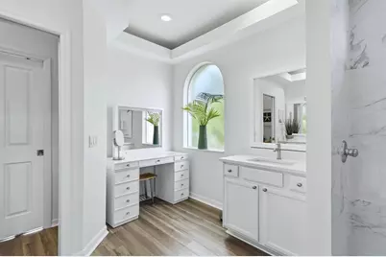
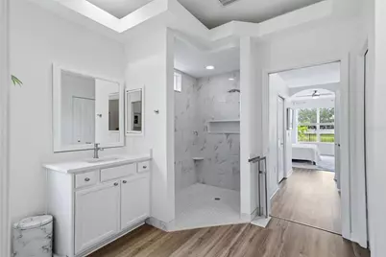
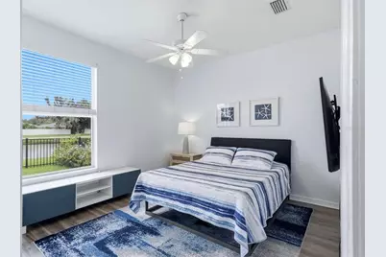
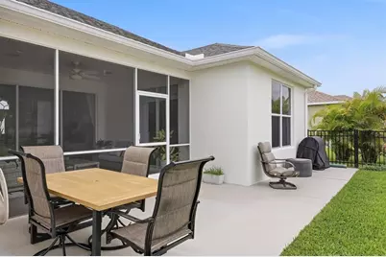
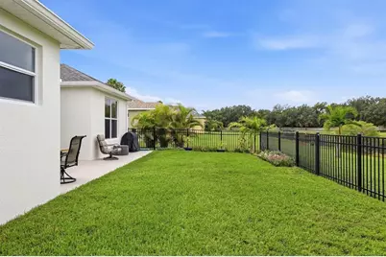
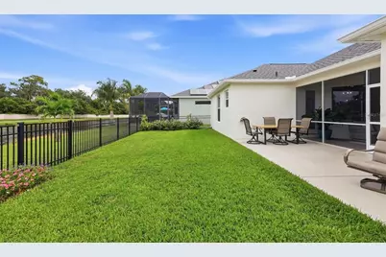
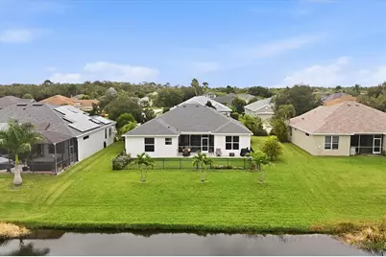
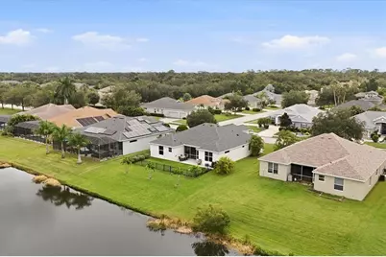
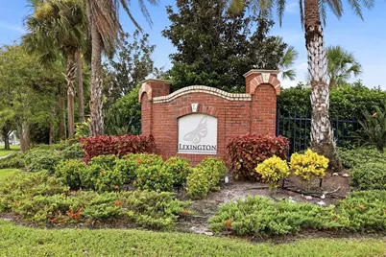
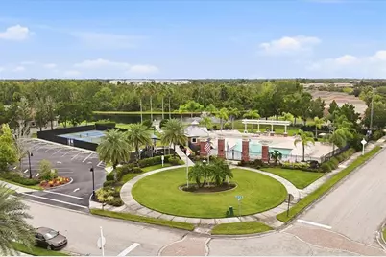
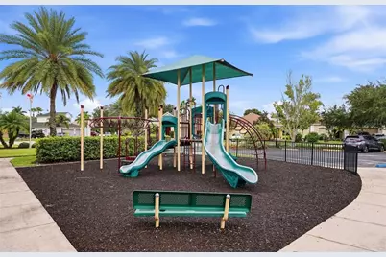
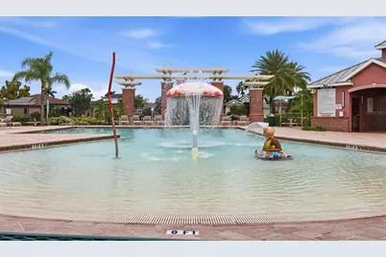
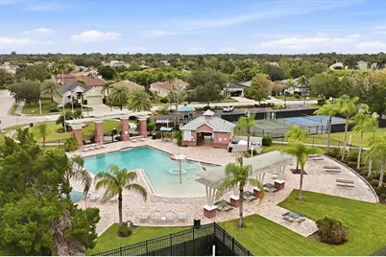
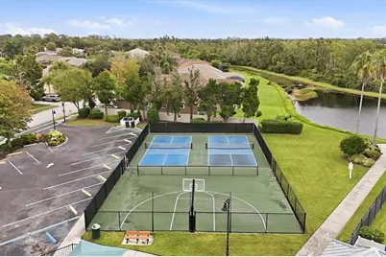
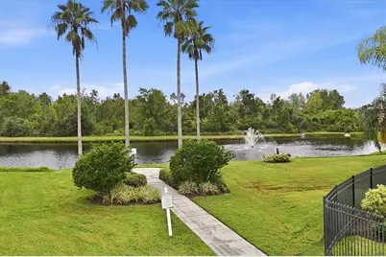
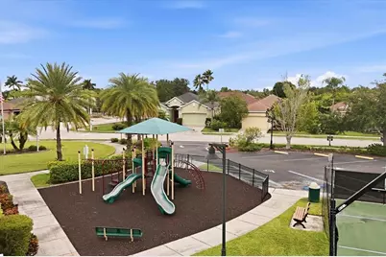
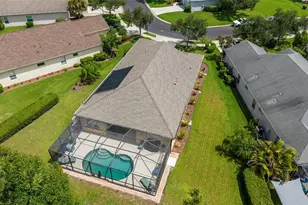
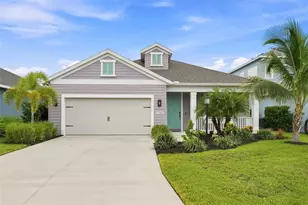
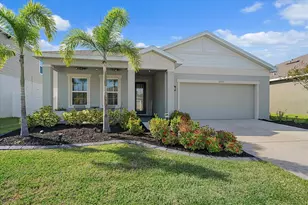
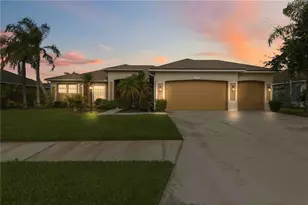
This updated and immaculate custom-built 3 bedroom, 2 bathroom home exudes comfort and sophistication. Offering quiet, unobstructed water views and a fully fenced yard. The newly renovated primary and main bathrooms are model-home perfect, LVT flooring featured throughout the home. NEW ROOF (2025) with transferable warranty, other recent updates include HVAC system (both the home and garage) 2021, new insulated garage door 2022, and much more. See the feature sheet on the MLS. The kitchen includes fresh white cabinetry and a large island with a built-in sink. Additionally, a private den/office with double French doors provides an ideal workspace. Large primary suite with luxurious new bath suite and generous walk-in closet. Relax in your screened lanai or on the new outdoor patio overlooking the water. Located in the highly sought-after and well-maintained community of Lexington featuring a community Pool/Splash Park, playground, basketball court, pickle-ball/tennis courts, pavilions and walking trails. close to Ft. Hammer bridge/boat ramp, US 301/I-75 corridor, shoppine/restaurants and all amenities of Lakewoood Ranch.
Full Property Details
Full Property Details for 5847 Lexington Dr
General
- Price: $515,000
- HOA FEE: $106/month
- Taxes: $4,725 (2025)
- Status: Active
- Type: Single Family
- Source: MidFloridaRegionalMLS
- MLS ID: A4708515
- Updated: Today (10/5/2026)
- Added to Site: Today
Rental Information
- Min. Lease: 6 Months
Interior
- Number of Rooms: 9
- Interior Features: Ceiling Fan(s), High Ceilings, Kitchen and Family Room Combination, Open Floorplan, Solid Surface Counters, Window Treatments
- Appliances: Dishwasher, Electric Water Heater, Microwave, Range, Refrigerator, Washer
- Furnishings: Unfurnished
- Flooring: Luxury Vinyl, Tile
Rooms
Bathrooms
- Total Bathrooms: 2
- Full Bathrooms: 2
Bedrooms
- Total Bedrooms: 3
Other Rooms
- Laundry: Laundry Room
Exterior
- Exterior Features: Hurricane Shutters, Irrigation System, Private Yard, Rain Gutters, Sidewalk, Sliding Doors
Parking
- Garage: Yes
- Attached garage: Yes
- Garage Spaces: 2
- Covered Spaces: 2
- Parking Features: Driveway, Garage Door Opener
Location
- Area: 34219 - Parrish
- County: Manatee
- Development Name: 34219 - Parrish
- Subdivision: LEXINGTON PH V, VI & VII
- Driving Directions: Head East from I-75 off exit 229 on Moccasin Wollow Road, Turn right on 301, tur Right on Lexington Drive.
- Direction Faces: South
School Information
- Elementary School: Barbara A. Harvey Elementary
- Middle School: Buffalo Creek Middle
- High School: Parrish Community High
Community
- Community Name: 34219 - Parrish
- Community Features: Park, Playground, Pool, Sidewalks
- Association: Yes
- Assoc. Name: Pinnale
- Number of Pets: 3
Heating & Cooling
- Cooling Type: Central Air
- Heating Type: Electric, Exhaust Fan
Utilities
- Sewer: Public Sewer
- Water: Public
- Utility Description: BB/HS Internet Available, Cable Connected, Electricity Connected, Sewer Connected
Structural Information
- Architectural Info: Florida
- Architectural Style: Florida
- Exterior Const.: Block
- Roof: Shingle
- Windows: Blinds, Shutters, Window Treatments
- Stories/Levels: One
- Square Feet: 2,297
- Sq. Ft. Source: Public Records
- Year Built: 2006
Lot Features
- Property View: Water
- Lot Size (Acres): 0.21
- Lot Size (Sq. Ft.): 9,074
- Lot Size: 9074
- Lot Dimensions: 121 x 75 x 121 x 75
- Street/Road Desc.: Asphalt
- Fencing (Description): Fenced
Water Features
- Water View: Yes
Financial Considerations
- Association Fee: $106
- Assoc Fee Freq.: Monthly
- Assoc Fee Desc.: Required
- CDD: Yes
- Tax Amount: $4,725.89
- Tax Year: 2025
Disclosures and Reports
- Ownership: Fee Simple
- Special Conditions: None
- Legal Description: LOT 181 LEXINGTON PHASE V VI VII PI#4709.4765/9
- Flood Zone Info: X
- APN: 470947659
- Property ID: 470947659
Listed by Berkshire Hathaway Homeservice

Get Pre-Approved Today
Schools
Schools serving 5847 Lexington Dr
School District:Manatee County School District
| Name | Grades | Distance |
|---|---|---|
Parrish Community High School 11601 Erie Road, Parrish, FL 34219 | 9-12 | 1 mi |
Virgil Mills Elementary School 7200 69th Street East, Palmetto, FL 34221 | PK-5 | 3.2 mi |
Buffalo Creek Middle School 7320 69th Street East, Palmetto, FL 34221 | 6-8 | 3.1 mi |
Disclaimer:
School attendance boundaries provided by ATTOM Data Solutions and are for reference only. Contact the school directly to verify enrollment eligibility.
Price & Sales History for 5847 Lexington Dr
Date
Details
Price
Change
Source
10/05/2026
Listed
$515,000
-0.39%
MLS
5/03/2023
Sold
$517,000
—
Public Record
Disclaimer: Historical sales information is derived from public records provided by the county offices. Information is not guaranteed and should be independently verified.
Tax History
Tax History for 5847 Lexington Dr
Year
Property Taxes
Change
Tax Assessment
Change
2024
$4,601
—
$319,013
3%
2024
$4,601
-30%
$310,022
-31%
2023
$6,618
19%
$452,214
14%
2022
$5,570
21%
$396,096
54%
2021
$4,593
—
$256,456
6%
2021
$4,593
1%
$242,027
-4%
2019
$4,536
16%
$252,953
4%
2017
$3,904
—
$242,121
11%
2017
$3,904
75%
$218,885
60%
2016
$2,228
-1%
$136,458
1%
2015
$2,253
-5%
$135,509
1%
2014
$2,377
—
$134,434
2%
2013
$2,371
—
$132,447
—
Disclaimer: Historical tax information is derived from public records provided by the county offices. Information is not guaranteed and should be independently verified.
Estimate the Cost
Estimate the Cost for 5847 Lexington Dr
5847 Lexington Drive, Parrish, FL 34219 (MLS# A4708515) is a Single Family property with 3 bedrooms and 2 full bathrooms. 5847 Lexington Drive is currently listed for $515,000 and was received on October 05, 2026. Want to learn more about 5847 Lexington Drive? Do you have questions about finding other Single Family real estate for sale in Parrish? You can browse all Parrish real estate or contact a Coldwell Banker agent to request more information.