This is a carousel with tiles that activate property listing cards. Use the previous and next buttons to navigate.
1/50
$525,000
This is a carousel with tiles that activate property listing cards. Use the previous and next buttons to navigate.
1/50
Property Description
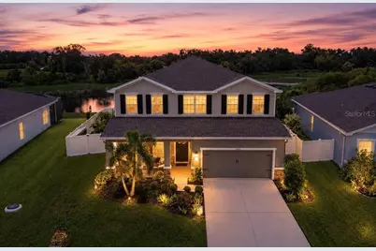
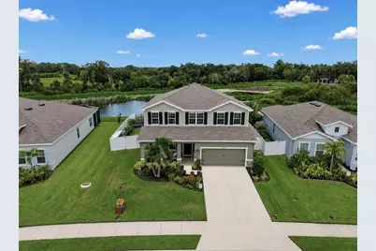
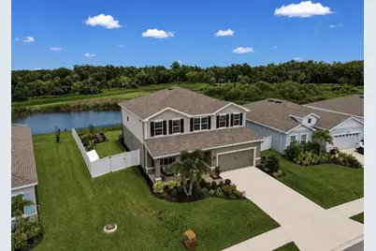
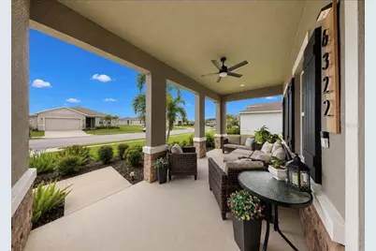
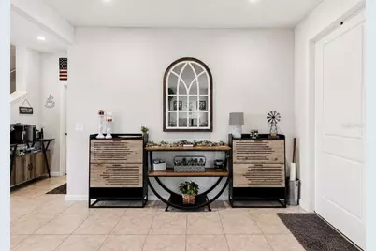
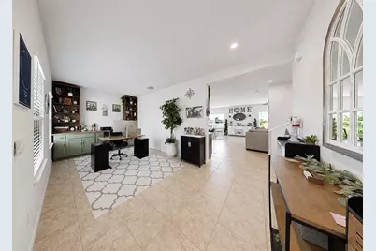
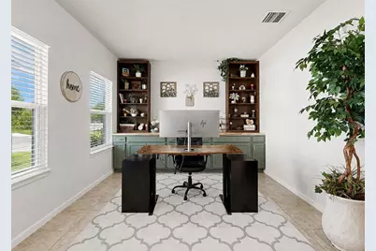
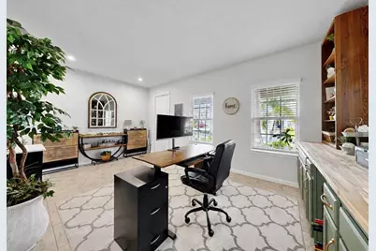
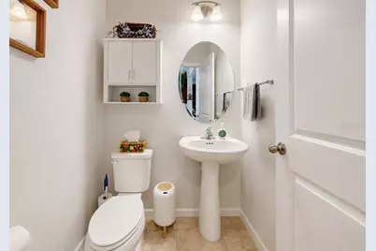
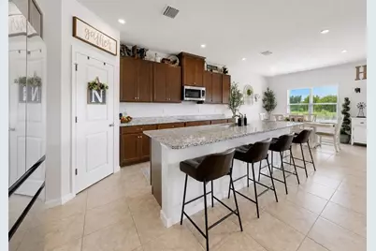
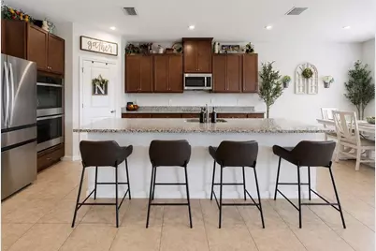
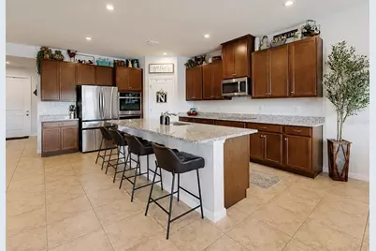
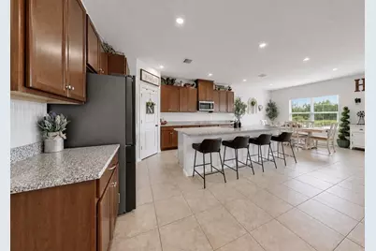
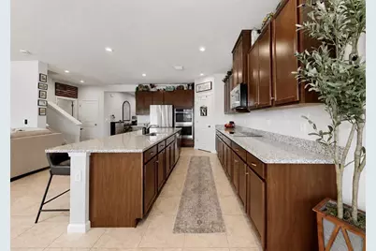
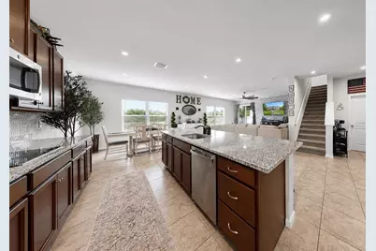
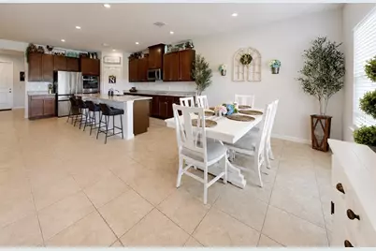
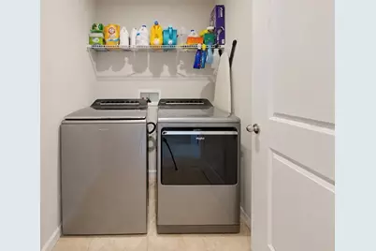
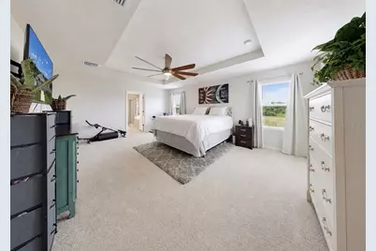
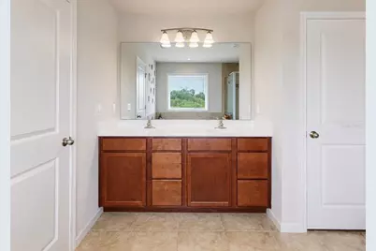
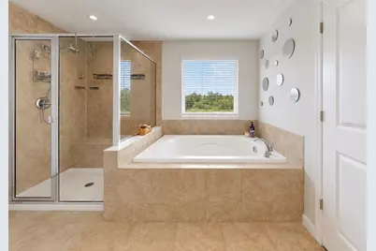
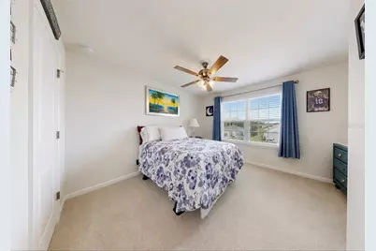
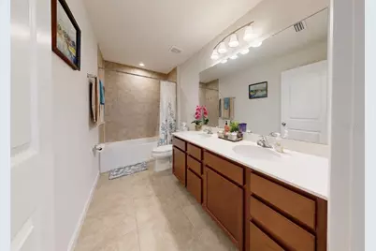
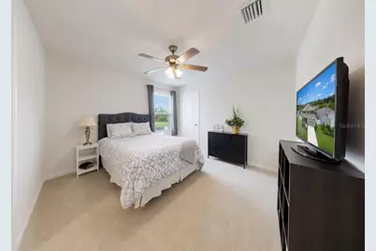
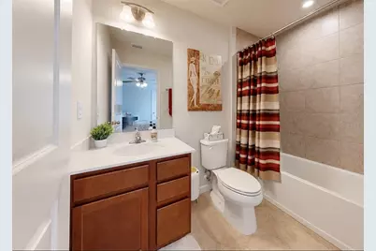
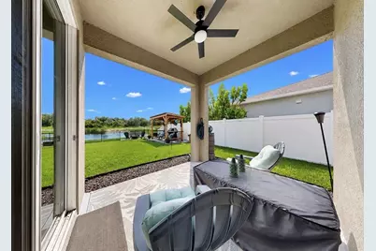
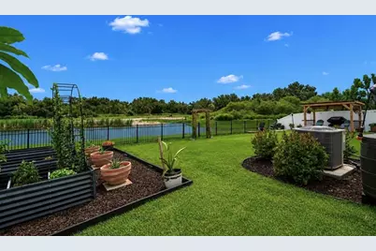
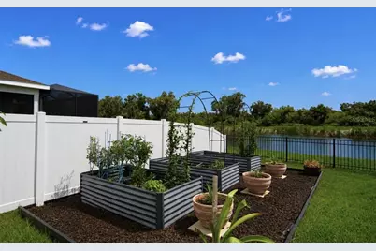
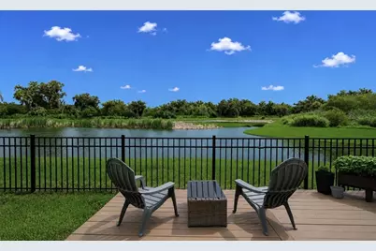
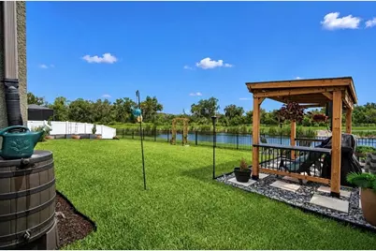
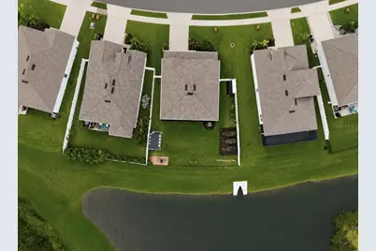
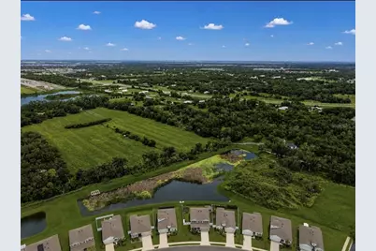
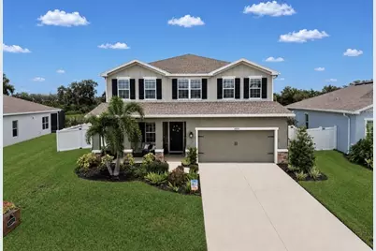
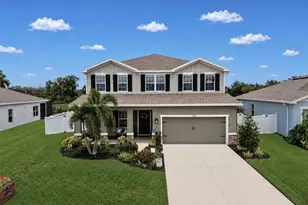
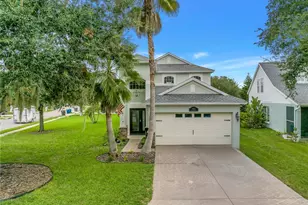
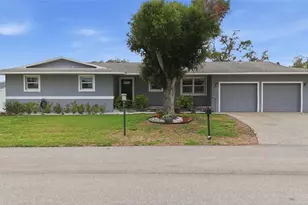
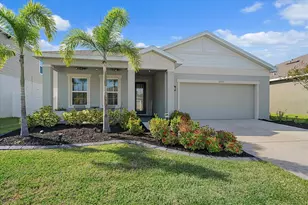
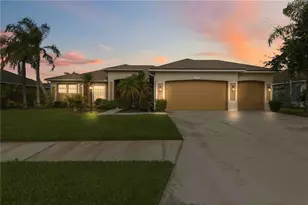
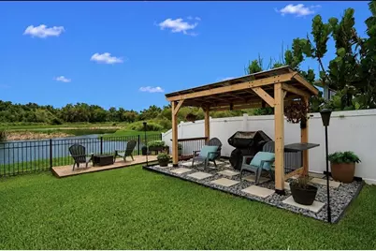
Welcome to this beautifully maintained two-story home in The Retreat at Willow Bend, offering charming curb appeal, a welcoming covered front porch, and more than 2,700 square feet of thoughtfully designed living space. With 4 bedrooms, 3.5 bathrooms, and a 3-car tandem garage, this home perfectly blends modern style with everyday functionality. Step inside to a welcoming foyer where you'll find a versatile flex room that can serve as a formal dining room, home office, or additional living space. Just off the entry is a convenient half bath and access to the spacious tandem 3-car garage, providing ample room for vehicles, storage, or hobbies. The open-concept main living area is ideal for both entertaining and daily living, seamlessly connecting the living room, dining area, and gourmet kitchen. The kitchen features a large center island, tile backsplash, abundant cabinetry, generous counter space, and stainless steel appliances, including a cooktop, double wall ovens, built-in microwave, refrigerator, and dishwasher. Upstairs, the spacious primary suite offers two walk-in closets and a luxurious en-suite bathroom featuring dual vanities, a soaking tub, and a separate shower. Three additional bedrooms provide plenty of space for family or guests, including one with its own en-suite bathroom. A third full hall bath with tub/shower combo, conveniently located laundry room, and an oversized loft complete the second floor. The loft comes equipped with a projector and screen, making it the perfect space for movie nights, gaming, or a media room. From the living room, step outside to enjoy the covered lanai overlooking a fully fenced, private backyard with peaceful pond and preserve views that extend to local farmland beyond. The outdoor space also includes two storage sheds and a covered seating area, creating the perfect setting to relax and enjoy the tranquil surroundings. Conveniently located just off US-301, this home offers easy access to I-75, Fort Hamer Road, Moccasin Wallow Road, shopping, dining, schools, medical facilities, and everything the rapidly growing Parrish area has to offer. Don't miss your opportunity to own this exceptional home in the heart of Parrish. Schedule your private showing today!
Full Property Details
Full Property Details for 6322 116th Ave E
General
- Price: $525,000
- HOA FEE: $100/month
- Taxes: $5,606 (2025)
- Status: Active
- Type: Single Family
- Source: MidFloridaRegionalMLS
- MLS ID: A4701094
- Updated: 8/9/2026
- Added to Site: 19 day(s) ago
Rental Information
- Min. Lease: 1-2 Years
Interior
- Number of Rooms: 14
- Interior Features: Ceiling Fan(s), Eating Space In Kitchen, Open Floorplan, PrimaryBedroom Upstairs, Solid Surface Counters, Walk-In Closet(s)
- Appliances: Built-In Oven, Cooktop, Dishwasher, Disposal, Dryer, Electric Water Heater, Freezer, Microwave, Refrigerator, Washer
- Furnishings: Unfurnished
- Flooring: Carpet, Tile
Rooms
Bathrooms
- Total Bathrooms: 4
- Full Bathrooms: 3
- Half Bathrooms: 1
Bedrooms
- Total Bedrooms: 4
Other Rooms
- Laundry: Inside, Laundry Room
Additional Information
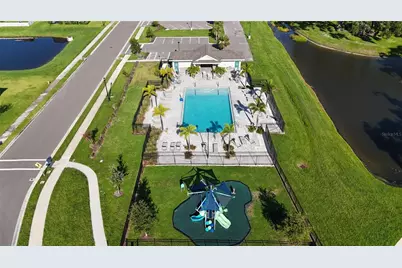
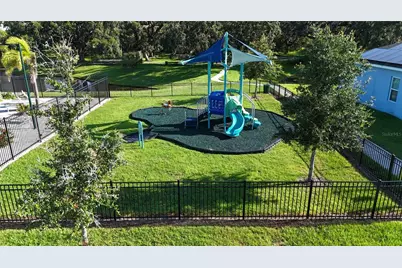

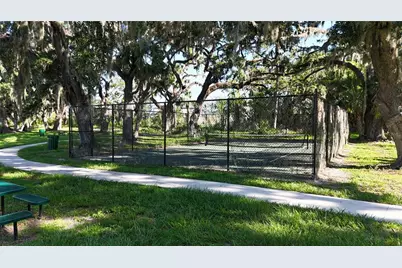
- Shared Amenities: Basketball Court, Fence Restrictions, Pickleball Court(s), Playground, Pool
Exterior
- Exterior Features: Hurricane Shutters, Irrigation System, Sidewalk, Sliding Doors
- Deck/Patio: Covered, Front Porch, Rear Porch, Screened
- Porch/Patio/Deck: Covered, Front Porch, Rear Porch, Screened
Parking
- Garage: Yes
- Attached garage: Yes
- Garage Spaces: 3
- Covered Spaces: 3
- Parking Features: Tandem
Location
- Area: 34219 - Parrish
- County: Manatee
- Development Name: 34219 - Parrish
- Subdivision: WILLOW BEND PH IV
- Driving Directions: From 301N turn left onto Lexington Dr., left onto 57th St E., right onto 114th Dr E, right onto 61st St E, left onto 116th Ave E. House will be located on right-hand side.
- Direction Faces: West
School Information
- High School: Parrish Community High
Community
- Community Name: 34219 - Parrish
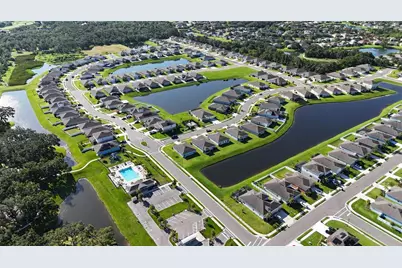
- Community Features: Community Mailbox, Deed Restrictions, Playground, Pool, Sidewalks
- Optional Amenities: Basketball Court, Fence Restrictions, Pickleball Court(s), Playground, Pool
- Association: Yes
- Assoc. Name: Greenacre Properties- Jackie Arnold
- Assoc. Fees Include: Common Area Taxes, Community Pool, Escrow Reserves Fund, Pool Maintenance
- Number of Pets: 3
- Pet Restrictions: **Pet restrictions to be verified with HOA/management company by buyer/buyer's agent**
Heating & Cooling
- Cooling Type: Central Air
- Heating Type: Electric
Utilities
- Sewer: Public Sewer
- Water: Public
- Utility Description: Cable Connected, Electricity Connected, Sewer Connected, Water Connected
Structural Information
- Exterior Const.: HardiPlank Type, Stucco
- Roof: Shingle
- Stories/Levels: Two
- Square Feet: 2,797
- Sq. Ft. Source: Public Records
- Year Built: 2023
Additional Structures
- Other Structures: Shed(s)
Lot Features
- Property View: Trees/Woods, Water
- Lot Size (Acres): 0.18
- Lot Size (Sq. Ft.): 7,723
- Lot Size: 7723
- Street/Road Desc.: Asphalt
- Fencing (Description): Fenced
Water Features
- Water View: Yes
Financial Considerations
- Association Fee: $100
- Assoc Fee Freq.: Monthly
- Assoc Fee Desc.: Required
- Tax Amount: $5,606.82
- Tax Year: 2025
Disclosures and Reports
- Ownership: Fee Simple
- Special Conditions: None
- Legal Description: LOT 45, WILLOW BEND PH IV PI #4704.1270/9
- Flood Zone Info: X
- APN: 470412709
- Property ID: 470412709
Listed by Lpt Realty, Llc

Get Pre-Approved Today
Schools
Schools serving 6322 116th Ave E
School District:Manatee County School District
| Name | Grades | Distance |
|---|---|---|
Parrish Community High School 11601 Erie Road, Parrish, FL 34219 | 9-12 | 0.8 mi |
Virgil Mills Elementary School 7200 69th Street East, Palmetto, FL 34221 | PK-5 | 3.1 mi |
Buffalo Creek Middle School 7320 69th Street East, Palmetto, FL 34221 | 6-8 | 3 mi |
Disclaimer:
School attendance boundaries provided by ATTOM Data Solutions and are for reference only. Contact the school directly to verify enrollment eligibility.
Price & Sales History for 6322 116th Ave E
Date
Details
Price
Change
Source
8/01/2026
Listed
$525,000
1.35%
MLS
5/16/2023
Sold
$518,000
—
Public Record
Disclaimer: Historical sales information is derived from public records provided by the county offices. Information is not guaranteed and should be independently verified.
Tax History
Tax History for 6322 116th Ave E
Year
Property Taxes
Change
Tax Assessment
Change
2024
$5,663
—
$432,731
-1%
2024
$5,663
550%
$436,689
970%
2023
$871
—
$40,800
—
Disclaimer: Historical tax information is derived from public records provided by the county offices. Information is not guaranteed and should be independently verified.
Estimate the Cost
Estimate the Cost for 6322 116th Ave E
6322 116th Avenue E, Parrish, FL 34219 (MLS# A4701094) is a Single Family property with 4 bedrooms, 3 full bathrooms and 1 partial bathroom. 6322 116th Avenue E is currently listed for $525,000 and was received on August 01, 2026. Want to learn more about 6322 116th Avenue E? Do you have questions about finding other Single Family real estate for sale in Parrish? You can browse all Parrish real estate or contact a Coldwell Banker agent to request more information.