This is a carousel with tiles that activate property listing cards. Use the previous and next buttons to navigate.
1/1
$481,500
This is a carousel with tiles that activate property listing cards. Use the previous and next buttons to navigate.
1/1
Property Description
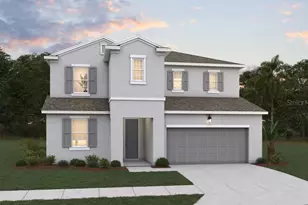
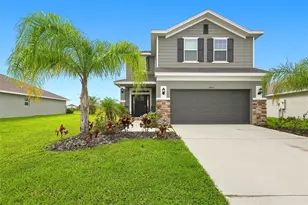
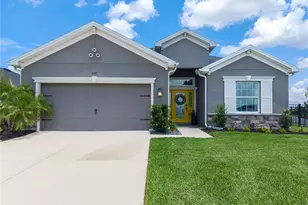
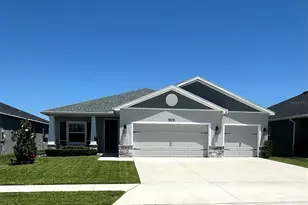
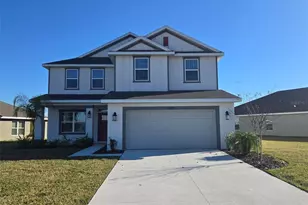
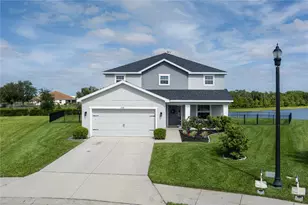
Enjoy the benefits of neighborhood living in beautiful Aviary while maintaining peace and privacy on a quiet cul-de-sac with only three homes. This meticulously maintained Highland Homes Westin floorplan was completed in 2024 and offers 4 bedrooms, 3 full baths, and a 3-car garage. The home includes 2,320 sq. ft. of tastefully styled, coastal classic living space on a .32-acre homesite, one of the largest in the development. From the large screened lanai, enjoy peaceful sunsets, pond and preserve views, and no rear neighbors. Just outside the lanai is an expansive fenced yard with plenty of room to play, garden, or enjoy catch-and-release fishing from the pond. The grand entrance features 8-foot double glass doors that fill the home with natural light and open into to a welcoming foyer, dining room, and versatile den. From there, the floorplan flows into a spacious family room and thoughtfully designed kitchen with solid stone countertops, soft-close cabinetry, pull-out trash bins, a walk-in pantry, a large island, and additional café-style seating. This home was customized with several desirable upgrades, including two en-suite bedrooms. The primary suite features a spacious, light-filled bedroom with sitting area, dual-sink vanity, oversized shower, and walk-in closet. The in-law suite also includes a large shower and its own private entrance to the lanai. The split floorplan offers two additional bedrooms, a hall bath with tub/shower combination, a linen closet, and a large laundry room with utility sink conveniently located just off the garage. The spacious 3-car garage is finished with epoxy floor coating and includes a 4-foot extension, ideal for extra workspace, bikes, storage, or hobbies. A loft area provides even more storage space for bins and seasonal items. Whole-house gutters have been installed, and the tropical landscaping and lawn are maintained with reclaimed irrigation. Aviary offers excellent amenities for a low monthly fee, including a clubhouse, pool, playground, pickleball courts, half basketball court, miles of shell walking trails, fishing ponds, oversized sidewalks, and a second amenity center planned for the future. You may even share your neighborhood walks with the Sandhill crane families. Located in Parrish, Aviary is central to Lakewood Ranch, St. Pete, Tampa, Sarasota, and the beautiful Gulf Coast beaches. Come see what there is to love about living here.
Full Property Details
Full Property Details for 6505 166th Pl E
General
- Sold For: $481,500
- HOA FEE: $128/month
- Taxes: $6,826 (2025)
- Status: Closed
- Type: Single Family
- Source: MidFloridaRegionalMLS
- MLS ID: TB8515850
- Added to Site: 31 day(s) ago
Rental Information
- Min. Lease: 1-2 Years
Interior
- Number of Rooms: 13
- Interior Features: Ceiling Fan(s), High Ceilings, In Wall Pest System, Open Floorplan, Solid Surface Counters, Split Bedroom, Thermostat, Tray Ceiling(s), Walk-In Closet(s)
- Appliances: Built-In Oven, Dishwasher, Disposal, Microwave
- Furnishings: Unfurnished
- Flooring: Carpet, Vinyl
Rooms
Bathrooms
- Total Bathrooms: 3
- Full Bathrooms: 3
Bedrooms
- Total Bedrooms: 4
Other Rooms
- Laundry: Inside, Laundry Room
Additional Information
- Shared Amenities: Basketball Court, Clubhouse
- Security/Safety: Fire Alarm, Security Lights
Exterior
- Exterior Features: Hurricane Shutters, Irrigation System, Sliding Doors
- Deck/Patio: Screened
- Porch/Patio/Deck: Screened
Parking
- Garage: Yes
- Attached garage: Yes
- Garage Spaces: 3
- Covered Spaces: 3
- Parking Features: Garage Door Opener, Oversized
Location
- Area: 34219 - Parrish
- County: Manatee
- Development Name: 34219 - Parrish
- Subdivision: AVIARY AT RUTLAND RANCH PH IIA & IIB
- Driving Directions: From Rutland Road, turn into the Aviary development on 163rd Pkwy E. Continue straight through 2 intersections at 164th Ave. E and 62nd Glen E. Take the next right on 66th Lane E. Turn right at the stop sign onto 166th Pl E. Go straight to the end of the cul de sac to find 6505 166th Place E.
- Direction Faces: Northeast
Community
- Community Name: 34219 - Parrish
- Community Features: Golf Carts OK, Irrigation-Reclaimed Water, Park, Playground, Pool, Sidewalks
- Optional Amenities: Basketball Court, Clubhouse
- Association: Yes
- Assoc. Name: Joyce Martelli
- Number of Pets: 4
Heating & Cooling
- Cooling Type: Central Air
- Heating Type: Electric
Utilities
- Sewer: Public Sewer
- Water: Canal/Lake For Irrigation, Public
- Utility Description: BB/HS Internet Available, Cable Connected, Electricity Connected, Sewer Connected, Underground Utilities
Structural Information
- Exterior Const.: Block
- Roof: Shingle
- Windows: Blinds, ENERGY STAR Qualified Windows
- Stories/Levels: One
- Square Feet: 2,320
- Sq. Ft. Source: Builder
- Living Area: 2,320 Sq. Ft.
- Year Built: 2024
Lot Features
- Property View: Water
- Lot Size (Acres): 0.32
- Lot Size (Sq. Ft.): 14,127
- Lot Size: 14127
- Street/Road Desc.: Paved
- Fencing (Description): Fenced
Water Features
- Water View: Yes
Financial Considerations
- Association Fee: $128
- Assoc Fee Freq.: Monthly
- Assoc Fee Desc.: Required
- CDD: Yes
- Tax Amount: $6,826
- Tax Year: 2025
Disclosures and Reports
- Ownership: Fee Simple
- Special Conditions: None
- Legal Description: LOT 261, PH IIB AVIARY AT RUTLAND RANCH PH IIA & IIB PI #4949.7885/9
- Flood Zone Info: X
- APN: 494978859
- Property ID: 494978859
Listed by Realty Of Riverview Llc
Sold by Vue Realty, Llc

Get Pre-Approved Today
Schools
Schools serving 6505 166th Pl E
School District:Manatee County School District
| Name | Grades | Distance |
|---|---|---|
Annie Lucy Williams Elementary School 3404 Fort Hamer Road, Parrish, FL 34219 | PK-5 | 4.3 mi |
Parrish Community High School 11601 Erie Road, Parrish, FL 34219 | 9-12 | 4.3 mi |
Buffalo Creek Middle School 7320 69th Street East, Palmetto, FL 34221 | 6-8 | 7.3 mi |
Disclaimer:
School attendance boundaries provided by ATTOM Data Solutions and are for reference only. Contact the school directly to verify enrollment eligibility.
Price & Sales History for 6505 166th Pl E
Date
Details
Price
Change
Source
6/23/2026
Sold
$481,500
-1.23%
MLS
6/05/2026
Listed
$487,500
—
MLS
Disclaimer: Historical sales information is derived from public records provided by the county offices. Information is not guaranteed and should be independently verified.
6505 166th Place E, Parrish, FL 34219 (MLS# TB8515850) is a Single Family property that was sold at $481,500 on June 23, 2026. Want to learn more about 6505 166th Place E? Do you have questions about finding other Single Family real estate for sale in Parrish? You can browse all Parrish real estate or contact a Coldwell Banker agent to request more information.