This is a carousel with tiles that activate property listing cards. Use the previous and next buttons to navigate.
1/31
$390,000
This is a carousel with tiles that activate property listing cards. Use the previous and next buttons to navigate.
1/31
Property Description
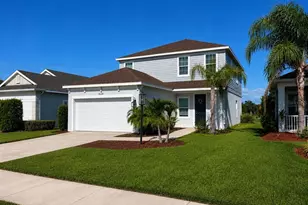
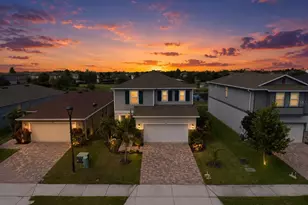
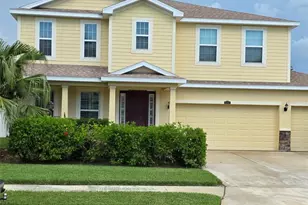
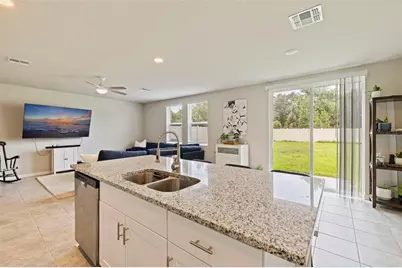
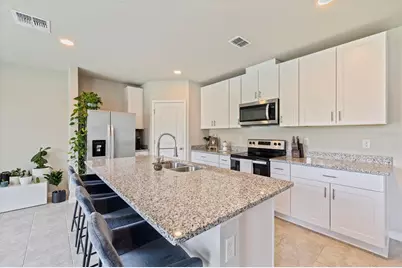
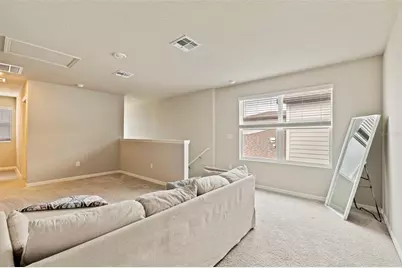
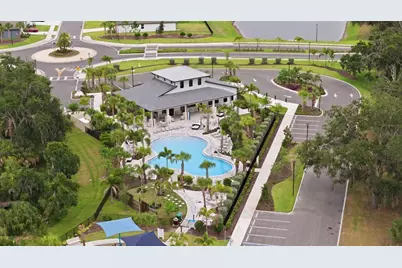
Experience modern living at its finest in this stunning 2023 built, energy efficient 3 bedroom 2.5 bathroom home! The open-concept Marigold floor plan creates an inviting atmosphere, seamlessly blending the spacious kitchen, dining, and living areas, making it perfect for effortless entertaining and everyday living. Upstairs, a spacious loft offer exceptional flexibility that can easily serve as a media room, home office, playroom or fitness area. The primary bedroom boasts a dual sink en-suite bathroom and expansive walk-in closet. Outside the home Salt Meadows offers a number of resort-style amenities including a large community pool, modern clubhouse, fitness center, playground, walking trails, a dog park, tennis and pickleball courts, and more. Ideally located off the ever growing US 301 corridor, you will experience quiet neighborhood living just minutes from shops and dining, as well as parks and scenic trails. With quick convenient access to I-275, and I-75, you're also an easy drive to Gulf Coast Beaches, Sarasota, St Petersburg and Tampa.
Full Property Details
Full Property Details for 7117 Boggy Crk Pl
General
- Price: $390,000
- HOA FEE: $13/month
- HOA FEE FREQ.: Annually
- Taxes: $7,563 (2025)
- Status: Active
- Type: Single Family
- Source: MidFloridaRegionalMLS
- MLS ID: TB8544383
- Updated: 9/1/2026
- Added to Site: 16 day(s) ago
Rental Information
- Min. Lease: 1-2 Years
Interior
- Number of Rooms: 6
- Interior Features: Ceiling Fan(s), Eating Space In Kitchen, High Ceilings, Kitchen and Family Room Combination, Living Room/Dining Room Combo, Open Floorplan, PrimaryBedroom Upstairs, Stone Counters, Thermostat, Walk-In Closet(s)
- Appliances: Dishwasher, Disposal, Dryer, Electric Water Heater, Freezer, Microwave, Range, Refrigerator, Washer
- Furnishings: Unfurnished
- Flooring: Carpet, Ceramic Tile
Rooms
Bathrooms
- Total Bathrooms: 3
- Full Bathrooms: 2
- Half Bathrooms: 1
Bedrooms
- Total Bedrooms: 3
Other Rooms
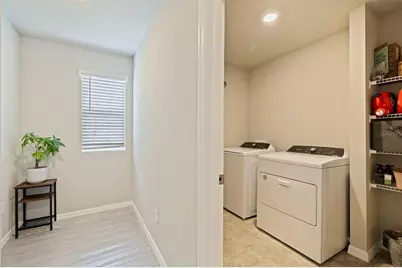
- Laundry: Laundry Room
Exterior
- Exterior Features: Private Yard, Sidewalk, Sliding Doors
- Deck/Patio: Patio
- Porch/Patio/Deck: Patio
Parking
- Garage: Yes
- Attached garage: Yes
- Garage Spaces: 2
- Covered Spaces: 2
- Parking Features: Driveway
Location
- Area: 34219 - Parrish
- County: Manatee
- Development Name: 34219 - Parrish
- Subdivision: SALTMDWS-PH IA
- Driving Directions: Heading South on I-275, take I-75 N exit toward Tampa, take exit 229 toward Parrish, take the US-301/Parrish ramp, merge onto 97th St E/Moccasin Wallow Rd, at the traffic circle turn right onto US-301 S, left onto FL-62 W, right onto Sand Marsh Ave, right onto Richland Gulf Circle, right onto Boggy Creek Place
- Direction Faces: East
School Information
- Elementary School: Annie Lucy Williams Elementary
- Middle School: Buffalo Creek Middle
- High School: Parrish Community High
Community
- Community Name: 34219 - Parrish
- Community Features: Clubhouse, Deed Restrictions, Dog Park, Fitness Center, Playground, Pool, Sidewalks, Tennis Court(s)
- Association: Yes
- Assoc. Name: Home River Group
- Pet Restrictions: See HOA Guidelines for Rules and Restrictions
Heating & Cooling
- Cooling Type: Central Air
- Heating Type: Central, Electric
Utilities
- Sewer: Public Sewer
- Water: None
- Utility Description: Cable Connected, Electricity Connected, Sewer Connected, Street Lights, Underground Utilities, Water Connected
Structural Information
- Exterior Const.: Block, Vinyl Siding, Wood Frame
- Roof: Shingle
- Stories/Levels: Two
- Square Feet: 1,968
- Sq. Ft. Source: Builder
- Year Built: 2023
Lot Features
- Lot Size (Acres): 0.12
- Lot Size (Sq. Ft.): 5,332
- Lot Size: 5332
- Street/Road Desc.: Asphalt
- Fencing (Description): Vinyl
Green Features
- Energy Efficient: Appliances, HVAC, Insulation, Roof, Windows
Financial Considerations
- Association Fee: $150
- Assoc Fee Freq.: Annually
- Assoc Fee Desc.: Required
- Tax Amount: $7,563.87
- Tax Year: 2025
Disclosures and Reports
- Ownership: Fee Simple
- Special Conditions: None
- Legal Description: LOT 54, SALTMEADOWS PH IA PI#4193.2270/9
- Flood Zone Info: AE
- APN: 419322709
- Property ID: 419322709
Listed by Exp Realty Llc
Get Pre-Approved Today
Schools
Schools serving 7117 Boggy Crk Pl
School District:Manatee County School District
| Name | Grades | Distance |
|---|---|---|
Annie Lucy Williams Elementary School 3404 Fort Hamer Road, Parrish, FL 34219 | PK-5 | 2.1 mi |
Parrish Community High School 11601 Erie Road, Parrish, FL 34219 | 9-12 | 2.1 mi |
Buffalo Creek Middle School 7320 69th Street East, Palmetto, FL 34221 | 6-8 | 5.2 mi |
Disclaimer:
School attendance boundaries provided by ATTOM Data Solutions and are for reference only. Contact the school directly to verify enrollment eligibility.
Price & Sales History for 7117 Boggy Crk Pl
Date
Details
Price
Change
Source
9/01/2026
Listed
$390,000
4%
MLS
10/27/2023
Sold
$375,000
—
Public Record
Disclaimer: Historical sales information is derived from public records provided by the county offices. Information is not guaranteed and should be independently verified.
Tax History
Tax History for 7117 Boggy Crk Pl
Year
Property Taxes
Change
Tax Assessment
Change
2024
$7,564
—
$303,856
-6%
2024
$7,564
93%
$323,919
532%
2023
$3,911
—
$51,214
—
Disclaimer: Historical tax information is derived from public records provided by the county offices. Information is not guaranteed and should be independently verified.
Estimate the Cost
Estimate the Cost for 7117 Boggy Crk Pl
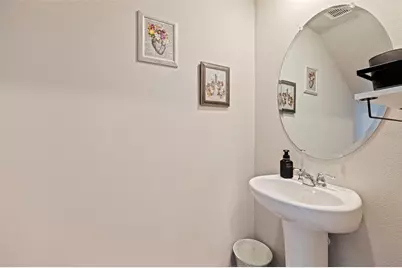
7117 Boggy Creek Place, Parrish, FL 34219 (MLS# TB8544383) is a Single Family property with 3 bedrooms, 2 full bathrooms and 1 partial bathroom. 7117 Boggy Creek Place is currently listed for $390,000 and was received on September 01, 2026. Want to learn more about 7117 Boggy Creek Place? Do you have questions about finding other Single Family real estate for sale in Parrish? You can browse all Parrish real estate or contact a Coldwell Banker agent to request more information.