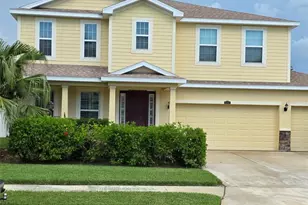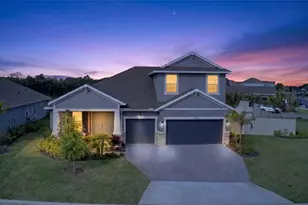
This is a carousel with tiles that activate property listing cards. Use the previous and next buttons to navigate.
1/2
$754,900
This is a carousel with tiles that activate property listing cards. Use the previous and next buttons to navigate.
1/2
Property Description
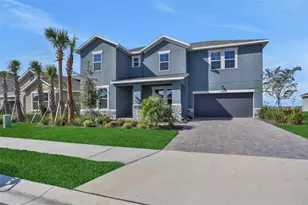
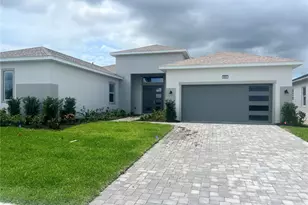
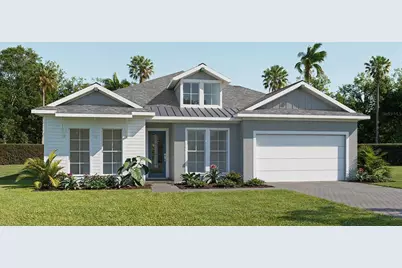
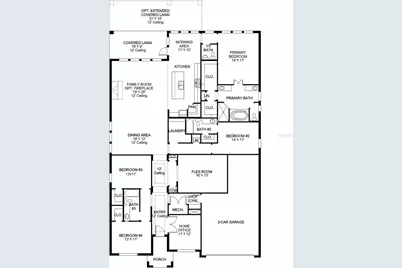
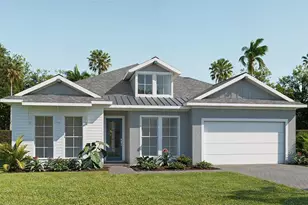
Under Construction. The front porch opens into the extended entryway lined with a 12-foot tray ceiling. French doors open into the home office that overlooks the front yard. Two secondary bedrooms are off the main hallway and feature walk-in closets and a shared bathroom. You pass a bonus flex room with storage space before entering the heart of the home. The dining area with three large windows connects to the open concept family room boasting ample natural light from the sliding glass doors. The kitchen hosts an island with built-in seating, a 5-burner gas cooktop, and corner walk-in pantry. The morning area is lit up by the corner wall of windows and allows access to the backyard covered lanai. A half-bathroom is off the kitchen. The primary bedroom boasts a wall of windows. Double doors lead into the primary bathroom which hosts dual vanities, a freestanding tub, glass enclosed shower, and two walk-in closets. A private guest suite with full bathroom is located off a shared hallway with the laundry room. The drop zone is just off the three-car garage.
Full Property Details
Full Property Details for 7926 Bon Air Way
General
- Price: $754,900
- HOA FEE: $100/month
- HOA FEE FREQ.: Quarterly
- Taxes: (2026)
- Status: Active
- Type: Single Family
- Source: MidFloridaRegionalMLS
- MLS ID: TB8514821
- Updated: 7/18/2026
- Added to Site: 57 day(s) ago
Rental Information
- Min. Lease: 1-2 Years
Interior
- Number of Rooms: 9
- Interior Features: Ceiling Fan(s), High Ceilings, Open Floorplan, Smart Home, Thermostat, Tray Ceiling(s), Walk-In Closet(s)
- Appliances: Built-In Oven, Cooktop, Dishwasher, Electric Water Heater, Exhaust Fan, Microwave, Range, Range Hood
- Furnishings: Unfurnished
- Flooring: Carpet, Tile
Rooms
Bathrooms
- Total Bathrooms: 4
- Full Bathrooms: 3
- Half Bathrooms: 1
Bedrooms
- Total Bedrooms: 4
Other Rooms
- Laundry: Electric Dryer Hookup, Laundry Room, Washer Hookup
Exterior
- Exterior Features: Hurricane Shutters, Sidewalk, Sliding Doors
- Deck/Patio: Covered, Rear Porch
- Porch/Patio/Deck: Covered, Rear Porch
Parking
- Garage: Yes
- Attached garage: Yes
- Garage Spaces: 3
- Covered Spaces: 3
- Parking Features: Driveway
Location
- Area: 34219 - Parrish
- County: Manatee
- Development Name: 34219 - Parrish
- Subdivision: SEAIRE - PARRISH LAKES
- Driving Directions: From Tampa, get on I-275 North via S Magnolia Ave, S Plant Ave, FL-60 E/W Kennedy Blvd, and N Ashley Dr. Then follow I-4 East and merge onto I-75 South toward Naples. Take Exit 229 for 97th St E/Moccasin Wallow Rd in Manatee County and continue east. Follow Moccasin Wallow Rd, then turn onto Sawgrass Rd and continue to 8117 Wild Coast Trail.
- Direction Faces: West
Community
- Community Name: 34219 - Parrish
- Community Features: Clubhouse, Community Mailbox, Fitness Center, Park, Playground, Pool, Restaurant, Sidewalks, Tennis Court(s)
- Association: Yes
- Assoc. Name: ARIANA URBINA
- Assoc. Fees Include: Internet
Heating & Cooling
- Cooling Type: Central Air
- Heating Type: Central
Utilities
- Sewer: Public Sewer
- Water: Public
- Utility Description: Cable TV Available, Electricity Available, Sewer Connected
Structural Information
- Architectural Info: Contemporary
- Architectural Style: Contemporary
- Builder: PERRY HOMES
- Approx Compl Date: 2026-10-06T04:00:00.000Z
- Exterior Const.: Block, Stucco
- Roof: Shingle
- Windows: ENERGY STAR Qualified Windows
- Stories/Levels: One
- Square Feet: 2,957
- Sq. Ft. Source: Builder
- Year Built: 2026
Lot Features
- Lot Size (Acres): 0.16
- Lot Size (Sq. Ft.): 7,260
- Lot Size: 7260
- Street/Road Desc.: Asphalt
Green Features
- Energy Efficient: Appliances, HVAC, Insulation, Roof, Thermostat
Financial Considerations
- Association Fee: $300
- Assoc Fee Freq.: Quarterly
- Assoc Fee Desc.: Required
- CDD: Yes
- Tax Year: 2026
Disclosures and Reports
- Ownership: Fee Simple
- Special Conditions: None
- Legal Description: Block 9 Lot 6 Sec PH IIIG
- Flood Zone Info: AE
- Block/Lot/Section: 9
Listed by Perry Homes
Get Pre-Approved Today
Price & Sales History for 7926 Bon Air Way
Date
Details
Price
Change
Source
7/18/2026
Price Reduced
$754,900
-3.45%
MLS
7/09/2026
Price Increased
$781,900
7.12%
MLS
6/09/2026
Price Reduced
$729,900
-0.27%
MLS
6/02/2026
Listed
$731,900
—
MLS
Disclaimer: Historical sales information is derived from public records provided by the county offices. Information is not guaranteed and should be independently verified.
Estimate the Cost
Estimate the Cost for 7926 Bon Air Way
Home Warranty : Included
7926 Bon Air Way, Parrish, FL 34219 (MLS# TB8514821) is a Single Family property with 4 bedrooms, 3 full bathrooms and 1 partial bathroom. 7926 Bon Air Way is currently listed for $754,900 and was received on June 02, 2026. Want to learn more about 7926 Bon Air Way? Do you have questions about finding other Single Family real estate for sale in Parrish? You can browse all Parrish real estate or contact a Coldwell Banker agent to request more information.