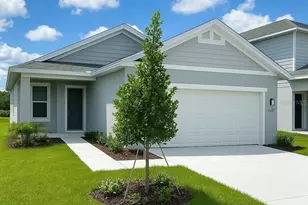
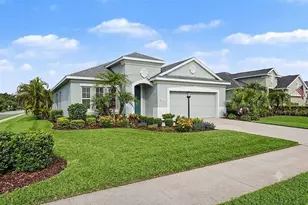
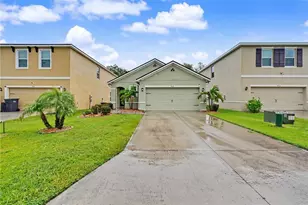
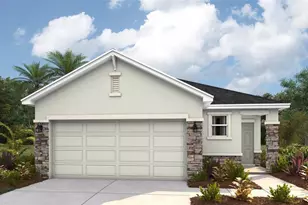
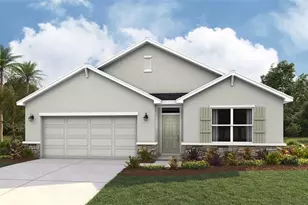
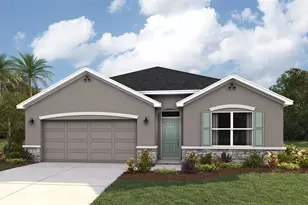
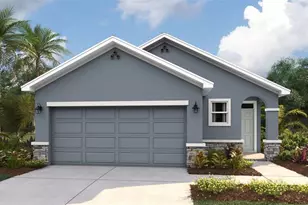
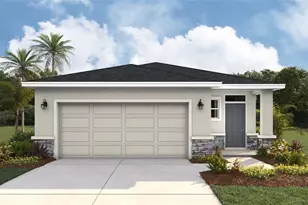
Full Property Details for 8116 Sunny Pt Trl
General
- Sold For: $316,781
- HOA FEE: $100/month
- Taxes: $1,520 (2025)
- Status: Closed
- Type: Single Family
- Source: MidFloridaRegionalMLS
- MLS ID: G5113205
- Added to Site: 136 day(s) ago
Rental Information
Interior
- Number of Rooms: 8
- Interior Features: High Ceilings, Kitchen and Family Room Combination, Living Room/Dining Room Combo, Open Floorplan, Primary Bedroom Main Floor, Split Bedroom, Stone Counters, Thermostat, Tray Ceiling(s), Walk-In Closet(s)
- Appliances: Dishwasher, Disposal, Electric Water Heater, Exhaust Fan, Microwave, Range
- Furnishings: Unfurnished
- Flooring: Carpet, Tile
Rooms
- Total Bathrooms: 2
- Full Bathrooms: 2
- Laundry: Inside, Laundry Closet, Washer Hookup
Additional Information
- Shared Amenities: Fence Restrictions, Playground, Pool
- Pool Description: In Ground
- Security/Safety: Smoke Detector(s)
Exterior
- Exterior Features: Irrigation System, Lighting, Sidewalk, Sliding Doors
- Deck/Patio: Covered, Patio, Rear Porch
- Porch/Patio/Deck: Covered, Patio, Rear Porch
Parking
- Garage: Yes
- Attached garage: Yes
- Garage Spaces: 2
- Covered Spaces: 2
- Parking Features: Driveway, Garage Door Opener
Location
- Area: 34219 - Parrish
- County: Manatee
- Development Name: 34219 - Parrish
- Subdivision: SEAIRE
- Driving Directions: I-75 exit for Moccasin Wallow Rd (Exit 229). Head East on Moccasin Wallow Rd. Turn Right S onto Parrish Bay Dr.
- Direction Faces: Southeast
School Information
- Elementary School: Barbara A. Harvey Elementary
- Middle School: Buffalo Creek Middle
- High School: Palmetto High
Community
- Community Name: 34219 - Parrish
- Community Features: Water Access, Community Mailbox, Deed Restrictions, Pool, Sidewalks
- Optional Amenities: Fence Restrictions, Playground, Pool
- Association: Yes
- Assoc. Name: Metro Adriana Urbina
- Assoc. Fees Include: Community Pool, Internet, Other, Private Road
- Pet Restrictions: Check with HOA
Heating & Cooling
- Cooling Type: Central Air
- Heating Type: Central, Electric, Heat Pump
Utilities
- Sewer: Public Sewer
- Water: Public
- Utility Description: BB/HS Internet Available, Cable TV Available, Electricity Available, Electricity Connected, Public, Sewer Available, Sewer Connected, Street Lights, Underground Utilities, Water Available, Water Connected
Structural Information
- Architectural Info: Key West, Patio
- Architectural Style: Key West, Patio
- Builder: DREAM FINDERS HOMES
- Approx Compl Date: 2026-07-25T04:00:00.000Z
- Exterior Const.: Block, Cement Siding, Wood Frame
- Roof: Shingle
- Windows: Double Pane Windows, Low-Emissivity Windows, Tinted Windows
- Stories/Levels: One
- Square Feet: 1,657
- Sq. Ft. Source: Builder
- Living Area: 1,657 Sq. Ft.
- Year Built: 2026
Lot Features
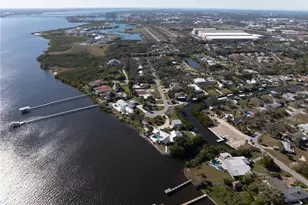
- Property View: Water
- Lot Size (Acres): 0.11
- Lot Size (Sq. Ft.): 5,000
- Lot Size: 5000
- Lot Dimensions: 40 x 120
- Frontage: Street Paved
- Street/Road Desc.: Paved, Asphalt
Water Features
Financial Considerations
- Association Fee: $100
- Assoc Fee Freq.: Monthly
- Assoc Fee Desc.: Required
- CDD: Yes
- Tax Amount: $1,520
- Tax Year: 2025
Disclosures and Reports
- Ownership: Fee Simple
- Special Conditions: None
- Legal Description: LOT 41 BLK 10 SEAIRE PH 2: A PARCEL OF LAND IN SEC 26, TWN 33 S, RNG 18 E,
- Flood Zone Info: X
- APN: 650951041
- Property ID: 650951041
- Block/Lot/Section: 10/00
Listed by Olympus Executive Realty Inc
Sold by Stellar Non-Member Office