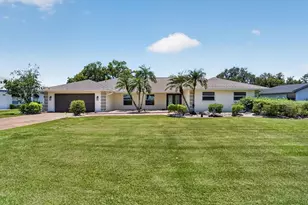
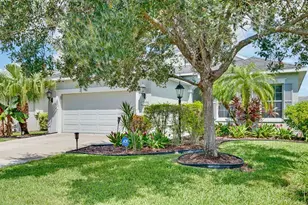
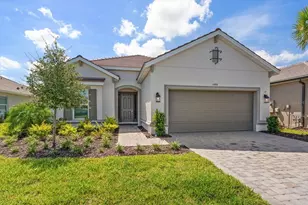
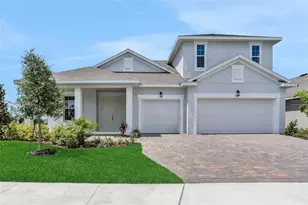
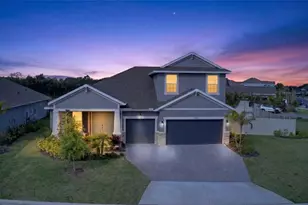
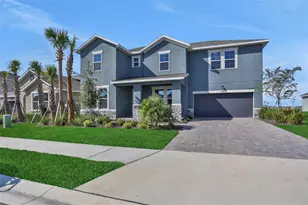
This is a carousel with tiles that activate property listing cards. Use the previous and next buttons to navigate.
1/1
$629,538
This is a carousel with tiles that activate property listing cards. Use the previous and next buttons to navigate.
1/1
Property Description
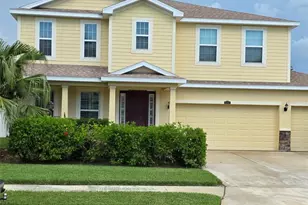
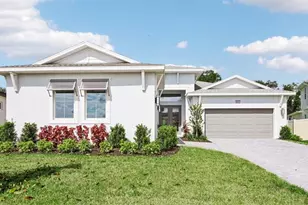
Welcome to 8320 Golden Beach Court - A Beautifully Designed Single-Story Home Offering Space, Comfort, and Style This thoughtfully crafted home blends spacious, open-concept living with timeless architectural charm - all on one convenient level. Perfect for entertaining or simply enjoying relaxed everyday living. Key Features: - Formal dining room ideal for hosting guests or holiday meals - Versatile flex room that can serve as a home office, playroom, hobby space, or second living area - Open-concept kitchen featuring: - Oversized center island - Ample cabinetry and countertop space - Direct sightlines to the breakfast area and family room - Bright breakfast area with access to the rear patio for indoor-outdoor living - Large family room with vaulted ceilings, perfect for gathering or relaxing - Private primary suite includes: - Generously sized walk-in closet - Spa-like en suite bathroom with dual vanities and a walk-in shower - Two additional bedrooms, each with ample closet space and convenient access to a full bathroom - Convenient laundry room located near the garage entrance - Mudroom drop zone perfect for organizing everyday essentials - Spacious three-car garage with a two-bay and separate one-bay configuration for flexible parking and storage options This home combines a smart, functional layout with beautiful finishes and single-level ease. Located in a desirable community, 8320 Golden Beach Court offers the space and style you've been looking for.
Full Property Details
Full Property Details for 8320 Golden Bch Ct
General
- Sold For: $629,538
- HOA FEE: $100/month
- Taxes: $4,585 (2024)
- Status: Closed
- Type: Single Family
- Source: MidFloridaRegionalMLS
- MLS ID: T3534780
- Added to Site: 821 day(s) ago
Rental Information
- Min. Lease: 6 Months
Interior
- Number of Rooms: 9
- Interior Features: High Ceilings, Primary Bedroom Main Floor, Smart Home, Stone Counters, Thermostat, Walk-In Closet(s)
- Appliances: Built-In Oven, Cooktop, Dishwasher, Disposal, Electric Water Heater, Exhaust Fan, Microwave, Range, Range Hood
- Furnishings: Unfurnished
- Flooring: Carpet, Luxury Vinyl, Tile
Rooms
Bathrooms
- Total Bathrooms: 3
- Full Bathrooms: 2
- Half Bathrooms: 1
Bedrooms
- Total Bedrooms: 3
Other Rooms
- Laundry: Electric Dryer Hookup, Inside, Laundry Room, Washer Hookup
Additional Information
- Shared Amenities: Pool, Trail(s)
Exterior
- Exterior Features: Hurricane Shutters, Irrigation System, Lighting, Sidewalk, Sliding Doors, Sprinkler Metered
- Deck/Patio: Covered, Rear Porch
- Porch/Patio/Deck: Covered, Rear Porch
Parking
- Garage: Yes
- Garage Spaces: 3
- Covered Spaces: 3
- Parking Features: Driveway, Garage Door Opener
Location
- Area: 34219 - Parrish
- County: Manatee
- Development Name: 34219 - Parrish
- Subdivision: SEAIRE
- Driving Directions: Please note that viewing is by appointment only. From downtown Tampa, take I-75 S to 97th St E/Moccasin Wallow Rd in Manatee County. Take exit 229 from I-75 S. Follow 97th St E/Moccasin Wallow Rd to US-301 S in Parrish. Turn left onto 97th St E/Moccasin Wallow Rd. Turn onto Carter Road. Community will be on the right.
- Direction Faces: Northeast
School Information
- Elementary School: Barbara A. Harvey Elementary
- Middle School: Buffalo Creek Middle
- High School: Parrish Community High
Community
- Community Name: 34219 - Parrish
- Community Features: Community Mailbox, Deed Restrictions, Golf Carts OK, Irrigation-Reclaimed Water, Pool, Sidewalks
- Optional Amenities: Pool, Trail(s)
- Association: Yes
- Assoc. Name: Kai
- Assoc. Fees Include: Community Pool, Internet
- Number of Pets: 2
Heating & Cooling
- Cooling Type: Central Air, Zoned
- Heating Type: Central, Electric
Utilities
- Sewer: Public Sewer
- Water: Public
- Utility Description: BB/HS Internet Available, Electricity Connected, Public, Sewer Connected, Underground Utilities, Water Connected
Structural Information
- Builder: Biscayne Homes
- Approx Compl Date: 2024-09-15T04:00:00.000Z
- Exterior Const.: Concrete, Stucco
- Roof: Shingle
- Windows: Double Pane Windows, Low-Emissivity Windows, Shutters
- Stories/Levels: One
- Square Feet: 2,480
- Sq. Ft. Source: Builder
- Living Area: 2,480 Sq. Ft.
- Year Built: 2024
Lot Features
- Lot Size (Acres): 0.17
- Lot Size (Sq. Ft.): 7,466
- Lot Size: 7466
- Frontage: Street Paved
- Street/Road Desc.: Paved, Asphalt
Financial Considerations
- Association Fee: $100
- Assoc Fee Freq.: Monthly
- Assoc Fee Desc.: Required
- CDD: Yes
- Tax Amount: $4,585.78
- Tax Year: 2024
Disclosures and Reports
- Ownership: Fee Simple
- Special Conditions: None
- Legal Description: A PARCEL OF LAND BEING IN SEC 23, TWN 33S, RNG 18E, MANATEE COUNTY, FL, LYING IN TRACT 213 ACCORDING TO THE PLAT OF PARRISH LAKES REC IN PB 78 PG 76 PRMCF BEING MORE PARTICULARLY DESC AS FOLLOWS: FOR A PT OF REF, COM AT THE SE COR OF SD TRACT BEING ON THE SWLY R/W LN OF CARTER RD; TH N 57 DEG 47 MIN 07 SEC W, A DIST OF 1888.13 FT TO THE SE COR OF LOT 92 AND THE POB; TH WITH A CURVE TURNING TO THE RIGHT WITH AN ARC LENGTH OF 63.94 FT, WITH A RAD OF 1716 FT, WITH A C/B OF N 65 DEG 40 MIN 21 SEC W, WITH A CHORD LENGTH OF 63.94 FT; TH N 25 DEG 23 MIN 42 SEC E, A DIST OF 121 FT; TH WITH A CURVE TUR
- Flood Zone Info: AE, X
- APN: 650902759
- Property ID: 650902759
Listed by Drb Group Realty, Llc
Sold by Stellar Non-Member Office

Get Pre-Approved Today
Schools
Schools serving 8320 Golden Bch Ct
School District:Manatee County School District
| Name | Grades | Distance |
|---|---|---|
Virgil Mills Elementary School 7200 69th Street East, Palmetto, FL 34221 | PK-5 | 1.2 mi |
Buffalo Creek Middle School 7320 69th Street East, Palmetto, FL 34221 | 6-8 | 1.2 mi |
Palmetto High School 1200 17th Street West, Palmetto, FL 34221 | 9-12 | 7.4 mi |
Disclaimer:
School attendance boundaries provided by ATTOM Data Solutions and are for reference only. Contact the school directly to verify enrollment eligibility.
Price & Sales History for 8320 Golden Bch Ct
Date
Details
Price
Change
Source
8/25/2026
Sold
$629,538
5.81%
MLS
7/01/2026
Price Reduced
$594,990
-0.83%
MLS
6/13/2026
Price Reduced
$599,990
-3.23%
MLS
5/28/2026
Price Reduced
$619,990
-0.8%
MLS
5/13/2026
Price Reduced
$624,990
-9.42%
MLS
4/17/2026
Price Increased
$689,990
1.47%
MLS
4/02/2026
Price Reduced
$679,990
-1.45%
MLS
3/11/2026
Price Reduced
$689,990
-1.43%
MLS
3/06/2026
Price Reduced
$699,990
-4.11%
MLS
2/20/2026
Price Reduced
$729,990
-1.35%
MLS
1/30/2026
Price Reduced
$739,990
-1.99%
MLS
1/07/2026
Price Increased
$754,990
0.67%
MLS
12/09/2025
Price Increased
$749,990
11.11%
MLS
7/15/2025
Price Increased
$674,990
3.85%
MLS
5/16/2025
Price Reduced
$649,990
-7.14%
MLS
4/01/2025
Price Reduced
$699,990
-3.45%
MLS
2/25/2025
Price Reduced
$724,990
-2.68%
MLS
2/12/2025
Price Increased
$744,990
2.76%
MLS
1/08/2025
Price Reduced
$724,990
-3.33%
MLS
12/14/2024
Price Reduced
$749,990
-0.66%
MLS
11/24/2024
Price Increased
$754,990
0.67%
MLS
8/21/2024
Price Reduced
$749,990
-1.32%
MLS
8/10/2024
Price Increased
$759,990
1.33%
MLS
7/12/2024
Price Reduced
$749,990
-3.85%
MLS
6/19/2024
Listed
$779,990
—
MLS
Disclaimer: Historical sales information is derived from public records provided by the county offices. Information is not guaranteed and should be independently verified.
Home Warranty : Included
8320 Golden Beach Court, Parrish, FL 34219 (MLS# T3534780) is a Single Family property that was sold at $629,538 on August 25, 2026. Want to learn more about 8320 Golden Beach Court? Do you have questions about finding other Single Family real estate for sale in Parrish? You can browse all Parrish real estate or contact a Coldwell Banker agent to request more information.