This is a carousel with tiles that activate property listing cards. Use the previous and next buttons to navigate.
1/1
$2,750
This is a carousel with tiles that activate property listing cards. Use the previous and next buttons to navigate.
1/1
Property Description
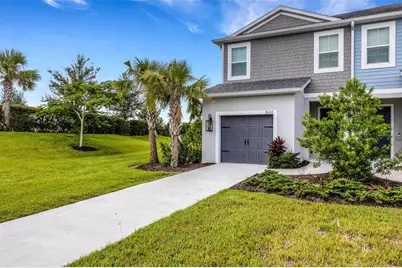
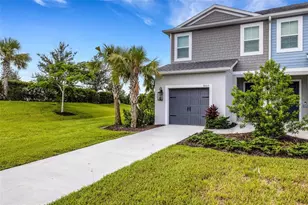
Fully Furnished Townhome in North River Ranch! Looking for a turnkey furnished home while building, relocating, or searching for your next permanent home? This stunning 2023-built, fully furnished end-unit townhome in North River Ranch is move-in ready. With 1,800+ square feet of bright, airy living space, this home features beautiful finishes and furnishings purchased new in 2023. Thoughtfully upgraded throughout, it truly shows better than a model home. Highlights include ceiling fans throughout, new Smart TVs in every bedroom and the living room, a private one-car garage, and an extended driveway accommodating up to 3.5 cars - the longest driveway in the community. Step outside to your own private patio oasis complete with turf, string lights, and a grill, ideal for relaxing or entertaining. Tucked at the peaceful far end of the neighborhood, yet just 4 miles from I-75 with easy access to Tampa, St. Petersburg, and Sarasota. Publix, Foxtail Coffee, F45 Training, a nail salon, and a new pizza restaurant are all less than a quarter-mile away. Residents enjoy full access to North River Ranch's resort-style amenities, including three community pools with waterslides, a state-of-the-art fitness center with all-new equipment, and miles of paved and unpaved walking and biking trails. HOA covers lawn care and exterior maintenance. Your rental includes house keys, mailbox key, community amenities fob, and garage door opener for a seamless move-in. Perfect for relocations, commuters traveling to Tampa, St. Petersburg, Sarasota, or Bradenton, corporate stays, new-home construction, insurance displacement, or anyone wanting a beautiful, fully furnished home without the cost and hassle of furnishing one themselves. Quiet. Stylish. Fully furnished. Resort-style living. Move-in ready starting November 1, 2026.
Full Property Details
Full Property Details for 8403 Canyon Creek Trail
General
- Rent: $2,750
- Status: Closed
- Type: Townhouse
- Source: MidFloridaRegionalMLS
- MLS ID: A4704390
- Added to Site: 21 day(s) ago
Rental Information
- Lease/Rent Term: >6 Months <12
- Min. Lease: 6 Months
Interior
- Number of Rooms: 7
- Interior Features: Ceiling Fan(s), Eating Space In Kitchen, High Ceilings, Open Floorplan, Pest Guard System, PrimaryBedroom Upstairs, Thermostat, Walk-In Closet(s)
- Appliances: Convection Oven, Cooktop, Dishwasher, Disposal, Dryer, Exhaust Fan, Ice Maker, Microwave, Refrigerator, Washer, Wine Refrigerator
- Furnishings: Furnished
Rooms
Bathrooms
- Total Bathrooms: 3
- Full Bathrooms: 2
- Half Bathrooms: 1
Bedrooms
- Total Bedrooms: 3
Other Rooms
- Laundry: Inside, Laundry Room
Additional Information
- Shared Amenities: Fitness Center, Gated, Lobby Key Required, Maintenance, Park, Pickleball Court(s), Playground, Pool, Recreation Facilities, Tennis Court(s), Trail(s), Vehicle Restrictions, Wheelchair Access
Exterior
- Exterior Features: Hurricane Shutters, Irrigation System, Sidewalk, Sliding Doors
- Deck/Patio: Covered, Enclosed, Screened
- Porch/Patio/Deck: Covered, Enclosed, Screened
Parking
- Garage: Yes
- Attached garage: Yes
- Garage Spaces: 1
- Covered Spaces: 1
Location
- Area: 34219 - Parrish
- County: Manatee
- Development Name: 34219 - Parrish
- Subdivision: MORGANS GLEN TWNHMS PH IIIA & IIIB
- Driving Directions: Take Exit 229 – Moccasin Wallow Road. Turn left/east onto Moccasin Wallow Road. Continue approximately 4 miles. Turn right onto Fort Hamer Road. Turn right onto Canyon Creek Trail.
School Information
- Elementary School: Barbara A. Harvey Elementary
- Middle School: Buffalo Creek Middle
- High School: Parrish Community High
Community
- Community Name: 34219 - Parrish
- Community Features: Lake, Dog Park, Fitness Center, Golf Carts OK, Irrigation-Reclaimed Water, Park, Playground, Pool, Sidewalks, Tennis Court(s), Wheelchair Access
- Optional Amenities: Fitness Center, Gated, Lobby Key Required, Maintenance, Park, Pickleball Court(s), Playground, Pool, Recreat
- Association: Yes
- Assoc. Name: Access Management/Leslie Ritchie
Heating & Cooling
- Cooling Type: Central Air
- Heating Type: Electric
Structural Information
- Common Walls: End Unit
- Stories/Levels: Two
- Square Feet: 1,822
- Sq. Ft. Source: Builder
- Living Area: 1,822 Sq. Ft.
- Year Built: 2023
Lot Features
- Lot Size (Acres): 0.08
- Lot Size (Sq. Ft.): 3,589
- Lot Size: 3589
- Street/Road Desc.: Asphalt
Water Features
- Water Front Desc.: Lake
Financial Considerations
- Lease Price: $2,750
- Assoc Fee Desc.: Required
- Application Fee: $100
- Security Deposit: $2,000
- Pet Deposit: $150
Disclosures and Reports
- Flood Zone Info: X
- APN: 403614059
- Property ID: 403614059
Listed by Fine Properties
Sold by Fine Properties

Schools
Schools serving 8403 Canyon Creek Trail
School District:Manatee County School District
| Name | Grades | Distance |
|---|---|---|
Parrish Community High School 11601 Erie Road, Parrish, FL 34219 | 9-12 | 0.5 mi |
Virgil Mills Elementary School 7200 69th Street East, Palmetto, FL 34221 | PK-5 | 3.4 mi |
Buffalo Creek Middle School 7320 69th Street East, Palmetto, FL 34221 | 6-8 | 3.4 mi |
Disclaimer:
School attendance boundaries provided by ATTOM Data Solutions and are for reference only. Contact the school directly to verify enrollment eligibility.
Price History for 8403 Canyon Creek Trail
Date
Details
Price
Change
Source
9/05/2026
Sold
$2,750
—
MLS
8/28/2026
Listed
$2,750
—
MLS
Disclaimer: Historical sales information is derived from public records provided by the county offices. Information is not guaranteed and should be independently verified.
8403 Canyon Creek Trail, Parrish, FL 34219 (MLS# A4704390) is a Townhouse property that was sold at $2,750 on September 05, 2026. Want to learn more about 8403 Canyon Creek Trail? Do you have questions about finding other real estate for sale or rent in Parrish? You can browse all Parrish rentals or contact a Coldwell Banker agent to request more information.