This is a carousel with tiles that activate property listing cards. Use the previous and next buttons to navigate.
1/65
$389,000
This is a carousel with tiles that activate property listing cards. Use the previous and next buttons to navigate.
1/65
Property Description
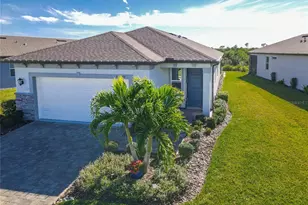
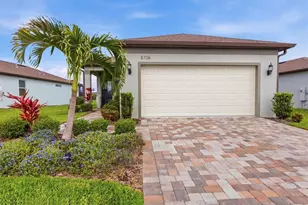
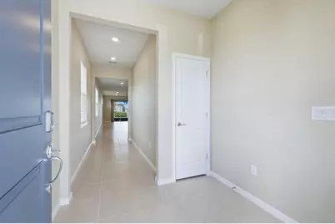
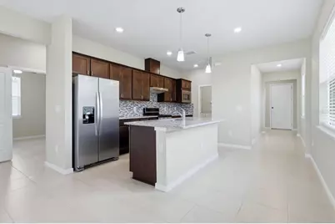
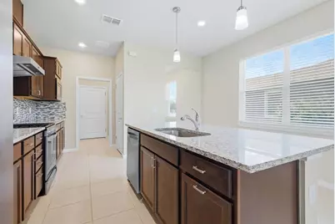
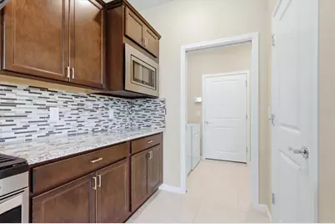
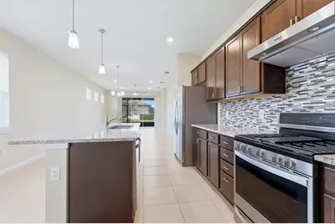
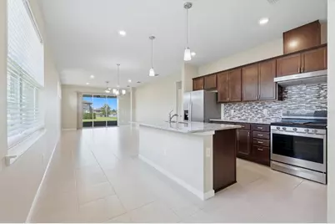
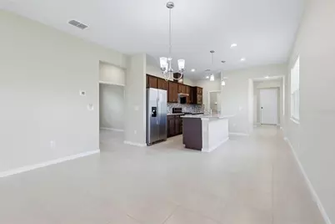
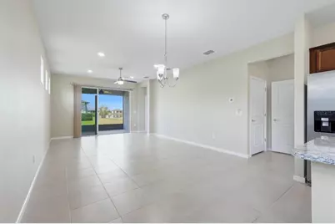
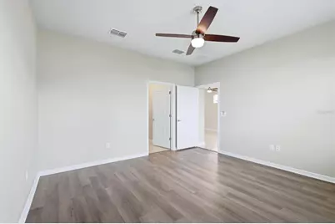
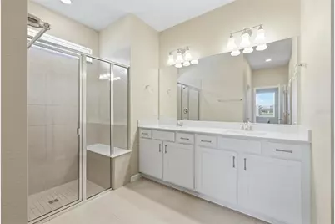
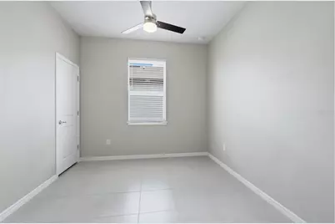
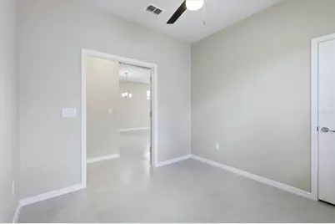
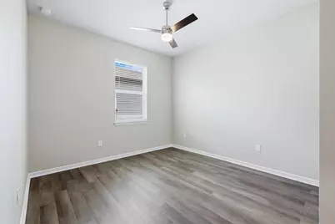
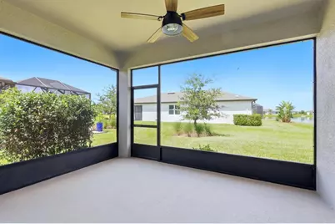
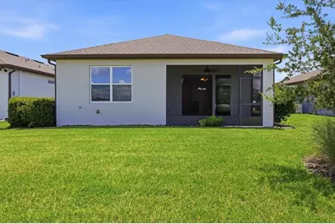
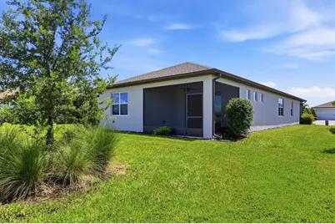
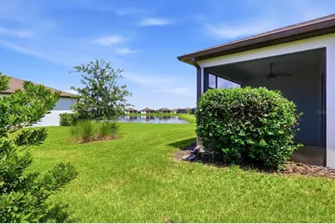
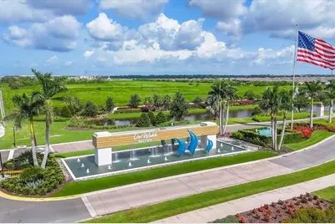
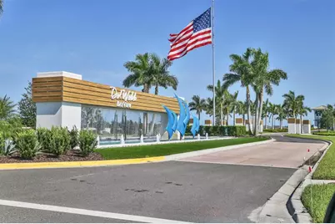
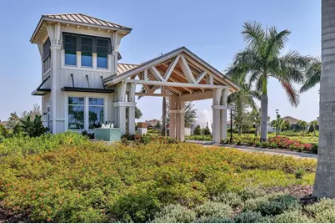
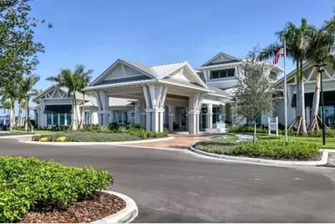
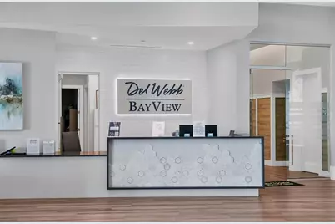
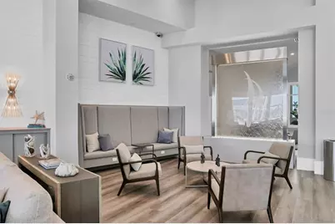
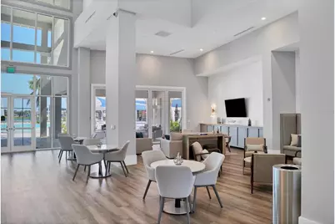
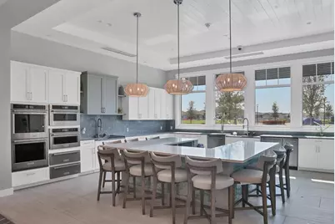
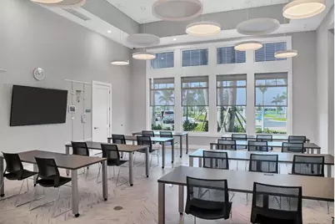
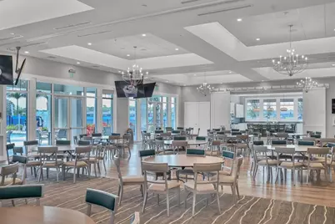
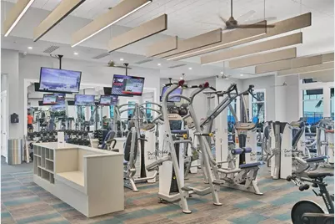
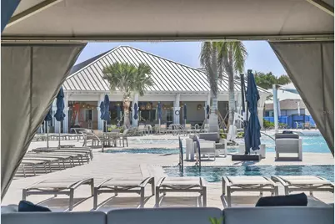
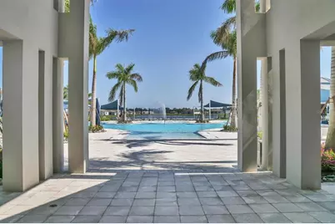
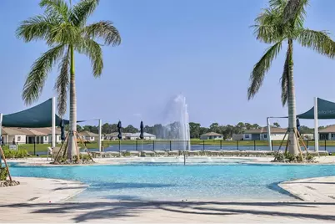
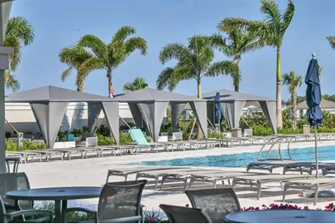
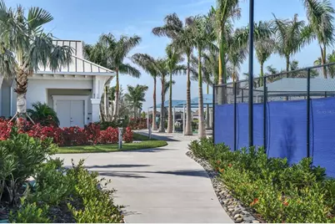
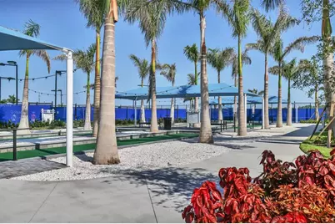
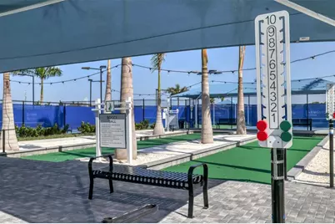
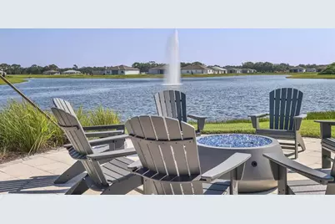
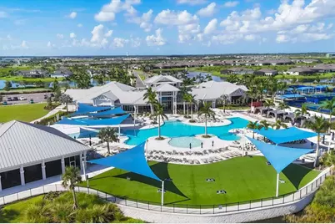
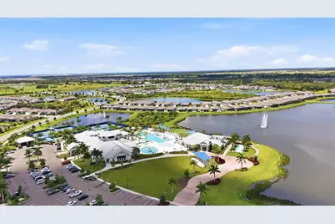
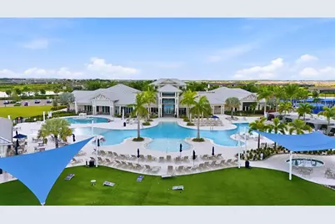
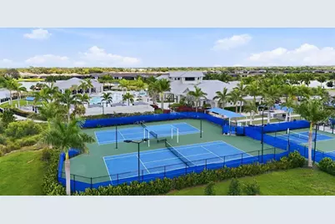
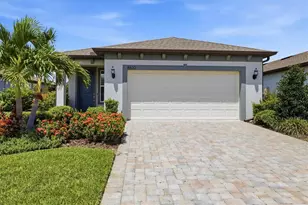
Welcome to this beautifully maintained Hallmark floor plan in the sought-after Del Webb BayView community. Offering 2 bedrooms, 2 bathrooms, and a versatile flex room that can easily serve as a home office, hobby room, or third bedroom, this move-in ready home combines comfort, functionality, and low-maintenance living. The thoughtfully designed open-concept layout features tile and luxury vinyl flooring throughout, there is no carpet anywhere in the home. The spacious kitchen flows seamlessly into the dining and gathering areas, creating an inviting space for both everyday living and entertaining. Relax on the covered lanai while enjoying peaceful water views, the perfect backdrop for your morning coffee or evening unwind. Pride of ownership is evident throughout this exceptionally well-maintained home, allowing you to move in and start enjoying the Del Webb lifestyle immediately. Del Webb BayView offers resort-style amenities, including a clubhouse, fitness center, resort pool and spa, pickleball, tennis, bocce, walking trails, a full-time lifestyle director, and a calendar of social activities. Conveniently located near shopping, dining, medical facilities, and Florida's beautiful Gulf Coast beaches, this home offers the best of active living. Seller is offering private financing at 5% interest with just 10% down for a 5-year term, providing a unique financing opportunity for qualified buyers.
Full Property Details
Full Property Details for 8610 Backshore Ln
General
- Price: $389,000
- HOA FEE: $433/month
- Taxes: $5,965 (2025)
- Status: Active
- Type: Single Family
- Source: MidFloridaRegionalMLS
- MLS ID: A4704869
- Updated: 9/6/2026
- Added to Site: 16 day(s) ago
Rental Information
- Min. Lease: 8-12 Months
Interior
- Number of Rooms: 7
- Interior Features: Ceiling Fan(s), In Wall Pest System, Open Floorplan, Solid Surface Counters, Solid Wood Cabinets, Split Bedroom, Thermostat, Walk-In Closet(s), Window Treatments
- Appliances: Dishwasher, Disposal, Dryer, Microwave, Refrigerator, Tankless Water Heater, Washer
- Furnishings: Unfurnished
- Flooring: Luxury Vinyl, Tile
Rooms
Bathrooms
- Total Bathrooms: 2
- Full Bathrooms: 2
Bedrooms
- Total Bedrooms: 2
Other Rooms
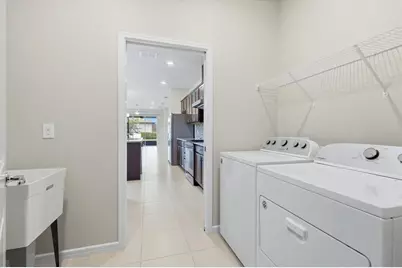
- Laundry: Electric Dryer Hookup, Gas Dryer Hookup, Inside, Laundry Room, Washer Hookup
Additional Information
- Shared Amenities: Fence Restrictions, Fitness Center, Gated, Pickleball Court(s), Recreation Facilities, Shuffleboard Court, Spa/Hot Tub, Tennis Court(s)
- Security/Safety: Gated Community, Smoke Detector(s)
Exterior
- Exterior Features: Hurricane Shutters, Irrigation System, Sidewalk, Sliding Doors
- Deck/Patio: Rear Porch, Screened
- Porch/Patio/Deck: Rear Porch, Screened
Parking
- Garage: Yes
- Attached garage: Yes
- Garage Spaces: 2
- Covered Spaces: 2
Location
- Area: 34219 - Parrish
- County: Manatee
- Development Name: 34219 - Parrish
- Subdivision: DEL WEBB AT BAYVIEW PH II SUBPH A & B
- Driving Directions: From I75 north take exit 229 towards Parrish turn right on Moccasin Wallow Rd, turn left onto Bay Winds Pkwy, turn left onto Ocean Tides, turn right on Backshore Ln. Property will be on the left.
- Direction Faces: Southeast
School Information
- High School: Parrish Community High
Community
- Community Name: 34219 - Parrish
- Community Features: Association Recreation - Owned, Clubhouse, Community Mailbox, Deed Restrictions, Dog Park, Fitness Center, Gated Community - Guard, Gated Community - No Guard, Golf Carts OK, Irrigation-Reclaimed Water, Pool, Restaurant, Sidewalks, Tennis Court(s)
- Optional Amenities: Fence Restrictions, Fitness Center, Gated, Pickleball Court(s), Recreation Facilities, Shuffleboard Court
- Association: Yes
- Assoc. Name: TROON/ICON- CLAIRE PETERSON
- Assoc. Fees Include: Cable TV, Community Pool, Internet, Maintenance Grounds, Manager, Pool Maintenance, Private Road, Recreational Facilities
- Number of Pets: 3
- Pet Restrictions: Please verify all pet restrictions with the HOA Management
- Adult Community: Yes
Heating & Cooling
- Cooling Type: Central Air
- Heating Type: Central, Electric
Utilities
- Sewer: Public Sewer
- Water: Public
- Utility Description: BB/HS Internet Available, Cable Connected, Electricity Connected, Natural Gas Available, Natural Gas Connected, Sewer Connected, Sprinkler Recycled, Underground Utilities, Water Connected
Structural Information
- Architectural Info: Coastal
- Architectural Style: Coastal
- Builder: Pulte
- Exterior Const.: Block, Stucco
- Roof: Shingle
- Windows: Window Treatments
- Stories/Levels: One
- Square Feet: 1,648
- Sq. Ft. Source: Public Records
- Year Built: 2022
Lot Features
- Property View: Water
- Lot Size (Acres): 0.14
- Lot Size (Sq. Ft.): 6,249
- Lot Size: 6249
- Street/Road Desc.: Asphalt, Paved
Water Features
- Water View: Yes
Green Features
- Water Conservation: Irrigation-Reclaimed Water
Financial Considerations
- Association Fee: $433
- Assoc Fee Freq.: Monthly
- Assoc Fee Desc.: Required
- CDD: Yes
- Tax Amount: $5,965
- Tax Year: 2025
Disclosures and Reports
- Ownership: Fee Simple
- Special Conditions: None
- Legal Description: LOT 263, DEL WEBB AT BAYVIEW PH I SUBPH A, B & C PI #6062.1685/9
- Flood Zone Info: X
- APN: 606216859
- Property ID: 606216859
Listed by Premier Properties Of Srq Llc
Get Pre-Approved Today
Schools
Schools serving 8610 Backshore Ln
School District:Manatee County School District
| Name | Grades | Distance |
|---|---|---|
Virgil Mills Elementary School 7200 69th Street East, Palmetto, FL 34221 | PK-5 | 2.1 mi |
Buffalo Creek Middle School 7320 69th Street East, Palmetto, FL 34221 | 6-8 | 2.1 mi |
Palmetto High School 1200 17th Street West, Palmetto, FL 34221 | 9-12 | 8 mi |
Disclaimer:
School attendance boundaries provided by ATTOM Data Solutions and are for reference only. Contact the school directly to verify enrollment eligibility.
Price & Sales History for 8610 Backshore Ln
Date
Details
Price
Change
Source
9/02/2026
Listed
$389,000
—
MLS
Disclaimer: Historical sales information is derived from public records provided by the county offices. Information is not guaranteed and should be independently verified.

Tax History
Tax History for 8610 Backshore Ln
Year
Property Taxes
Change
Tax Assessment
Change
2024
$5,708
—
$319,441
-1%
2024
$5,708
3%
$321,887
5%
2023
$5,558
2187%
$305,630
1852%
2021
$243
-89%
$15,661
-74%
2022
$2,168
—
$60,000
—
Disclaimer: Historical tax information is derived from public records provided by the county offices. Information is not guaranteed and should be independently verified.
Estimate the Cost
Estimate the Cost for 8610 Backshore Ln
8610 Backshore Lane, Parrish, FL 34219 (MLS# A4704869) is a Single Family property with 2 bedrooms and 2 full bathrooms. 8610 Backshore Lane is currently listed for $389,000 and was received on September 02, 2026. Want to learn more about 8610 Backshore Lane? Do you have questions about finding other Single Family real estate for sale in Parrish? You can browse all Parrish real estate or contact a Coldwell Banker agent to request more information.