This is a carousel with tiles that activate property listing cards. Use the previous and next buttons to navigate.
1/1
$929,999
This is a carousel with tiles that activate property listing cards. Use the previous and next buttons to navigate.
1/1
Property Description
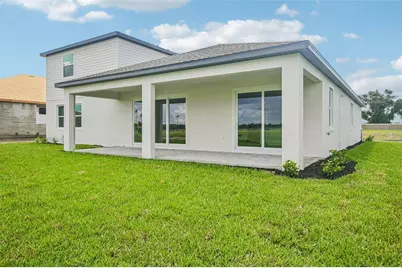
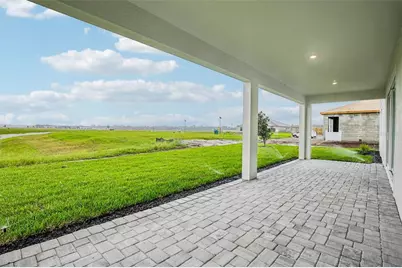
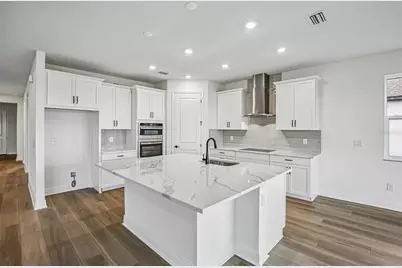
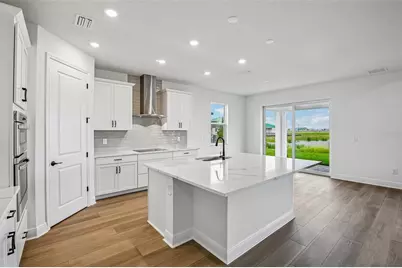
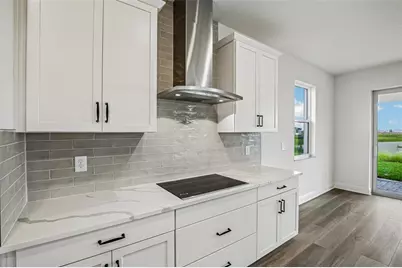
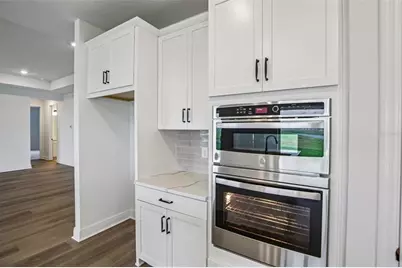
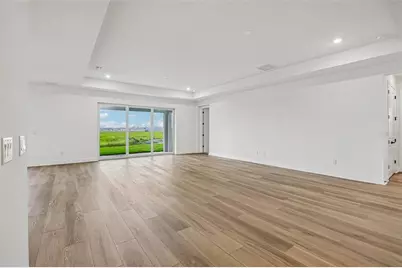
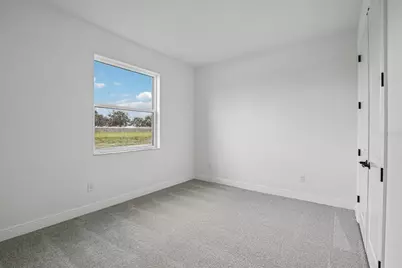
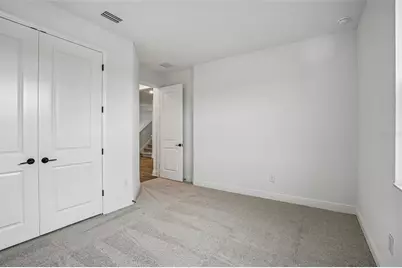
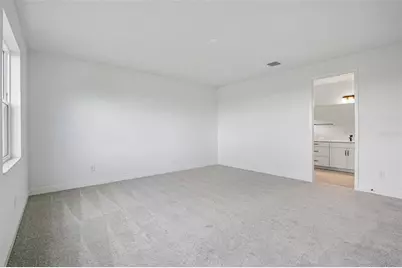
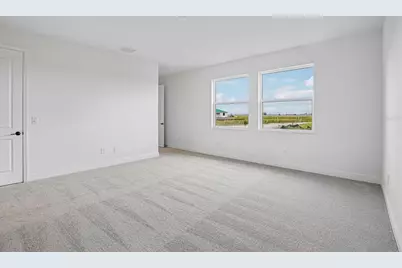
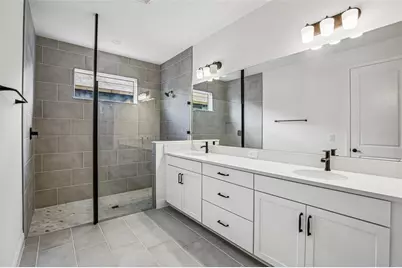
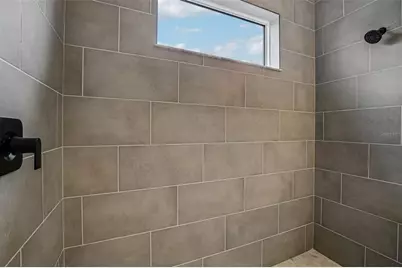
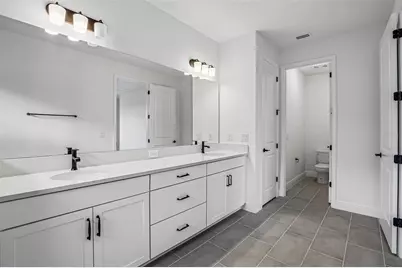
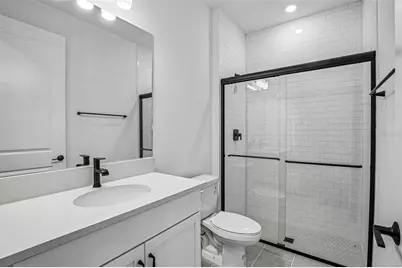
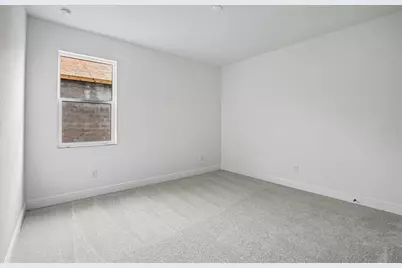
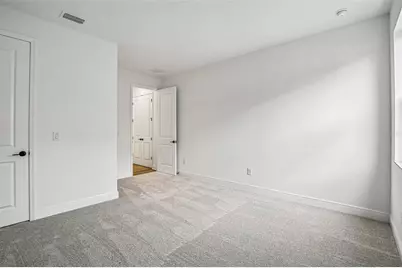
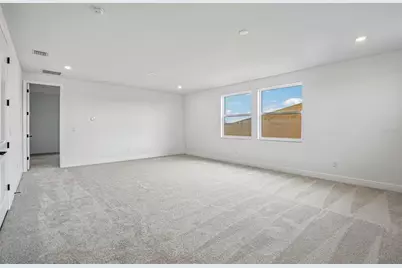
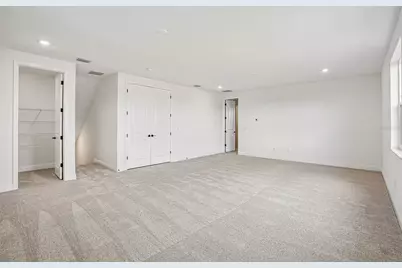
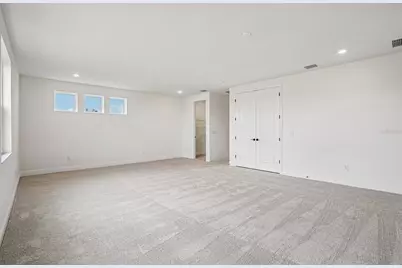
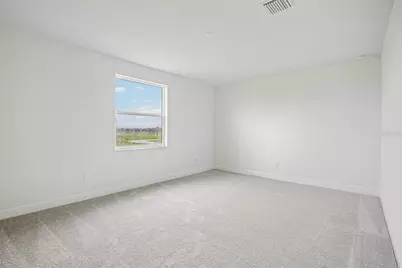
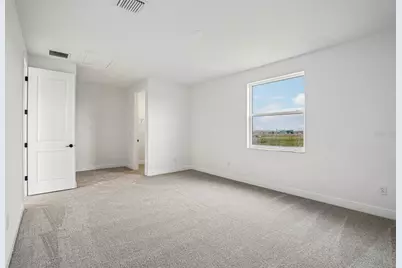
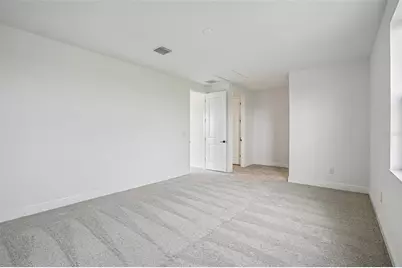
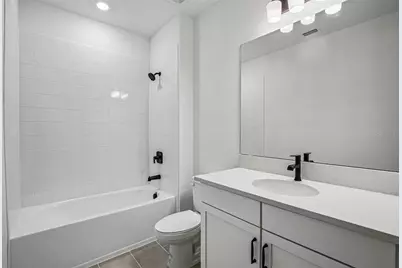
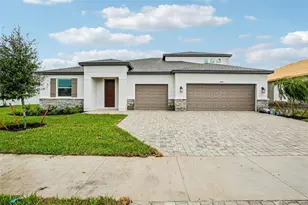
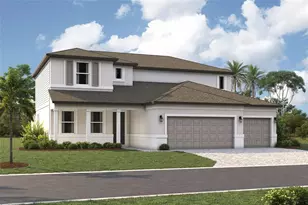
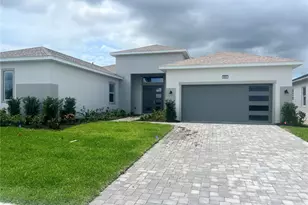
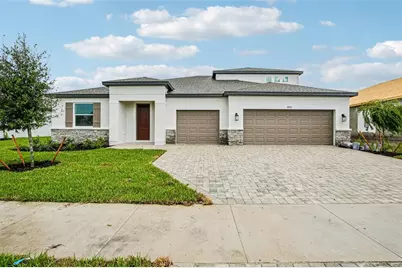
Under Construction. ****SPECIAL FINANCING AVAILABLE FOR A LIMITED TIME ONLY FROM PREFERRED LENDER. RESTRICTIONS APPLY, FOR QUALIFIED BUYERS, SUBJECT TO APPLICABLE TERMS AND CONDITIONS. SUBJECT TO CHANGE WITHOUT NOTICE**** Welcome to the Coral XL, a thoughtfully designed home offering flexible living spaces, 4 bedrooms, 4 bathrooms, and a spacious 3-car garage. With an open-concept layout, this plan is built to adapt to your lifestyle. The first floor is centered around a bright and connected living area where the kitchen, café, and great room flow seamlessly together. The kitchen features a large center island, walk-in pantry, and a gourmet kitchen to enhance both style and function. Just off the café, an extended lanai creates the perfect opportunity for indoor-outdoor living. The private owner's suite is tucked toward the rear of the home, offering a spacious bedroom, a walk-in closet, and a well-appointed en-suite bathroom with dual vanities and large shower. Secondary bedrooms are thoughtfully positioned throughout the main floor with access to full bathrooms and a den finishes off the first floor. A mud room and laundry room are conveniently located just off the garage for added storage and organization. For even more space, the Coral XL offers a second floor featuring a large bonus room with an additional bedroom and full bath. With its open layout, flexible spaces, and thoughtful design options, the Coral XL offers the versatility to grow with your needs. Contact us today to learn more about this floorplan. Seaire's stunning 4 acre, crystal-clear Metro Lagoon brings true resort living right into the heart of Parrish, offering residents a tropical, beach-style escape just steps from home. This expansive, man-made oasis features sandy shores, swimmable clear waters, kayaking and paddleboarding, plus elevated attractions like a swim-up bar, in-water obstacle course, double water slide, private cabanas, and vibrant event spaces-all designed to deliver an unforgettable "vacation-at-home" experience every day.
Full Property Details
Full Property Details for 8928 Deep Horizon Loop
General
- Price: $929,999
- HOA FEE: $100/month
- HOA FEE FREQ.: Quarterly
- Taxes: $500 (2025)
- Status: Active
- Type: Single Family
- Source: MidFloridaRegionalMLS
- MLS ID: R4911506
- Updated: 6/24/2026
- Added to Site: 12 day(s) ago
Rental Information
- Min. Lease: 6 Months
Interior
- Number of Rooms: 6
- Interior Features: Open Floorplan, Tray Ceiling(s), Walk-In Closet(s)
- Appliances: Dishwasher, Disposal, Microwave, Range
- Furnishings: Unfurnished
- Flooring: Carpet, Tile
Rooms
Bathrooms
- Total Bathrooms: 4
- Full Bathrooms: 4
Bedrooms
- Total Bedrooms: 4
Other Rooms
- Laundry: Inside
Exterior
- Exterior Features: Irrigation System
Parking
- Garage: Yes
- Attached garage: Yes
- Garage Spaces: 3
- Covered Spaces: 3
Location
- Area: 34219 - Parrish
- County: Manatee
- Development Name: 34219 - Parrish
- Subdivision: SEAIRE
- Driving Directions: From I-75, take Exit 229 and head East. Merge on to 97th St E / Moccasin Wallow Rd. Turn Right on Carter Road, head South. Go through the traffic circle to stay on Carter Rd. and take your next right onto Deep Horizon Loop. Follow signs for the MODEL CENTER.
- Direction Faces: West
School Information
- Elementary School: Barbara A. Harvey Elementary
- Middle School: Buffalo Creek Middle
- High School: Parrish Community High
Community
- Community Name: 34219 - Parrish
- Association: Yes
- Assoc. Name: KAI MANAGEMENT / ADRIANA URBINA
- Number of Pets: 2
Heating & Cooling
- Cooling Type: Central Air
- Heating Type: Heat Pump
Utilities
- Sewer: Public Sewer
- Water: Public
- Utility Description: Cable TV Available, Electricity Available, Sewer Available, Water Available
Structural Information
- Builder: M/I HOMES
- Approx Compl Date: 2026-09-03T04:00:00.000Z
- Exterior Const.: Block
- Roof: Shingle
- Stories/Levels: Two
- Square Feet: 3,746
- Sq. Ft. Source: Builder
- Year Built: 2026
Lot Features
- Lot Size (Acres): 0.21
- Lot Size (Sq. Ft.): 9,300
- Lot Size: 9300
- Street/Road Desc.: Asphalt
Financial Considerations
- Association Fee: $300
- Assoc Fee Freq.: Quarterly
- Assoc Fee Desc.: Required
- CDD: Yes
- Tax Amount: $500
- Tax Year: 2025
Disclosures and Reports
- Ownership: Fee Simple
- Special Conditions: None
- Legal Description: LOT 2917 IN SEAIRE
- Flood Zone Info: X
- APN: 8928DHL
- Property ID: 8928DHL
Listed by Floriwest Realty Group, Llc
Get Pre-Approved Today
Schools
Schools serving 8928 Deep Horizon Loop
School District:Manatee County School District
| Name | Grades | Distance |
|---|---|---|
Virgil Mills Elementary School 7200 69th Street East, Palmetto, FL 34221 | PK-5 | 1 mi |
Parrish Community High School 11601 Erie Road, Parrish, FL 34219 | 9-12 | 2.2 mi |
Buffalo Creek Middle School 7320 69th Street East, Palmetto, FL 34221 | 6-8 | 1 mi |
Disclaimer:
School attendance boundaries provided by ATTOM Data Solutions and are for reference only. Contact the school directly to verify enrollment eligibility.
Price & Sales History for 8928 Deep Horizon Loop
Date
Details
Price
Change
Source
6/24/2026
Listed
$929,999
—
MLS
Disclaimer: Historical sales information is derived from public records provided by the county offices. Information is not guaranteed and should be independently verified.
Estimate the Cost
Estimate the Cost for 8928 Deep Horizon Loop
8928 Deep Horizon Loop, Parrish, FL 34219 (MLS# R4911506) is a Single Family property with 4 bedrooms and 4 full bathrooms. 8928 Deep Horizon Loop is currently listed for $929,999 and was received on June 24, 2026. Want to learn more about 8928 Deep Horizon Loop? Do you have questions about finding other Single Family real estate for sale in Parrish? You can browse all Parrish real estate or contact a Coldwell Banker agent to request more information.