This is a carousel with tiles that activate property listing cards. Use the previous and next buttons to navigate.
1/1
$868,212 Just Listed
This is a carousel with tiles that activate property listing cards. Use the previous and next buttons to navigate.
1/1
Property Description
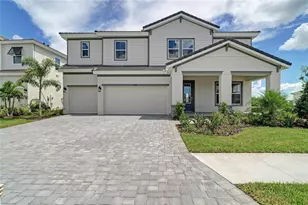
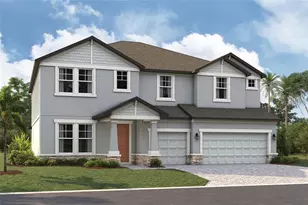
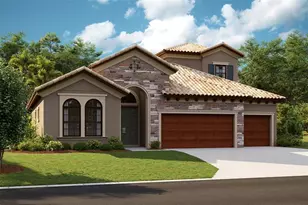
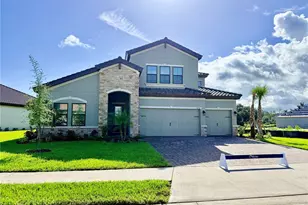
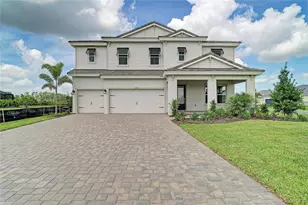
Under Construction. Verona This Verona is currently under construction and will be ready December 2026 or January 2027! This home features Sonoma Painted Linen cabinets with a wood finish, Frost Whte 3CM MSI Quartz countertops, Pride Plus Accent Riverside LVP flooring, and more. The Verona showcases 3,518 sq. ft. of thoughtfully designed living space with 5 bedrooms, 4 bathrooms, and a 3 car garage. The open concept layout creates a seamless connection between the main living areas, making the home ideal for both everyday living and entertaining. An extended covered lanai provides the perfect place to enjoy the outdoors while taking in a stunning wetland view. Additional highlights include a dedicated den or office space and a spacious upstairs bonus room, adding even more flexibility to this well designed home. Images shown are for illustrative purposes only and may differ from actual home. Completion date subject to change.
Full Property Details
Full Property Details for 8930 Eastwyck Dr
General
- Price: $868,212
- HOA FEE: $15/month
- HOA FEE FREQ.: Quarterly
- Taxes: $3,049 (2025)
- Status: Active
- Type: Single Family
- Source: MidFloridaRegionalMLS
- MLS ID: TB8541255
- Updated: 8/21/2026
- Added to Site: 1 day(s) ago
Rental Information
- Min. Lease: 7 Months
Interior
- Number of Rooms: 3
- Interior Features: In Wall Pest System, Open Floorplan, Stone Counters, Walk-In Closet(s)
- Appliances: Dishwasher, Disposal, Microwave, Range
- Furnishings: Unfurnished
- Flooring: Carpet, Luxury Vinyl
Rooms
Bathrooms
- Total Bathrooms: 4
- Full Bathrooms: 4
Bedrooms
- Total Bedrooms: 5
Other Rooms
- Laundry: Laundry Room
Exterior
- Exterior Features: Sliding Doors
Parking
- Garage: Yes
- Attached garage: Yes
- Garage Spaces: 3
- Covered Spaces: 3
Location
- Area: 34219 - Parrish
- County: Manatee
- Development Name: 34219 - Parrish
- Subdivision: CROSSWIND RANCH
- Driving Directions: From I-75, take exit 229 toward Parrish. Head East onto 97th St E/Moccasin Wallow Rd and continue towards US-301 S for about 10 miles. At the traffic circle, turn right onto US-301 S. In 1 mile, turn left onto FL-62 W. then turn left onto Spencer Parrish Road. Follow signs to Shadow Creek Trail, where you will turn right and Homes by WestBay model homes are on the left.
- Direction Faces: South
School Information
- Elementary School: Barbara A. Harvey Elementary
- Middle School: Buffalo Creek Middle
- High School: Parrish Community High
Community
- Community Name: 34219 - Parrish
- Community Features: Pool
- Association: Yes
- Assoc. Name: Crosswind Community Association, Inc.
- Pet Restrictions: See HOA Bylaws
Heating & Cooling
- Cooling Type: Central Air
- Heating Type: Central
Utilities
- Sewer: Public Sewer
- Water: Public
- Utility Description: Natural Gas Connected
Structural Information
- Builder: Homes By Westbay
- Approx Compl Date: 2027-01-31T05:00:00.000Z
- Exterior Const.: Block, Stone, Stucco
- Roof: Tile
- Stories/Levels: Two
- Square Feet: 3,518
- Sq. Ft. Source: Builder
- Year Built: 2026
Lot Features
- Lot Size (Acres): 0.18
- Lot Size (Sq. Ft.): 7,858
- Lot Size: 7858
- Street/Road Desc.: Asphalt
Financial Considerations
- Association Fee: $45
- Assoc Fee Freq.: Quarterly
- Assoc Fee Desc.: Required
- CDD: Yes
- Tax Amount: $3,049
- Tax Year: 2025
Disclosures and Reports
- Ownership: Fee Simple
- Special Conditions: None
- Legal Description: LOT 168 CROSSWIND RANCH PH IB PI#4140.1215/9
- Flood Zone Info: AE
- APN: 414012159
- Property ID: 414012159
- Block/Lot/Section: -
Listed by Homes By Westbay Realty
Get Pre-Approved Today
Schools
Schools serving 8930 Eastwyck Dr
School District:Manatee County School District
| Name | Grades | Distance |
|---|---|---|
Parrish Community High School 11601 Erie Road, Parrish, FL 34219 | 9-12 | 2.3 mi |
Annie Lucy Williams Elementary School 3404 Fort Hamer Road, Parrish, FL 34219 | PK-5 | 2.4 mi |
Buffalo Creek Middle School 7320 69th Street East, Palmetto, FL 34221 | 6-8 | 5.4 mi |
Disclaimer:
School attendance boundaries provided by ATTOM Data Solutions and are for reference only. Contact the school directly to verify enrollment eligibility.
Price & Sales History for 8930 Eastwyck Dr
Date
Details
Price
Change
Source
8/21/2026
Listed
$868,212
—
MLS
Disclaimer: Historical sales information is derived from public records provided by the county offices. Information is not guaranteed and should be independently verified.
Tax History
Tax History for 8930 Eastwyck Dr
Year
Property Taxes
Change
Tax Assessment
Change
2024
$182
—
$13,360
—
Disclaimer: Historical tax information is derived from public records provided by the county offices. Information is not guaranteed and should be independently verified.
Estimate the Cost
Estimate the Cost for 8930 Eastwyck Dr
8930 Eastwyck Drive, Parrish, FL 34219 (MLS# TB8541255) is a Single Family property with 5 bedrooms and 4 full bathrooms. 8930 Eastwyck Drive is currently listed for $868,212 and was received on August 21, 2026. Want to learn more about 8930 Eastwyck Drive? Do you have questions about finding other Single Family real estate for sale in Parrish? You can browse all Parrish real estate or contact a Coldwell Banker agent to request more information.