This is a carousel with tiles that activate property listing cards. Use the previous and next buttons to navigate.
1/1
$644,742
This is a carousel with tiles that activate property listing cards. Use the previous and next buttons to navigate.
1/1
Property Description
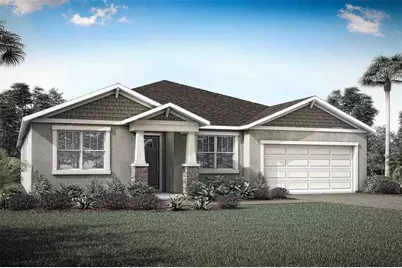
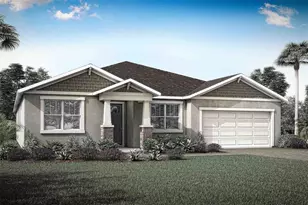
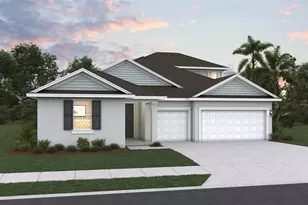
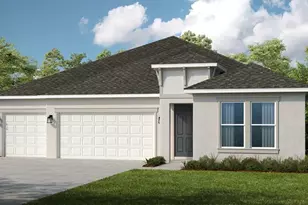
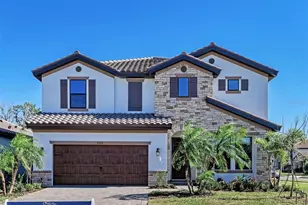
Pre-Construction. To be built. The 3000-square-foot single-story Red Rock is a thoughtfully designed home that blends comfort, functionality, and flexibility, perfect for families who love space and style. With 4 bedrooms, 3 full bathrooms, a powder room, flex room, game room, and a 3-car tandem garage, this expansive plan delivers both private retreats and open-concept gathering areas for every lifestyle. At the heart of the home is the kitchen, serving as the central hub and focal point of the layout. It sits perfectly between the great room and the designated dining room, allowing for seamless entertaining and effortless daily living. The kitchen features five sets of 42" upper cabinets, quartz-topped lower cabinets, and a walk-in pantry, providing extensive storage space. The large island, which seats up to four, overlooks the great room, creating a natural flow between the cooking, dining, and living areas. Adjacent to the kitchen, the dining room comfortably fits a table for up to eight and is ideal for hosting dinners or celebrations. The nearby game room, just off the great room, offers an additional versatile space for movie nights, hobbies, or a play zone. The flex room, located near the front of the home just off the foyer, provides a private, quiet space-perfect for a home office or study. The owner's suite, tucked away at the back of the home for ultimate privacy, boasts two spacious walk-in closets, dual vanities, and a glass-enclosed shower, creating a luxurious retreat. On the opposite side of the home, a secondary bedroom with a full bath offers ideal space for guests or multigenerational living. Two more bedrooms at the front of the home share a hallway bath, keeping everyone comfortable and connected. Outside, a covered lanai offers plenty of room for al fresco dining or relaxing with friends and family. The 3-car tandem garage not only accommodates multiple vehicles but also offers space for a golf cart, jet skis, or additional storage. With its open-concept layout, multiple living zones, and abundant storage, this home is designed for modern, spacious living at its best.
Full Property Details
Full Property Details for 9014 Sundance Ter
General
- Sold For: $644,742
- Taxes: (2025)
- Status: Closed
- Type: Single Family
- Source: MidFloridaRegionalMLS
- MLS ID: TB8465049
- Added to Site: 172 day(s) ago
Rental Information
- Min. Lease: 1-2 Years
Interior
- Number of Rooms: 11
- Interior Features: Eating Space In Kitchen, In Wall Pest System, Open Floorplan, Smart Home, Solid Surface Counters, Thermostat, Walk-In Closet(s)
- Appliances: Cooktop, Dishwasher, Dryer, Gas Water Heater, Microwave, Range, Refrigerator, Tankless Water Heater, Washer
- Furnishings: Unfurnished
- Flooring: Luxury Vinyl, Tile
Rooms
Bathrooms
- Total Bathrooms: 4
- Full Bathrooms: 3
- Half Bathrooms: 1
Bedrooms
- Total Bedrooms: 4
Other Rooms
- Laundry: Gas Dryer Hookup, Inside, Laundry Room, Upper Level, Washer Hookup
Additional Information
- Shared Amenities: Fence Restrictions, Pickleball Court(s), Playground, Pool, Trail(s)
- Security/Safety: Smoke Detector(s)
Exterior
- Exterior Features: Hurricane Shutters, Irrigation System, Rain Gutters, Sidewalk, Sliding Doors
- Deck/Patio: Covered, Rear Porch
- Porch/Patio/Deck: Covered, Rear Porch
Parking
- Garage: Yes
- Attached garage: Yes
- Garage Spaces: 3
- Covered Spaces: 3
- Parking Features: Garage Door Opener
Location
- Area: 34219 - Parrish
- County: Manatee
- Development Name: 34219 - Parrish
- Subdivision: CROSSWIND RANCH
- Driving Directions: Take I-75 S to exit 229 Moccasin Wallow Rd. Go left at the stop sign. Approx 5 miles, use first exit in traffic circle to take 301. In approx. .5 miles, take a left onto 62W. Approx. 1 mile, turn left onto Spencer Parrish Rd. Go straight back to where the road dead ends and take a left onto Sinclair St. At the dead end, take a left onto Aurelia, then right onto Pierce. Pierce dead ends onto Sundance. Take a left and home is down on the left on the pond.
- Direction Faces: Northeast
Community
- Community Name: 34219 - Parrish
- Community Features: Dog Park, Playground, Pool, Sidewalks
- Optional Amenities: Fence Restrictions, Pickleball Court(s), Playground, Pool, Trail(s)
- Assoc. Name: Gina Calderon
- Assoc. Fees Include: Community Pool, Pool Maintenance
- Pet Restrictions: Domesticated Household pets only
Heating & Cooling
- Cooling Type: Central Air
- Heating Type: Central, Electric
Utilities
- Sewer: Public Sewer
- Water: Public
- Utility Description: Cable TV Available, Electricity Connected, Natural Gas Connected, Phone Available, Public, Sewer Connected, Street Lights, Underground Utilities, Water Connected
Structural Information
- Architectural Info: Craftsman
- Architectural Style: Craftsman
- Builder: Mattamy Homes
- Approx Compl Date: 2026-09-01T04:00:00.000Z
- Exterior Const.: Block, Cement Siding, HardiPlank Type, Stucco
- Roof: Shingle
- Windows: Double Pane Windows, Insulated Windows, Low-Emissivity Windows
- Stories/Levels: One
- Square Feet: 3,057
- Sq. Ft. Source: Builder
- Living Area: 3,057 Sq. Ft.
- Year Built: 2025
Lot Features
- Property View: Water
- Lot Size (Acres): 0.19
- Lot Size (Sq. Ft.): 8,540
- Lot Size: 8540
- Frontage: Street Paved
- Street/Road Desc.: Paved
Water Features
- Water Front: Yes
- Water View: Yes
- Water Front Desc.: Pond
Green Features
- Energy Efficient: Appliances, Insulation, Lighting, Thermostat, Water Heater
- Indoor Air Quality: No/Low VOC Paint/Finish, Ventilation
Financial Considerations
- CDD: Yes
- Tax Year: 2025
Disclosures and Reports
- Ownership: Fee Simple
- Special Conditions: None
- Legal Description: A PARCEL OF LAND LYING IN SEC 21, TWN 33 S, RNG 19 E, MANATEE COUNTY, FLORIDA
- Flood Zone Info: X
- APN: 4140003199014
- Property ID: 4140003199014
- Block/Lot/Section: 45
Listed by Mattamy Real Estate Services
Sold by Realty One Group Mvp

Get Pre-Approved Today
Schools
Schools serving 9014 Sundance Ter
School District:Manatee County School District
| Name | Grades | Distance |
|---|---|---|
Parrish Community High School 11601 Erie Road, Parrish, FL 34219 | 9-12 | 1.7 mi |
Annie Lucy Williams Elementary School 3404 Fort Hamer Road, Parrish, FL 34219 | PK-5 | 1.9 mi |
Buffalo Creek Middle School 7320 69th Street East, Palmetto, FL 34221 | 6-8 | 4.8 mi |
Disclaimer:
School attendance boundaries provided by ATTOM Data Solutions and are for reference only. Contact the school directly to verify enrollment eligibility.
Price & Sales History for 9014 Sundance Ter
Date
Details
Price
Change
Source
5/29/2026
Sold
$644,742
—
MLS
1/15/2026
Listed
$644,742
—
MLS
Disclaimer: Historical sales information is derived from public records provided by the county offices. Information is not guaranteed and should be independently verified.
9014 Sundance Terrace, Parrish, FL 34219 (MLS# TB8465049) is a Single Family property that was sold at $644,742 on May 29, 2026. Want to learn more about 9014 Sundance Terrace? Do you have questions about finding other Single Family real estate for sale in Parrish? You can browse all Parrish real estate or contact a Coldwell Banker agent to request more information.