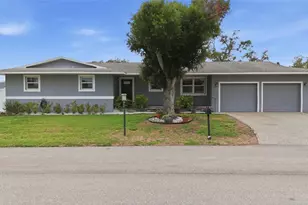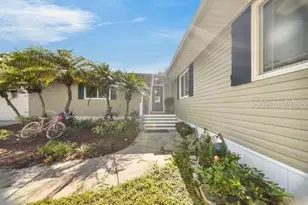
This is a carousel with tiles that activate property listing cards. Use the previous and next buttons to navigate.
1/76
$720,000
This is a carousel with tiles that activate property listing cards. Use the previous and next buttons to navigate.
1/76
Property Description
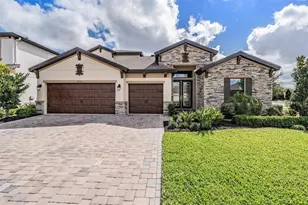
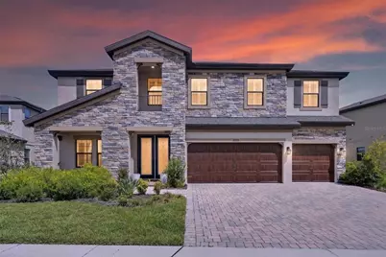
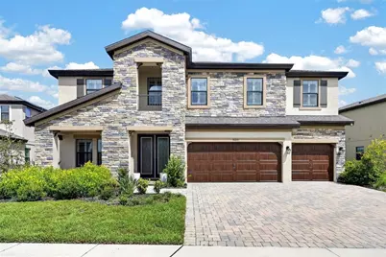
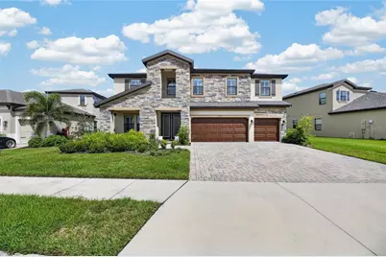
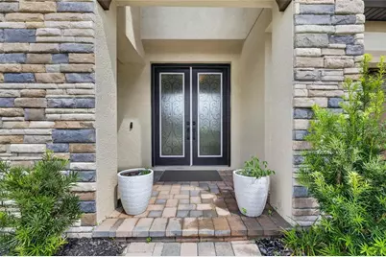
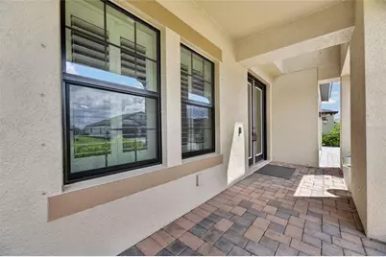
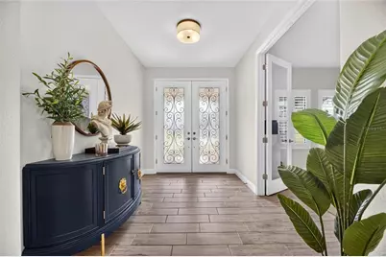
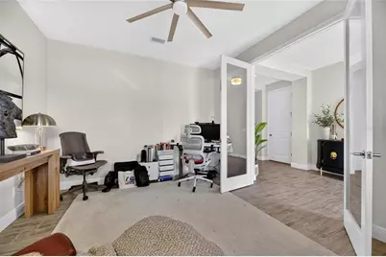
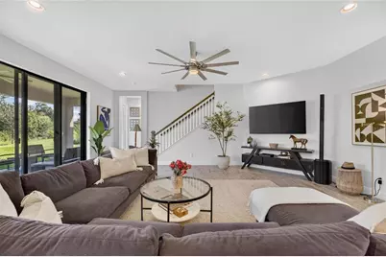
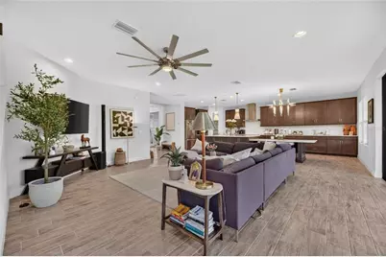
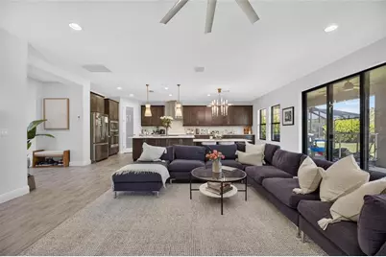
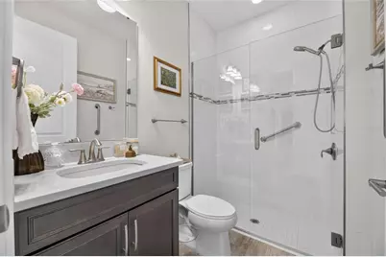
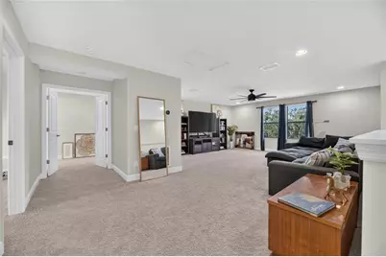
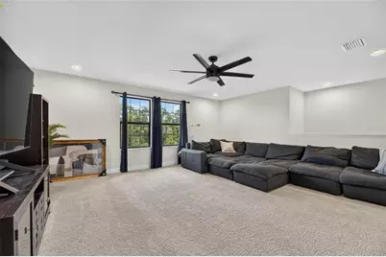
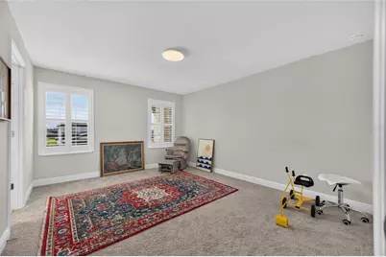
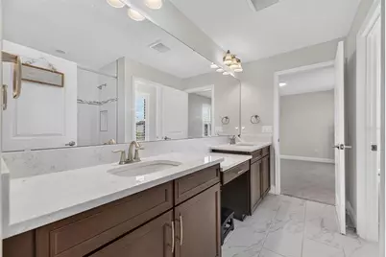
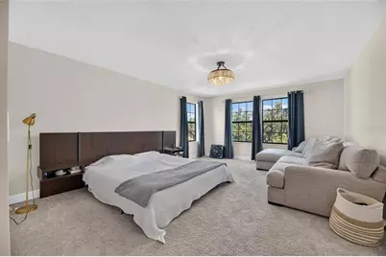
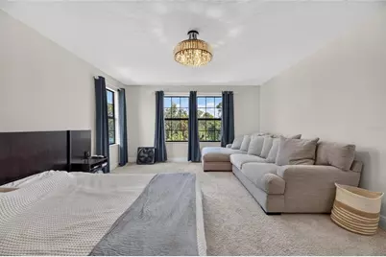
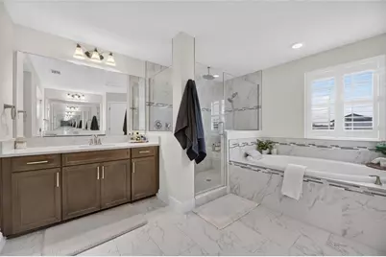
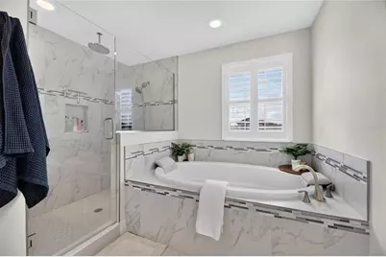
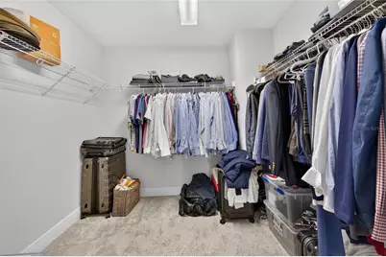
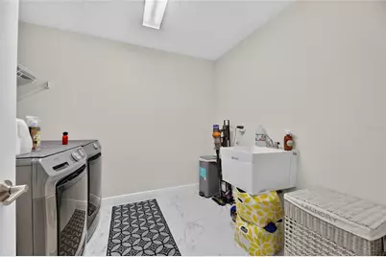
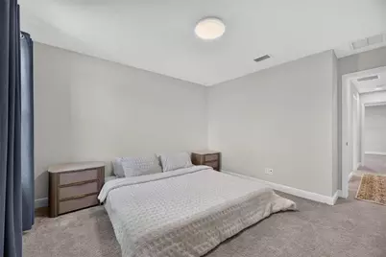
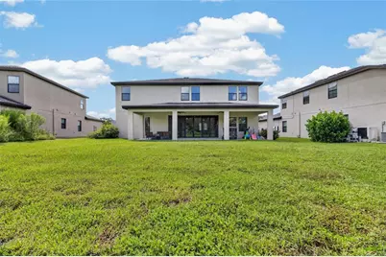
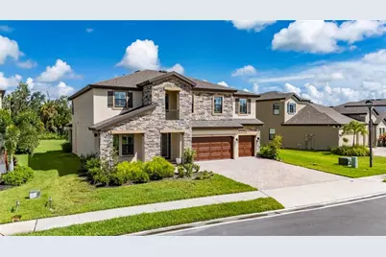
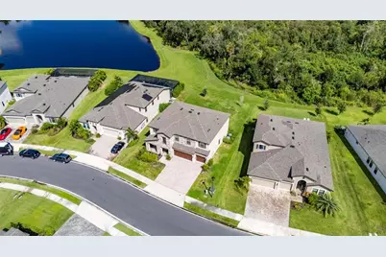
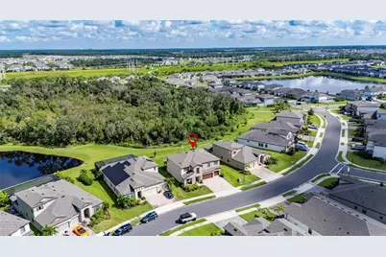
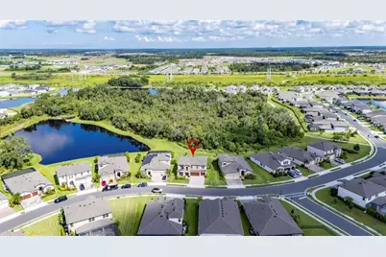
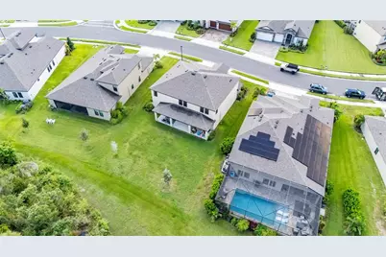
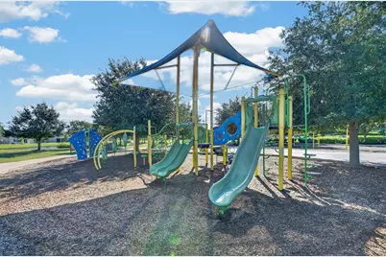
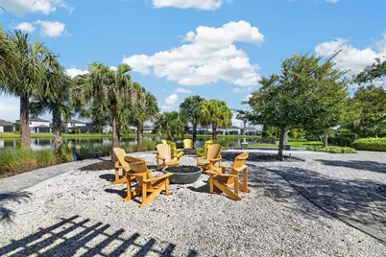
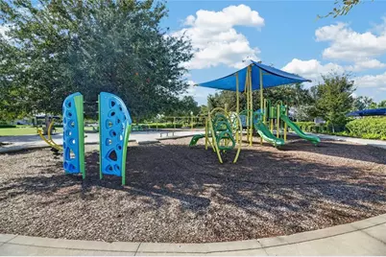
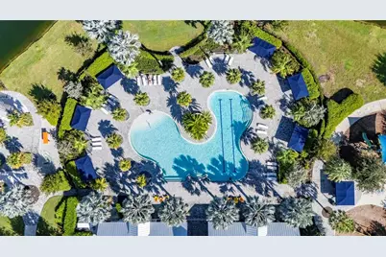
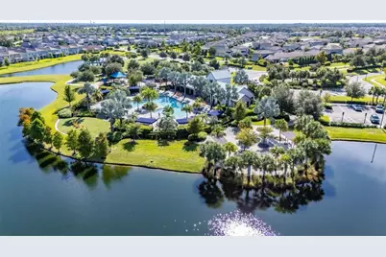
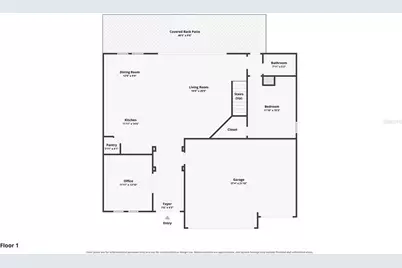
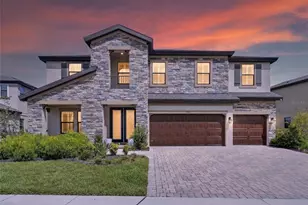
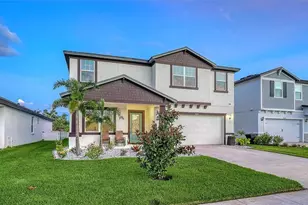
Welcome to the Virginia Park model at Brightwood at North River Ranch-an exceptional two-story residence where refined design, thoughtful functionality, and resort-style living come together. Situated on a premium homesite backing to a peaceful preserve, this beautifully appointed home offers the privacy and tranquility today's buyers are looking for, while providing an impressive layout designed for both everyday living and effortless entertaining. From the moment you enter, the open-concept floor plan creates an inviting sense of space and flow. The main living areas feature wood-look tile flooring, while the "Tranquil Transitional" design collection showcases Kinsdale Maple Slate cabinetry, Snow Flurry quartz countertops, and sophisticated finishes throughout. The extended lanai provides an ideal outdoor retreat overlooking the preserve, creating the perfect setting for morning coffee, evening relaxation, or entertaining guests. The first floor offers exceptional versatility, including a private guest suite with its own bath and a dedicated office or den enclosed by elegant French doors. The epoxy-coated garage features overhead storage, adding both durability and valuable organization to the home.Upstairs, the spacious primary suite delivers a true retreat with a spa-inspired bath and oversized walk-in closet. Additional bedrooms feature generous walk-in closets, while the large bonus room provides flexible space for a media room, game room, home gym, or additional living area. A conveniently located laundry room completes the second level. Beyond the home itself, Brightwood at North River Ranch delivers an amenity-rich lifestyle designed for connection, recreation, and relaxation. Residents enjoy access to a resort-style lagoon pool, scenic walking and biking trails, linear parks, and dedicated dog parks-all within a thoughtfully planned community. Conveniently located with easy access to I-75, I-275, and US-301, this home places you within comfortable reach of Sarasota, St. Petersburg, and Tampa while allowing you to enjoy the space, privacy, and lifestyle of Parrish. This is more than a home-it's an opportunity to experience the best of modern Florida living in one of the area's most sought-after master-planned communities. With an exceptional homesite, impressive upgrades, flexible living spaces, and resort-style amenities, this Virginia Park residence deserves to be at the top of your list.
Full Property Details
Full Property Details for 9125 Warm Spgs Cir
General
- Price: $720,000
- HOA FEE: $9/month
- HOA FEE FREQ.: Annually
- Taxes: $12,036 (2025)
- Status: Active
- Type: Single Family
- Source: MidFloridaRegionalMLS
- MLS ID: TB8551343
- Updated: 9/24/2026
- Added to Site: 11 day(s) ago
Rental Information
- Min. Lease: 1-7 Days
Interior
- Number of Rooms: 9
- Interior Features: Built-in Features, Ceiling Fan(s), High Ceilings, Living Room/Dining Room Combo, Open Floorplan, PrimaryBedroom Upstairs, Solid Surface Counters, Solid Wood Cabinets, Stone Counters, Thermostat, Walk-In Closet(s)
- Appliances: Dishwasher, Microwave, Range, Refrigerator
- Furnishings: Unfurnished
- Flooring: Carpet, Tile
Rooms
Bathrooms
- Total Bathrooms: 4
- Full Bathrooms: 4
Bedrooms
- Total Bedrooms: 5
Other Rooms
- Laundry: Laundry Room
Exterior
- Exterior Features: Hurricane Shutters, Irrigation System, Sliding Doors
- Deck/Patio: Covered, Patio, Rear Porch
- Porch/Patio/Deck: Covered, Patio, Rear Porch
Parking
- Garage: Yes
- Attached garage: Yes
- Garage Spaces: 3
- Covered Spaces: 3
- Parking Features: Driveway
Location
- Area: 34219 - Parrish
- County: Manatee
- Development Name: 34219 - Parrish
- Subdivision: NORTH RIVER RANCH PH IC & ID WEST
- Driving Directions: I-75 S to Exit 229. Continue on 97th St E/Moccasin Wallow Rd in Manatee County. Turn N on Grand River Pkwy At the round-about, take the 3rd exit onto Little River Way. Continue until you come to the Sales Office on Isabella Circle.
- Direction Faces: South
School Information
- Elementary School: Barbara A. Harvey Elementary
- Middle School: Buffalo Creek Middle
- High School: Parrish Community High
Community
- Community Name: 34219 - Parrish
- Community Features: Clubhouse, Community Mailbox, Deed Restrictions, Dog Park, Fitness Center, Park, Playground, Pool, Sidewalks, Special Community Restrictions, Tennis Court(s)
- Association: Yes
- Assoc. Name: Castle Group/Michelle Beedie
- Assoc. Fees Include: Common Area Taxes, Community Pool, Manager, Pool Maintenance, Recreational Facilities
- Number of Pets: 2
- Pet Restrictions: PLEASE CONFIRM PET RESTRICTIONS WITH HOA DURING DUE DILIGENCE PERIOD
Heating & Cooling
- Cooling Type: Central Air
- Heating Type: Central
Utilities
- Sewer: Public Sewer
- Water: Public
- Utility Description: Public
Structural Information
- Builder: Homes By WestBay, LLC
- Exterior Const.: Block, Stone, Stucco
- Roof: Shingle
- Stories/Levels: Two
- Square Feet: 3,597
- Sq. Ft. Source: Public Records
- Year Built: 2023
Lot Features
- Lot Size (Acres): 0.22
- Lot Size (Sq. Ft.): 9,531
- Lot Size: 9531
- Frontage: Street Paved
- Street/Road Desc.: Paved, Asphalt
Financial Considerations
- Association Fee: $111
- Assoc Fee Freq.: Annually
- Assoc Fee Desc.: Required
- CDD: Yes
- Tax Amount: $12,036
- Tax Year: 2025
Disclosures and Reports
- Ownership: Fee Simple
- Special Conditions: None
- Legal Description: LOT 315, NORTH RIVER RANCH PH IC & ID WEST PI#4019.4195/9
- Flood Zone Info: X
- APN: 401941959
- Property ID: 401941959
Listed by Elevated Realty
Get Pre-Approved Today
Schools
Schools serving 9125 Warm Spgs Cir
School District:Manatee County School District
| Name | Grades | Distance |
|---|---|---|
Parrish Community High School 11601 Erie Road, Parrish, FL 34219 | 9-12 | 1.2 mi |
Virgil Mills Elementary School 7200 69th Street East, Palmetto, FL 34221 | PK-5 | 3 mi |
Buffalo Creek Middle School 7320 69th Street East, Palmetto, FL 34221 | 6-8 | 2.9 mi |
Disclaimer:
School attendance boundaries provided by ATTOM Data Solutions and are for reference only. Contact the school directly to verify enrollment eligibility.
Price & Sales History for 9125 Warm Spgs Cir
Date
Details
Price
Change
Source
9/23/2026
Listed
$720,000
-7.69%
MLS
6/15/2023
Sold
$780,000
—
Public Record
Disclaimer: Historical sales information is derived from public records provided by the county offices. Information is not guaranteed and should be independently verified.
Tax History
Tax History for 9125 Warm Spgs Cir
Year
Property Taxes
Change
Tax Assessment
Change
2024
$11,759
—
$672,807
-1%
2024
$11,759
154%
$678,623
600%
2023
$4,636
55%
$96,900
2167%
2022
$3,000
—
$4,275
—
Disclaimer: Historical tax information is derived from public records provided by the county offices. Information is not guaranteed and should be independently verified.
Estimate the Cost
Estimate the Cost for 9125 Warm Spgs Cir
9125 Warm Springs Circle, Parrish, FL 34219 (MLS# TB8551343) is a Single Family property with 5 bedrooms and 4 full bathrooms. 9125 Warm Springs Circle is currently listed for $720,000 and was received on September 23, 2026. Want to learn more about 9125 Warm Springs Circle? Do you have questions about finding other Single Family real estate for sale in Parrish? You can browse all Parrish real estate or contact a Coldwell Banker agent to request more information.