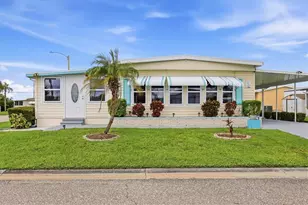
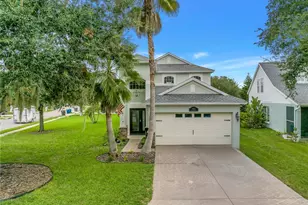
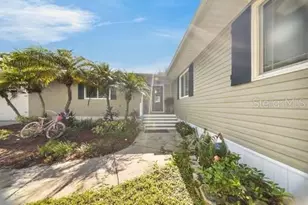
This is a carousel with tiles that activate property listing cards. Use the previous and next buttons to navigate.
1/1
$570,000
This is a carousel with tiles that activate property listing cards. Use the previous and next buttons to navigate.
1/1
Property Description
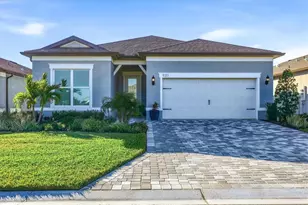
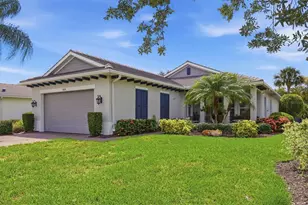
The PRESTIGE floorplan delivers a truly elevated living experience, combining architectural presence, thoughtful design, and premium upgrades throughout. While the tax records state this is a 2 bedroom, 2 and 1/5 bath plus den home, it is actually is a three bedroom as the flex space has a closet. Dramatic 11-foot ceilings create an immediate sense of volume and light, setting the tone for a home designed to impress while remaining exceptionally livable. A private guest half bath adds convenience and sophistication for entertaining. The primary suite is a true retreat, featuring dual walk-in closets and a spa-inspired bath anchored by a walk-in Super Shower with integrated bench seating - offering both luxury and long-term comfort for aging in place. Just off the kitchen, an oversized walk-in storage room provides exceptional organizational space rarely found in homes of this style. The ensuite guest bedroom offers privacy and comfort with its own walk-in shower and generous closet. Safety, efficiency, and quiet living are enhanced by impact-rated windows and doors, providing storm protection along with noticeable sound reduction. Custom architectural details elevate the interior design, including wood-look ceiling beams in the foyer and gathering room, along with a thoughtfully placed drop zone just inside the garage entry for everyday convenience. The seller intentionally designed a 4-foot extended garage, complete with solid-built custom storage systems - ideal for vehicles, golf cart storage, workshop use, or hobby space. Outdoor living is equally impressive. The extended covered lanai and screened patio create a true Florida lifestyle environment. Remote-controlled storm screens provide added storm protection while also allowing the space to function as a comfortable, climate-controlled extension of the home for year-round entertaining. The home captures a stunning southern-facing pond view, visible from the café dining area, gathering room, and primary bedroom - offering natural light throughout the day and peaceful water views at sunrise and sunset. Located within an exceptionally active lifestyle community, residents enjoy pickleball, tennis, bocce, table tennis, and shuffleboard, along with a heated resort-style pool, resistance pool, lap pool, hot tub, fitness center, community garden, social clubs, and an on-site restaurant. The community is fully golf cart friendly and also features two dedicated dog parks. Ideally located approximately 1.5 miles from I-75 and I-275 for convenient regional travel. HOA includes tree and yard maintenance, cable television, and internet service. The CDD fee is included in the current tax amount.
Full Property Details
Full Property Details for 9311 Barrier Coast Trail
General
- Sold For: $570,000
- HOA FEE: $433/month
- Taxes: $5,347 (2025)
- Status: Closed
- Type: Single Family
- Source: MidFloridaRegionalMLS
- MLS ID: A4679200
- Added to Site: 166 day(s) ago
Rental Information
- Min. Lease: 8-12 Months
Interior
- Number of Rooms: 8
- Interior Features: Ceiling Fan(s), Coffered Ceiling(s), High Ceilings, In Wall Pest System, Open Floorplan, Pest Guard System, Primary Bedroom Main Floor, Smart Home, Solid Surface Counters, Solid Wood Cabinets, Thermostat, Walk-In Closet(s), Window Treatments
- Appliances: Built-In Oven, Cooktop, Dishwasher, Disposal, Dryer, Microwave, Range Hood, Refrigerator, Tankless Water Heater, Washer
- Furnishings: Unfurnished
- Flooring: Luxury Vinyl
Rooms
Bathrooms
- Total Bathrooms: 3
- Full Bathrooms: 2
- Half Bathrooms: 1
Bedrooms
- Total Bedrooms: 2
Other Rooms
- Laundry: Electric Dryer Hookup, Gas Dryer Hookup, Inside, Laundry Room, Washer Hookup
Additional Information
- Shared Amenities: Clubhouse, Fitness Center, Gated, Pickleball Court(s), Pool, Recreation Facilities, Spa/Hot Tub, Tennis Court(s)
Exterior
- Exterior Features: Hurricane Shutters, Irrigation System, Rain Gutters, Sliding Doors
- Deck/Patio: Rear Porch, Screened
- Porch/Patio/Deck: Rear Porch, Screened
Parking
- Garage: Yes
- Attached garage: Yes
- Garage Spaces: 2
- Covered Spaces: 2
Location
- Area: 34219 - Parrish
- County: Manatee
- Development Name: 34219 - Parrish
- Subdivision: DEL WEBB AT BAYVIEW PH III
- Driving Directions: Moccasin Wallow east PAST light at Carter Rd. Sailfish signage entry on left just past Carter Rd. LOOK FOR THE BIG FLAG! Give the guard the ADDRESS and proceed straight to Driftwood Club. Make left on Barrier Coast Trail. home will be on right
- Direction Faces: North
School Information
- High School: Parrish Community High
Community
- Community Name: 34219 - Parrish
- Community Features: Association Recreation - Owned, Clubhouse, Community Mailbox, Deed Restrictions, Dog Park, Fitness Center, Gated Community - Guard, Golf Carts OK, Irrigation-Reclaimed Water, Pool, Restaurant, Sidewalks, Tennis Court(s)
- Optional Amenities: Clubhouse, Fitness Center, Gated, Pickleball Court(s), Pool, Recreation Facilities, Spa/Hot Tub, Tennis Cou
- Association: Yes
- Assoc. Name: Asst Manager- Susan Chuisano
- Assoc. Fees Include: Cable TV, Community Pool, Internet, Maintenance Grounds, Pool Maintenance, Recreational Facilities
- Number of Pets: 3
- Pet Restrictions: Kindly see all HOA docs or ask at HOA desk at Amenity center
- Adult Community: Yes
Heating & Cooling
- Cooling Type: Central Air
- Heating Type: Central
Utilities
- Sewer: Public Sewer
- Water: Public
- Utility Description: BB/HS Internet Available, Cable Connected, Electricity Connected, Natural Gas Connected, Public, Sewer Connected, Sprinkler Recycled, Underground Utilities, Water Connected
Structural Information
- Architectural Info: Coastal, Florida
- Architectural Style: Coastal, Florida
- Builder: Pulte
- Exterior Const.: Block, Stucco
- Roof: Shingle
- Windows: Solar Screens, Storm Window(s), Window Treatments
- Stories/Levels: One
- Square Feet: 2,080
- Sq. Ft. Source: Public Records
- Living Area: 2,080 Sq. Ft.
- Year Built: 2024
Lot Features
- Property View: Water
- Lot Size (Acres): 0.14
- Lot Size (Sq. Ft.): 6,251
- Lot Size: 6251
- Frontage: Street Paved
- Street/Road Desc.: Paved, Asphalt
Water Features
- Water View: Yes
Green Features
- Water Conservation: Irrigation-Reclaimed Water
Financial Considerations
- Association Fee: $433
- Assoc Fee Freq.: Monthly
- Assoc Fee Desc.: Required
- CDD: Yes
- Tax Amount: $5,347.08
- Tax Year: 2025
Disclosures and Reports
- Ownership: Fee Simple
- Special Conditions: None
- Legal Description: LOT 894, DEL WEBB AT BAYVIEW PH III PI#6062.6115/9
- Flood Zone Info: x
- APN: 606261159
- Property ID: 606261159
Listed and Sold by Premier Properties Of Srq Llc

Get Pre-Approved Today
Schools
Schools serving 9311 Barrier Coast Trail
School District:Manatee County School District
| Name | Grades | Distance |
|---|---|---|
Virgil Mills Elementary School 7200 69th Street East, Palmetto, FL 34221 | PK-5 | 3 mi |
Buffalo Creek Middle School 7320 69th Street East, Palmetto, FL 34221 | 6-8 | 3 mi |
Palmetto High School 1200 17th Street West, Palmetto, FL 34221 | 9-12 | 8.9 mi |
Disclaimer:
School attendance boundaries provided by ATTOM Data Solutions and are for reference only. Contact the school directly to verify enrollment eligibility.
Price & Sales History for 9311 Barrier Coast Trail
Date
Details
Price
Change
Source
6/15/2026
Sold
$570,000
-3.23%
MLS
4/07/2026
Price Reduced
$589,000
-1.67%
MLS
1/21/2026
Listed
$599,000
—
MLS
Disclaimer: Historical sales information is derived from public records provided by the county offices. Information is not guaranteed and should be independently verified.
9311 Barrier Coast Trail, Parrish, FL 34219 (MLS# A4679200) is a Single Family property that was sold at $570,000 on June 15, 2026. Want to learn more about 9311 Barrier Coast Trail? Do you have questions about finding other Single Family real estate for sale in Parrish? You can browse all Parrish real estate or contact a Coldwell Banker agent to request more information.