This is a carousel with tiles that activate property listing cards. Use the previous and next buttons to navigate.
1/1
$560,000
This is a carousel with tiles that activate property listing cards. Use the previous and next buttons to navigate.
1/1
Property Description
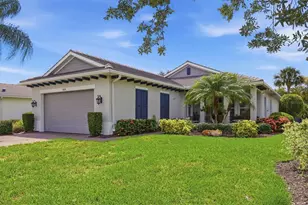
Stunning Prestige Model in Premier 55+ Del Webb Community with Serene Water Views Welcome to this beautifully upgraded Prestige model home located in a highly sought-after Del Webb 55+ community, where resort-style living meets everyday comfort. This spacious 3-bedroom (3rd bedroom is currently set up as an office in photos) 2.5-bath residence offers a thoughtfully designed layout filled with natural light, elegant finishes, and modern upgrades throughout. Step inside to discover a bright and airy open-concept floor plan enhanced by luxury vinyl plank flooring throughout, fresh interior paint, volume ceilings, 8-foot doors, and upgraded baseboards. Custom feature walls with exquisite woodwork add warmth and character, creating a truly designer-inspired feel. The chef's kitchen is both stylish and functional, featuring built-in wall oven and microwave, cooktop stove, stunning stone countertops, and upgraded soft-close cabinetry with convenient pull-outs. This space flows seamlessly into the expansive great room, where a custom electric fireplace with a beautiful mantle serves as the perfect focal point for relaxing or entertaining. The tranquil owner's suite is a private retreat, offering a spacious en-suite bath and an oversized walk-in closet complete with a unique laundry pass through door that leads directly to the laundry room-a thoughtful and convenient touch. Additional highlights include a generously sized interior storage closet with built-in shelving, providing ample organization space. Step outside to your fully screened lanai and take in the peaceful water views, where you can unwind, enjoy nature, and watch local wildlife in a serene setting. Garage has epoxy flooring, Water softener and reverse osmosis in the kitchen. Located in a vibrant and welcoming community, residents enjoy an array of resort-style amenities, including a heated pool, pickleball and tennis courts, a state-of-the-art fitness center, clubhouse, on-site restaurant, neighborhood garden boxes, and a full calendar of social events and activities. This home offers the perfect blend of luxury, comfort, and active adult living-your Florida lifestyle awaits! Quick and easy access to I-75, 30 minutes to St. Pete, 30 min to sarasota, Close to shopping, outlets, restaurants and beaches.
Full Property Details
Full Property Details for 9332 Barrier Coast Trail
General
- Sold For: $560,000
- HOA FEE: $434/month
- Taxes: $7,968 (2025)
- Status: Closed
- Type: Single Family
- Source: MidFloridaRegionalMLS
- MLS ID: A4686386
- Added to Site: 153 day(s) ago
Rental Information
- Min. Lease: 1-2 Years
Interior
- Number of Rooms: 11
- Interior Features: Built-in Features, Ceiling Fan(s), Crown Molding, Eating Space In Kitchen, Living Room/Dining Room Combo, Open Floorplan, Primary Bedroom Main Floor, Solid Surface Counters, Split Bedroom, Stone Counters, Thermostat, Walk-In Closet(s), Window Treatments
- Fireplace: Yes
- Fireplace(s): Electric
- Appliances: Built-In Oven, Cooktop, Dishwasher, Dryer, Kitchen Reverse Osmosis System, Microwave, Range Hood, Refrigerator, Tankless Water Heater, Washer, Water Softener
- Furnishings: Unfurnished
- Flooring: Luxury Vinyl, Tile
Rooms
Bathrooms
- Total Bathrooms: 3
- Full Bathrooms: 2
- Half Bathrooms: 1
Bedrooms
- Total Bedrooms: 2
Other Rooms
- Laundry: Electric Dryer Hookup, Inside, Laundry Chute, Laundry Room
Additional Information
- Shared Amenities: Clubhouse, Fitness Center, Gated, Maintenance, Pool, Spa/Hot Tub, Tennis Court(s), Trail(s), Wheelchair Access
- Security/Safety: Gated Community, Smoke Detector(s)
Exterior
- Exterior Features: Irrigation System, Rain Gutters, Sidewalk, Sliding Doors
- Deck/Patio: Rear Porch, Screened
- Porch/Patio/Deck: Rear Porch, Screened
Parking
- Garage: Yes
- Attached garage: Yes
- Garage Spaces: 2
- Covered Spaces: 2
Location
- Area: 34219 - Parrish
- County: Manatee
- Development Name: 34219 - Parrish
- Subdivision: DEL WEBB AT BAYVIEW PH IV
- Driving Directions: I-75 to exit 229 east on Moccasin Wallow Road, make a left into the Del Web community. Stop at gate and show ID. continue through make a right on Barrier coast trail to 9332 Barrier Coast Trail.
- Direction Faces: Southeast
Community
- Community Name: 34219 - Parrish
- Community Features: Clubhouse, Community Mailbox, Deed Restrictions, Fitness Center, Golf Carts OK, Irrigation-Reclaimed Water, Pool, Restaurant, Tennis Court(s)
- Optional Amenities: Clubhouse, Fitness Center, Gated, Maintenance, Pool, Spa/Hot Tub, Tennis Court(s), Trail(s), Wheelchair Acce
- Association: Yes
- Assoc. Name: Del Webb at Bayview
- Assoc. Fees Include: 24-Hour Guard, Community Pool, Maintenance Grounds
- Number of Pets: 3
- Pet Restrictions: Max three pets per household; no Pit Bulls or partial Pit Bulls allowed. Please contact HOA
- Adult Community: Yes
Heating & Cooling
- Cooling Type: Central Air
- Heating Type: Central
Utilities
- Sewer: Public Sewer
- Water: Public
- Utility Description: Cable TV Available, Electricity Connected, Natural Gas Connected, Sewer Connected, Sprinkler Recycled, Street Lights, Underground Utilities, Water Connected
Structural Information
- Architectural Info: Florida
- Architectural Style: Florida
- Exterior Const.: Block, Stucco
- Roof: Shingle
- Windows: Storm Window(s), Window Treatments
- Stories/Levels: One
- Square Feet: 2,075
- Sq. Ft. Source: Public Records
- Living Area: 2,075 Sq. Ft.
- Year Built: 2024
Lot Features
- Lot Size (Acres): 0.14
- Lot Size (Sq. Ft.): 5,998
- Lot Size: 5998
- Street/Road Desc.: Paved
Financial Considerations
- Association Fee: $434
- Assoc Fee Freq.: Monthly
- Assoc Fee Desc.: Required
- CDD: Yes
- Tax Amount: $7,968.49
- Tax Year: 2025
Disclosures and Reports
- Ownership: Fee Simple
- Special Conditions: None
- Legal Description: LOT 901, DEL WEBB AT BAYVIEW PH IV PI #6062.6465/9
- Flood Zone Info: X
- APN: 606264659
- Property ID: 606264659
Listed by Re/Max Alliance Group
Sold by Premier Properties Of Srq Llc

Get Pre-Approved Today
Schools
Schools serving 9332 Barrier Coast Trail
School District:Manatee County School District
| Name | Grades | Distance |
|---|---|---|
Virgil Mills Elementary School 7200 69th Street East, Palmetto, FL 34221 | PK-5 | 3.1 mi |
Buffalo Creek Middle School 7320 69th Street East, Palmetto, FL 34221 | 6-8 | 3 mi |
Palmetto High School 1200 17th Street West, Palmetto, FL 34221 | 9-12 | 8.9 mi |
Disclaimer:
School attendance boundaries provided by ATTOM Data Solutions and are for reference only. Contact the school directly to verify enrollment eligibility.
Price & Sales History for 9332 Barrier Coast Trail
Date
Details
Price
Change
Source
7/27/2026
Sold
$560,000
-2.76%
MLS
5/30/2026
Price Reduced
$575,900
-1.54%
MLS
5/08/2026
Price Reduced
$584,900
-0.7%
MLS
4/15/2026
Price Reduced
$589,000
-1.67%
MLS
3/20/2026
Listed
$599,000
—
MLS
Disclaimer: Historical sales information is derived from public records provided by the county offices. Information is not guaranteed and should be independently verified.
9332 Barrier Coast Trail, Parrish, FL 34219 (MLS# A4686386) is a Single Family property that was sold at $560,000 on July 27, 2026. Want to learn more about 9332 Barrier Coast Trail? Do you have questions about finding other Single Family real estate for sale in Parrish? You can browse all Parrish real estate or contact a Coldwell Banker agent to request more information.