This is a carousel with tiles that activate property listing cards. Use the previous and next buttons to navigate.
1/45
$500,000 Just Listed
This is a carousel with tiles that activate property listing cards. Use the previous and next buttons to navigate.
1/45
Property Description
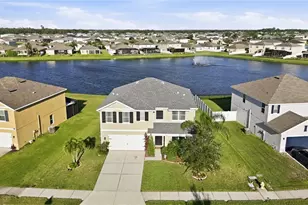
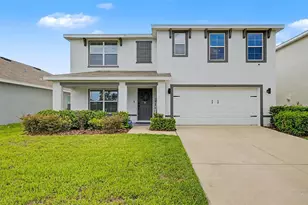
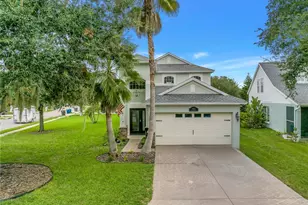
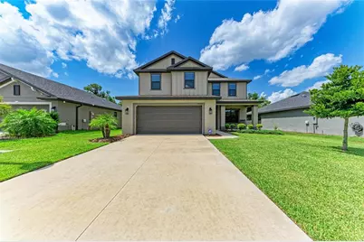
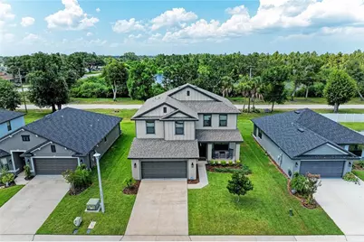
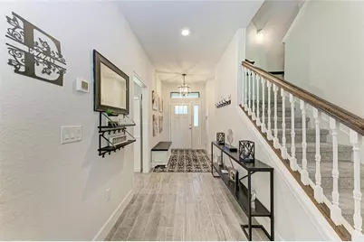
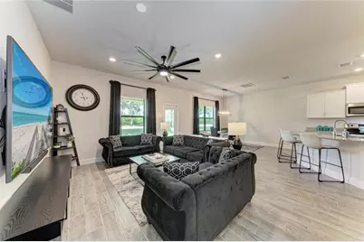
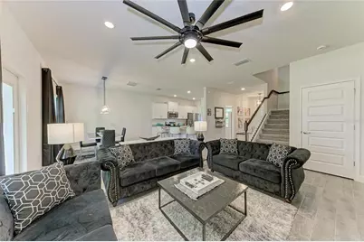
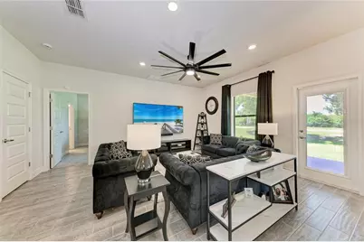
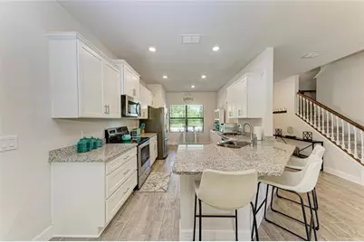
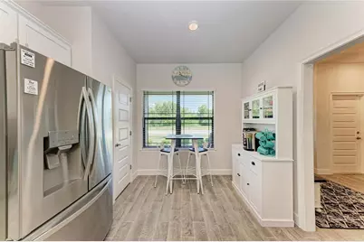
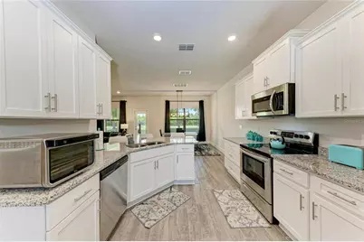
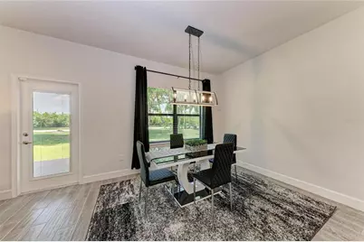
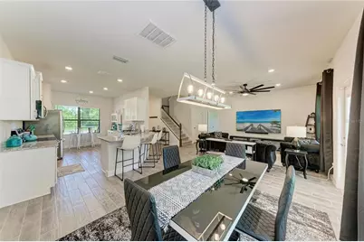
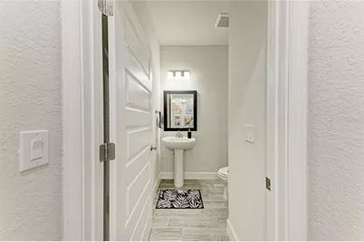
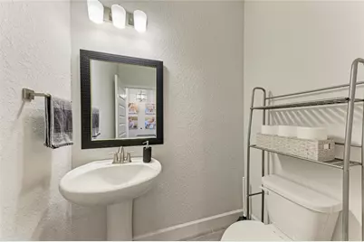
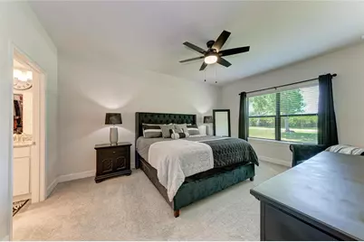
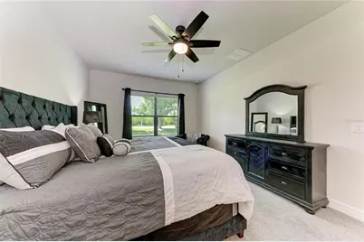
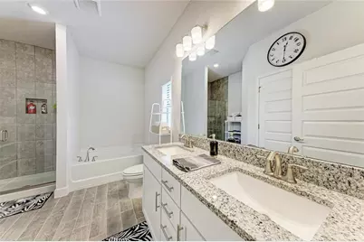
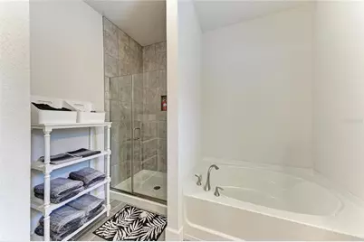
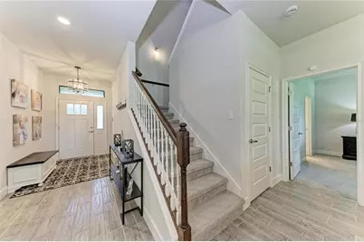
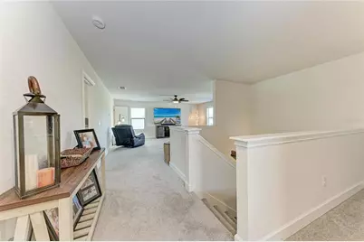
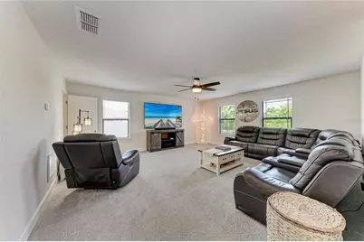
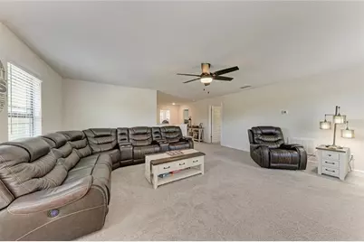
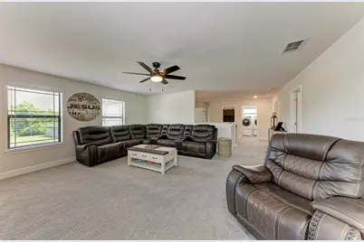
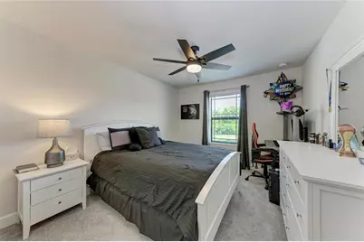
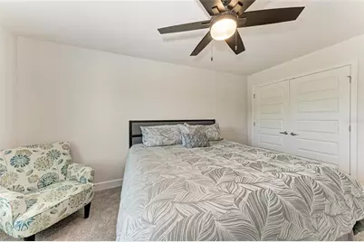
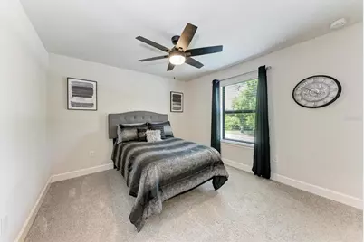
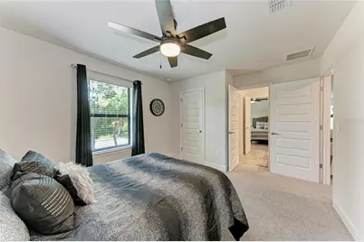
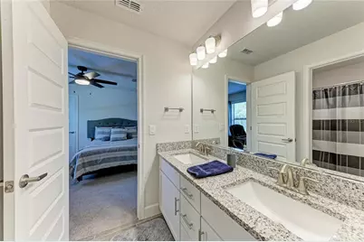
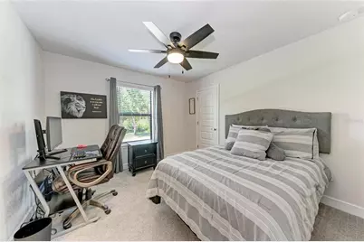
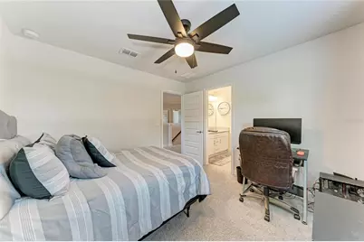
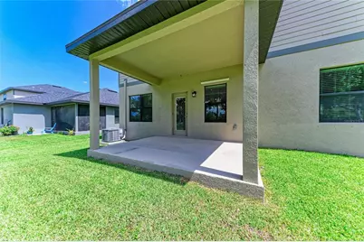
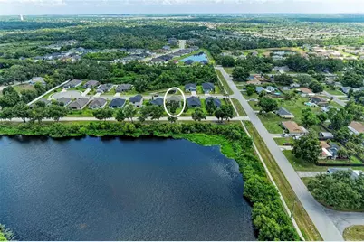
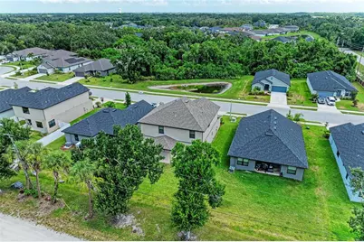
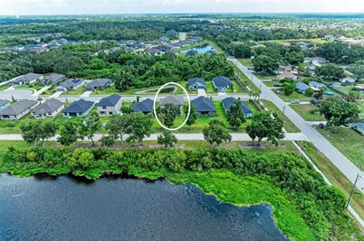
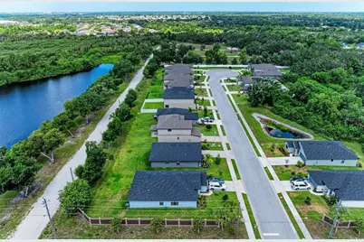
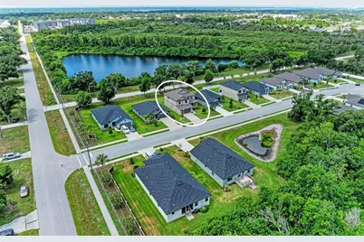
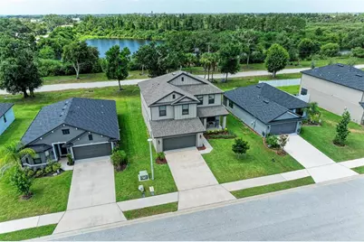
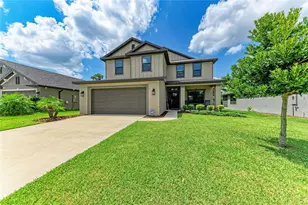
Welcome home to this beautiful 2 story house, 2705 square feet, 5 bedroom, 3 1/2 baths, 2 car garage home, with an additional family room, covered patio, and a front porch! This home has ceramic tile floors throughout the hallway, carpet in the bedrooms, granite countertops in kitchen & baths, high ceilings, window treatments, ceiling fans throughout, and so many other great features! This beauty has a very large family/bonus room on the second floor while the living room is on the first floor. Also, the primary/master bedroom and bath is located on the first floor while the other four bedrooms and two full baths are on the second floor giving privacy for the owner suite. Two of the bathrooms have dual sinks (1st floor master & 2nd floor Jack/Jill) in them, walk-in tiled shower in master bathroom, garden tub in the master bathroom, tub/shower combo in two of the bathrooms and 1/2 bath is located on first floor for easy access for your guests! Open floor plan with your kitchen, dining room, and living room which makes this floor plan great for entertaining! There is a covered patio on the back of the home and a covered front porch on the front side of the home. The kitchen has solid wood cabinets, pantry and comes with a stove, microwave, refrigerator, and range as included appliances. Owners are giving two very large flatscreen TV's and sound systems that are already installed in the living room and family room. Grand Oak Preserve subdivision is a small, cozy and friendly community and the quarterly HOA payment covers your internet and cable. NO CDD. This home has SO many great features and is beautiful inside and out! This community is in a fantastic location that is close to shopping, entertainment, restaurants, interstate 75 and 275, route 301, medical facilities, groceries, and the Gulf beaches! Adams Homes is the builder of this beautiful home and this is one of their most popular and requested floor plans for families!
Full Property Details
Full Property Details for 9507 43rd Ct E
General
- Price: $500,000
- HOA FEE: $152/month
- HOA FEE FREQ.: Quarterly
- Taxes: $5,497 (2025)
- Status: Active
- Type: Single Family
- Source: MidFloridaRegionalMLS
- MLS ID: A4698274
- Updated: 7/3/2026
- Added to Site: 3 day(s) ago
Rental Information
- Min. Lease: 7 Months
Interior
- Number of Rooms: 10
- Interior Features: Ceiling Fan(s), Eating Space In Kitchen, High Ceilings, In Wall Pest System, Kitchen and Family Room Combination, Living Room/Dining Room Combo, Open Floorplan, Primary Bedroom Main Floor, Solid Wood Cabinets, Stone Counters, Thermostat, Walk-In Closet(s), Window Treatments
- Appliances: Dishwasher, Disposal, Dryer, Electric Water Heater, Ice Maker, Microwave, Range, Refrigerator, Washer
- Furnishings: Unfurnished
- Flooring: Carpet, Ceramic Tile
Rooms
Bathrooms
- Total Bathrooms: 4
- Full Bathrooms: 3
- Half Bathrooms: 1
Bedrooms
- Total Bedrooms: 5
Other Rooms
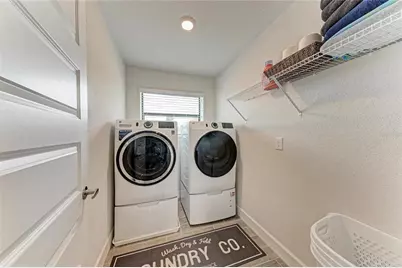
- Laundry: Electric Dryer Hookup, Laundry Room, Upper Level, Washer Hookup
Additional Information
- Security/Safety: Closed Circuit Camera(s), Security System, Security System Owned, Smoke Detector(s)
Exterior
- Exterior Features: Hurricane Shutters, Irrigation System, Lighting, Sidewalk, Sprinkler Metered
- Deck/Patio: Covered, Front Porch, Patio
- Porch/Patio/Deck: Covered, Front Porch, Patio
Parking
- Garage: Yes
- Attached garage: Yes
- Garage Spaces: 2
- Covered Spaces: 2
- Parking Features: Garage Door Opener, Ground Level
Location
- Area: 34219 - Parrish
- County: Manatee
- Development Name: 34219 - Parrish
- Subdivision: GRAND OAK PRESERVE FKA THE PONDS
- Driving Directions: Interstate 75 North to the Ellenton Exit. Turn right off of the exit onto 301. Turn left onto 96th Ave N and the left onto 43rd Ct E. House will be a 2 story house on your left.
- Direction Faces: North
School Information
- Elementary School: Barbara A. Harvey Elementary
- Middle School: Buffalo Creek Middle
- High School: Parrish Community High
Community
- Community Name: 34219 - Parrish
- Community Features: Sidewalks
- Association: Yes
- Assoc. Name: The Signature One/Keith Wilking
- Assoc. Fees Include: Cable TV, Internet
- Pet Restrictions: NA
Heating & Cooling
- Cooling Type: Central Air
- Heating Type: Central, Electric, Heat Pump
Utilities
- Sewer: Public Sewer
- Water: None
- Utility Description: Cable Connected, Electricity Connected, Phone Available, Public, Sewer Connected, Sprinkler Meter, Street Lights, Water Connected
Structural Information
- Exterior Const.: Block, Stucco
- Roof: Shingle
- Windows: Blinds
- Stories/Levels: Two
- Square Feet: 2,705
- Sq. Ft. Source: Builder
- Year Built: 2023
Lot Features
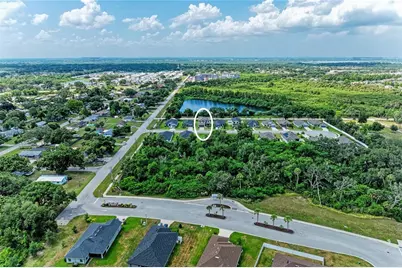
- Property View: Trees/Woods
- Lot Size (Acres): 0.15
- Lot Size (Sq. Ft.): 6,451
- Lot Size: 6451
- Frontage: Street Paved
- Street/Road Desc.: Paved, Asphalt
Financial Considerations
- Association Fee: $457
- Assoc Fee Freq.: Quarterly
- Assoc Fee Desc.: Required
- Tax Amount: $5,497
- Tax Year: 2025
Disclosures and Reports
- Ownership: Fee Simple
- Special Conditions: None
- Legal Description: LOT 92, GRAND OAK PRESERVE FKA THE PONDS PI#7405.0465/9
- Flood Zone Info: X
- APN: 740504659
- Property ID: 740504659
Listed by Exp Realty Llc
Get Pre-Approved Today
Schools
Schools serving 9507 43rd Ct E
School District:Manatee County School District
| Name | Grades | Distance |
|---|---|---|
Parrish Community High School 11601 Erie Road, Parrish, FL 34219 | 9-12 | 2.8 mi |
Blackburn Elementary School 3904 17th Street East, Palmetto, FL 34221 | PK-5 | 3.9 mi |
Buffalo Creek Middle School 7320 69th Street East, Palmetto, FL 34221 | 6-8 | 2.1 mi |
Disclaimer:
School attendance boundaries provided by ATTOM Data Solutions and are for reference only. Contact the school directly to verify enrollment eligibility.
Price & Sales History for 9507 43rd Ct E
Date
Details
Price
Change
Source
7/03/2026
Listed
$500,000
1.98%
MLS
9/08/2023
Sold
$490,300
—
Public Record
Disclaimer: Historical sales information is derived from public records provided by the county offices. Information is not guaranteed and should be independently verified.
Tax History
Tax History for 9507 43rd Ct E
Year
Property Taxes
Change
Tax Assessment
Change
2024
$5,165
—
$417,850
3%
2024
$5,165
555%
$406,074
895%
2023
$788
38%
$40,800
2%
2022
$573
-3%
$40,000
—
2021
$593
735%
$40,000
840%
2019
$71
—
$4,256
—
Disclaimer: Historical tax information is derived from public records provided by the county offices. Information is not guaranteed and should be independently verified.
Estimate the Cost
Estimate the Cost for 9507 43rd Ct E
9507 43rd Court E, Parrish, FL 34219 (MLS# A4698274) is a Single Family property with 5 bedrooms, 3 full bathrooms and 1 partial bathroom. 9507 43rd Court E is currently listed for $500,000 and was received on July 03, 2026. Want to learn more about 9507 43rd Court E? Do you have questions about finding other Single Family real estate for sale in Parrish? You can browse all Parrish real estate or contact a Coldwell Banker agent to request more information.