This is a carousel with tiles that activate property listing cards. Use the previous and next buttons to navigate.
1/71
$410,000 Just Listed
This is a carousel with tiles that activate property listing cards. Use the previous and next buttons to navigate.
1/71
Property Description
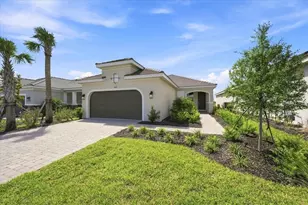
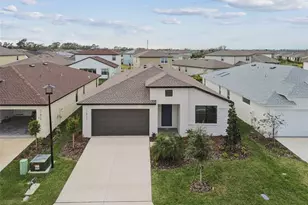
Welcome home to this beautifully upgraded 2-bedroom, 2-bath Ellenwood model villa with a flex room in the highly sought-after 55+ active adult community of Del Webb BayView. Perfectly positioned on a desirable corner lot with a peek-a-boo pond view, this light and airy open-concept home offers the ideal blend of luxury finishes, comfort, and maintenance-free living. From the moment you arrive, you'll appreciate the paver driveway, decorative impact glass front door, and inviting curb appeal. Inside, luxury vinyl plank flooring flows throughout the main living areas, complemented by 8-foot interior doors that enhance the spacious feel of the home. The flex room features solid French doors, making it ideal for working remotely, hobbies, or welcoming overnight guests. The beautifully appointed kitchen showcases quartz countertops, subway tile backsplash, Whirlpool stainless steel appliances, natural gas range, soft-close cabinets and drawers, and a built-in lazy Susan for added convenience. Quartz countertops continue into both bathrooms for a cohesive, upscale look throughout the home. The bright and open great room features triple sliding glass doors leading to the screened-enclosed lanai, creating seamless indoor-outdoor living and the perfect place to relax and enjoy the peaceful outdoors. Additional upgrades include impact windows and sliding doors, ceiling fans, epoxy-coated garage floor, natural gas tankless water heater, and more. Enjoy true low-maintenance living with HOA fees that include roof maintenance, exterior painting, lawn maintenance, plus high-speed internet and cable through Spectrum, allowing you more time to enjoy the incredible lifestyle that makes Del Webb BayView so desirable. Residents of this vibrant gated community enjoy access to the stunning Driftwood Clubhouse featuring over 22,000 square feet of resort-style amenities including a state-of-the-art fitness center, resistance pool and spa, pickleball and tennis courts, bocce ball, shuffleboard, walking trails, dog park, arts and crafts rooms, community garden, event lawn, kayak launch, and a full calendar of social events coordinated by a full-time lifestyle director. Residents can also gather with friends at the popular on-site Sailfish Bar & Grille for casual dining, drinks, and socializing. Whether you're looking to stay active, social, or simply relax in a beautiful resort-style setting, this exceptional villa offers the perfect opportunity to enjoy the renowned Del Webb lifestyle in one of Parrish's premier active adult communities.
Full Property Details
Full Property Details for 9578 Coastline Wy
General
- Price: $410,000
- HOA FEE: $451/month
- Taxes: $5,128 (2025)
- Status: Active
- Type: Single Family
- Source: MidFloridaRegionalMLS
- MLS ID: A4693699
- Updated: Today (5/26/2026)
- Added to Site: Today
Rental Information
- Min. Lease: 1-2 Years
Interior
- Number of Rooms: 8
- Interior Features: Ceiling Fan(s), High Ceilings, In Wall Pest System, Living Room/Dining Room Combo, Open Floorplan, Primary Bedroom Main Floor, Split Bedroom, Stone Counters, Thermostat, Walk-In Closet(s), Window Treatments
- Appliances: Dishwasher, Disposal, Gas Water Heater, Microwave, Range, Refrigerator, Tankless Water Heater
- Furnishings: Unfurnished
- Flooring: Carpet, Ceramic Tile, Luxury Vinyl
Rooms
Bathrooms
- Total Bathrooms: 2
- Full Bathrooms: 2
Bedrooms
- Total Bedrooms: 2
Other Rooms
- Laundry: Gas Dryer Hookup, Inside, Laundry Room, Washer Hookup
Additional Information
- Shared Amenities: Cable TV, Clubhouse, Fence Restrictions, Fitness Center, Gated, Maintenance, Pickleball Court(s), Pool, Recreation Facilities, Security, Shuffleboard Court, Spa/Hot Tub, Tennis Court(s), Trail(s), Vehicle Restrictions
- Security/Safety: Gated Community, Smoke Detector(s)
Exterior
- Exterior Features: Irrigation System, Rain Gutters, Sidewalk, Sliding Doors
- Deck/Patio: Covered, Enclosed, Front Porch, Rear Porch, Screened
- Porch/Patio/Deck: Covered, Enclosed, Front Porch, Rear Porch, Screened
Parking
- Garage: Yes
- Attached garage: Yes
- Garage Spaces: 2
- Covered Spaces: 2
Location
- Area: 34219 - Parrish
- County: Manatee
- Development Name: 34219 - Parrish
- Subdivision: DEL WEBB AT BAYVIEW PH IV
- Driving Directions: Do NOT follow GPS, as it may take you to a side gate off Carter Road that you will not be able to enter, as it is resident-only access. From Moccasin Wallow Rd, turn into Del Webb BayView, which is Baywinds Pkwy, at the stop sign where the amenity center is in front of you, make a right onto Barrier Coast Trail, then a left onto Waterway Drive, then a right onto Coastline Way, then to the home on the left.
- Direction Faces: East
School Information
- Elementary School: Barbara A. Harvey Elementary
- Middle School: Buffalo Creek Middle
- High School: Parrish Community High
Community
- Community Name: 34219 - Parrish
- Community Features: Fishing, Lake, Association Recreation - Owned, Clubhouse, Community Mailbox, Deed Restrictions, Dog Park, Fitness Center, Gated Community - Guard, Golf Carts OK, Irrigation-Reclaimed Water, No Truck/RV/Motorcycle Parking, Pool, Restaurant, Sidewalks, Tennis Court(s)
- Optional Amenities: Cable TV, Clubhouse, Fence Restrictions, Fitness Center, Gated, Maintenance, Pickleball Court(s), Pool, Recr
- Association: Yes
- Assoc. Name: Access Management/Sam Greene
- Assoc. Fees Include: Cable TV, Common Area Taxes, Community Pool, Escrow Reserves Fund, Internet, Maintenance Structure, Maintenance Grounds, Manager, Private Road, Recreational Facilities, Security
- Pet Restrictions: Refer to attached HOA docs for specific details
- Adult Community: Yes
Heating & Cooling
- Cooling Type: Central Air
- Heating Type: Central, Electric
Utilities
- Sewer: Public Sewer
- Water: Canal/Lake For Irrigation
- Utility Description: BB/HS Internet Available, Cable Connected, Electricity Connected, Fire Hydrant, Natural Gas Connected, Phone Available, Public, Sewer Connected, Sprinkler Recycled, Street Lights, Underground Utilities, Water Co
Structural Information
- Builder: Pulte
- Exterior Const.: Block, Stucco
- Roof: Shingle
- Common Walls: Corner Unit
- Windows: Insulated Windows, Low-Emissivity Windows, Storm Window(s), Window Treatments
- Stories/Levels: One
- Square Feet: 1,579
- Sq. Ft. Source: Builder
- Year Built: 2024
Lot Features
- Lot Size (Acres): 0.12
- Lot Size (Sq. Ft.): 5,319
- Lot Size: 5319
- Frontage: Street Paved, Private Road
- Street/Road Desc.: Paved, Asphalt
Water Features
- Water Front Desc.: Lake
Green Features
- Water Conservation: Drip Irrigation, Irrigation-Reclaimed Water
Financial Considerations
- Association Fee: $451
- Assoc Fee Freq.: Monthly
- Assoc Fee Desc.: Required
- CDD: Yes
- Tax Amount: $5,128.96
- Tax Year: 2025
Disclosures and Reports
- Ownership: Fee Simple
- Special Conditions: None
- Legal Description: LOT 1085, DEL WEBB AT BAYVIEW PH IV PI #6062.7235/9
- Flood Zone Info: X
- APN: 606272359
- Property ID: 606272359
Listed by Regal Touch Realty Inc
Get Pre-Approved Today
Schools
Schools serving 9578 Coastline Wy
School District:Manatee County School District
| Name | Grades | Distance |
|---|---|---|
Virgil Mills Elementary School 7200 69th Street East, Palmetto, FL 34221 | PK-5 | 3.4 mi |
Buffalo Creek Middle School 7320 69th Street East, Palmetto, FL 34221 | 6-8 | 3.3 mi |
Palmetto High School 1200 17th Street West, Palmetto, FL 34221 | 9-12 | 9.3 mi |
Disclaimer:
School attendance boundaries provided by ATTOM Data Solutions and are for reference only. Contact the school directly to verify enrollment eligibility.
Price & Sales History for 9578 Coastline Wy
Date
Details
Price
Change
Source
5/26/2026
Listed
$410,000
-1.16%
MLS
12/19/2024
Sold
$414,800
—
Public Record
Disclaimer: Historical sales information is derived from public records provided by the county offices. Information is not guaranteed and should be independently verified.
Tax History
Tax History for 9578 Coastline Wy
Year
Property Taxes
Change
Tax Assessment
Change
2024
$1,256
—
$391,258
4292%
2024
$1,256
20%
$8,909
—
2023
$1,047
—
$8,909
—
Disclaimer: Historical tax information is derived from public records provided by the county offices. Information is not guaranteed and should be independently verified.
Estimate the Cost
Estimate the Cost for 9578 Coastline Wy
9578 Coastline Way, Parrish, FL 34219 (MLS# A4693699) is a Single Family property with 2 bedrooms and 2 full bathrooms. 9578 Coastline Way is currently listed for $410,000 and was received on May 26, 2026. Want to learn more about 9578 Coastline Way? Do you have questions about finding other Single Family real estate for sale in Parrish? You can browse all Parrish real estate or contact a Coldwell Banker agent to request more information.