This is a carousel with tiles that activate property listing cards. Use the previous and next buttons to navigate.
1/1
$682,500
This is a carousel with tiles that activate property listing cards. Use the previous and next buttons to navigate.
1/1
Property Description
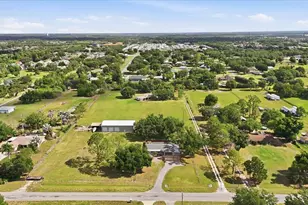
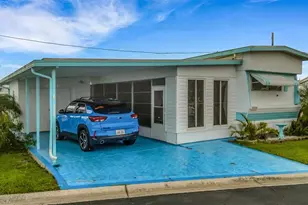
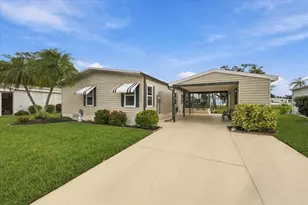
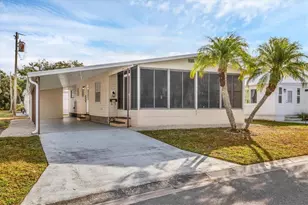
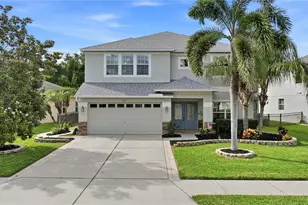
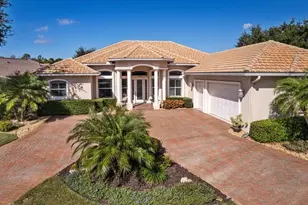
Sprawling 3.7-acre agricultural property in a great location with endless potential and NO HOA, NO CDD fees, and NO deed restrictions! Properties like this are rarely available, especially with this combination of usable acreage, flexible zoning, and massive workshop space. If you've been searching for room to run your business, store equipment, park work vehicles, or simply enjoy space and freedom, this property delivers. The 1,924 sq. ft. concrete block home offers solid construction and a stunning oversized red brick fireplace that serves as the centerpiece of the living area. While the home is dated and ready for your personal updates, the possibilities here are tremendous. Outside is where this property truly shines. In addition to the oversized 24x24 garage, you'll find an impressive 30x60 detached concrete block shop - ideal for contractors, mechanics, landscapers, car enthusiasts, agricultural use, or business owners needing serious workspace and storage. Plenty of room for trailers, heavy equipment, fleet vehicles, boats, RVs, or future expansion. Major updates already completed with new roofs installed in 2022 on both the home and detached shop. Rare opportunity to own usable acreage with flexible agricultural zoning and space to live, work, and grow - all in a convenient location close to shopping, dining, and major commuting routes, without restrictive community rules.
Full Property Details
Full Property Details for 9704 25th Street E
General
- Sold For: $682,500
- Taxes: $5,350 (2025)
- Status: Closed
- Type: Single Family
- Source: MidFloridaRegionalMLS
- MLS ID: A4693931
- Added to Site: 102 day(s) ago
Rental Information
- Min. Lease: No Minimum
Interior
- Number of Rooms: 7
- Interior Features: Ceiling Fan(s), Eating Space In Kitchen, Living Room/Dining Room Combo, Open Floorplan, Split Bedroom, Walk-In Closet(s), Window Treatments
- Fireplace: Yes
- Fireplace(s): Masonry, Wood Burning
- Appliances: Dishwasher, Electric Water Heater, Microwave, Range
- Furnishings: Unfurnished
- Flooring: Carpet, Laminate
Rooms
Bathrooms
- Total Bathrooms: 2
- Full Bathrooms: 2
Bedrooms
- Total Bedrooms: 3
Other Rooms
- Laundry: In Garage
Exterior
- Exterior Features: Hurricane Shutters, Private Entrance
- Deck/Patio: None
- Porch/Patio/Deck: None
Parking
- Garage: Yes
- Attached garage: Yes
- Garage Spaces: 2
- Covered Spaces: 2
Location
- Area: 34219 - Parrish
- County: Manatee
- Development Name: 34219 - Parrish
- Subdivision: MISC. ACREAGE
- Driving Directions: From I-75, take the Ellenton exit and turn north towards Parrish on HWY 301. Turn right on Wellon Ranch Road and then turn left on 25th Steet East. The driveway to the house will be on your left. It is a long driveway going back to the property.
- Direction Faces: South
School Information
- Elementary School: Blackburn Elementary
- Middle School: Buffalo Creek Middle
- High School: Parrish Community High
Community
- Community Name: 34219 - Parrish
Heating & Cooling
- Cooling Type: Central Air
- Heating Type: Central, Electric
Utilities
- Sewer: Septic Tank
- Water: Public
- Utility Description: Cable TV Available, Electricity Connected, Phone Available, Public, Water Connected
Structural Information
- Architectural Info: Custom
- Architectural Style: Custom
- Exterior Const.: Block
- Roof: Shingle
- Stories/Levels: One
- Square Feet: 1,924
- Sq. Ft. Source: Public Records
- Living Area: 1,924 Sq. Ft.
- Year Built: 1979
Additional Structures
- Other Structures: Workshop
Lot Features
- Lot Size (Acres): 3.7
- Lot Size (Sq. Ft.): 161,172
- Lot Size: 3.7
- Street/Road Desc.: Asphalt
Financial Considerations
- Tax Amount: $5,350
- Tax Year: 2025
Disclosures and Reports
- Ownership: Fee Simple
- Special Conditions: None
- Legal Description: COM AT THE SW COR OF THE NW1/4 OF SEC 12; TH N 01 DEG 32 MIN 49 SEC W ALG THE W LN OF SD NW1/4, 42.02 FT TO A CONCRETE MON MARKING THE PROPOSED N R/W LN OF 25TH STREET EAST; TH S 89 DEG 43 MIN 26 SEC E ALG SD PROPOSED N R/W LN AND PARALLEL TO THE S L N OF SD NW1/4 A DISTANCE OF 298.20 FT FOR A POB; TH CONT S 89 DEG 43 MIN 26 SEC E 340.14 FT; TH N 01 DEG 32
- Flood Zone Info: X
- APN: 859302556
- Property ID: 859302556
Listed by Exit King Realty
Sold by A Better Life Realty

Get Pre-Approved Today
Schools
Schools serving 9704 25th Street E
School District:Manatee County School District
| Name | Grades | Distance |
|---|---|---|
Parrish Community High School 11601 Erie Road, Parrish, FL 34219 | 9-12 | 3.6 mi |
Blackburn Elementary School 3904 17th Street East, Palmetto, FL 34221 | PK-5 | 3.7 mi |
Buffalo Creek Middle School 7320 69th Street East, Palmetto, FL 34221 | 6-8 | 3.1 mi |
Disclaimer:
School attendance boundaries provided by ATTOM Data Solutions and are for reference only. Contact the school directly to verify enrollment eligibility.
Price & Sales History for 9704 25th Street E
Date
Details
Price
Change
Source
8/27/2026
Sold
$682,500
-9%
MLS
5/22/2026
Listed
$750,000
—
MLS
Disclaimer: Historical sales information is derived from public records provided by the county offices. Information is not guaranteed and should be independently verified.
9704 25th Street E, Parrish, FL 34219 (MLS# A4693931) is a Single Family property that was sold at $682,500 on August 27, 2026. Want to learn more about 9704 25th Street E? Do you have questions about finding other Single Family real estate for sale in Parrish? You can browse all Parrish real estate or contact a Coldwell Banker agent to request more information.