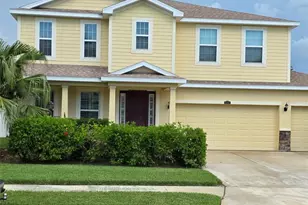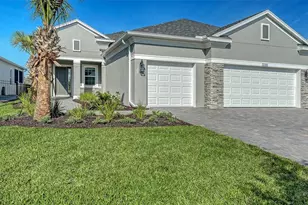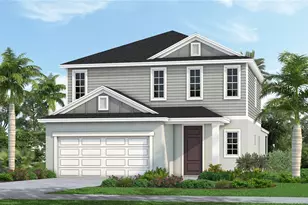
This is a carousel with tiles that activate property listing cards. Use the previous and next buttons to navigate.
1/1
$603,871
This is a carousel with tiles that activate property listing cards. Use the previous and next buttons to navigate.
1/1
Property Description
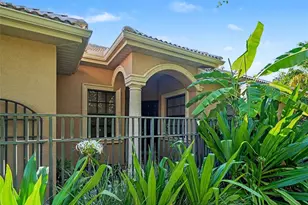
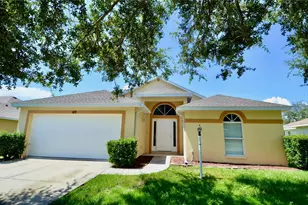
The Heritage 2 is a 2-story, 4 bedroom, 2.5 bath single-family home featuring 2,429 sq.ft. of living space. The first floor holds a beautifully-equipped kitchen and over-sized walk-in pantry, offering plenty of space for culinary creativity. The oversized island and café area are the perfect setting to enjoy your meals or catch up with friends over coffee. The great room features sliding doors, where you can enjoy the view of your lanai and Pool. The master bedroom is located on the first floor, with dual sink vanities, a walk-in closet and corner shower. Upstairs, there is a second bath, located between the second and third bedroom. Two of the bedrooms have walk-in closets, and all are anchored by a spacious loft that you can transform into another living area.
Full Property Details
Full Property Details for 9921 Cross River Trl
General
- Sold For: $603,871
- Taxes: $1,301 (2025)
- Status: Closed
- Type: Single Family
- Source: MidFloridaRegionalMLS
- MLS ID: J1004595
- Added to Site: 10 day(s) ago
Rental Information
- Min. Lease: 6 Months
Interior
- Number of Rooms: 8
- Interior Features: Kitchen and Family Room Combination, Living Room/Dining Room Combo, Smart Home, Solid Wood Cabinets, Split Bedroom, Stone Counters, Thermostat, Walk-In Closet(s), Window Treatments
- Appliances: Dishwasher, Disposal, Exhaust Fan, Gas Water Heater, Microwave, Range, Refrigerator, Tankless Water Heater
- Furnishings: Unfurnished
- Flooring: Carpet, Ceramic Tile
Rooms
Bathrooms
- Total Bathrooms: 3
- Full Bathrooms: 2
- Half Bathrooms: 1
Bedrooms
- Total Bedrooms: 4
Other Rooms
- Laundry: Gas Dryer Hookup, Inside, Laundry Room, Washer Hookup
Additional Information
- Shared Amenities: Clubhouse, Fence Restrictions, Fitness Center, Playground, Pool, Recreation Facilities, Trail(s), Vehicle Restrictions
- Pool: Yes
- Private Pool: Yes
- Pool Description: Child Safety Fence, In Ground, Lighting, Screen Enclosure
- Spa: Yes
Exterior
- Exterior Features: Irrigation System, Sidewalk, Sliding Doors
- Deck/Patio: Covered
- Porch/Patio/Deck: Covered
Parking
- Garage: Yes
- Attached garage: Yes
- Garage Spaces: 2
- Covered Spaces: 2
- Parking Features: Driveway, Garage Door Opener
Location
- Area: 34219 - Parrish
- County: Manatee
- Development Name: 34219 - Parrish
- Subdivision: NORTH RIVER RANCH PH IV-A
- Driving Directions: Take I-75 Exit 229 towards Parrish and follow Moccasin Road heading East. Travel 4 miles and turn Left on Fort Hamer Road. Wildleaf will be on the left once you pass the Dog Park.
- Direction Faces: North
School Information
- Elementary School: Barbara A. Harvey Elementary
- High School: Parrish Community High
Community
- Community Name: 34219 - Parrish
- Community Features: Clubhouse, Community Mailbox, Deed Restrictions, Fitness Center, Irrigation-Reclaimed Water, Park, Playground, Pool, Sidewalks, Special Community Restrictions
- Optional Amenities: Clubhouse, Fence Restrictions, Fitness Center, Playground, Pool, Recreation Facilities, Trail(s), Vehicle R
- Association: Yes
- Assoc. Name: Castle Group/Michelle Beedie
- Assoc. Fees Include: Community Pool, Recreational Facilities
- Number of Pets: 4
Heating & Cooling
- Cooling Type: Central Air
- Heating Type: Central, Electric, Heat Pump
Utilities
- Sewer: Public Sewer
- Water: Public
- Utility Description: Cable TV Available, Electricity Connected, Natural Gas Connected, Phone Available, Sewer Connected, Street Lights, Underground Utilities, Water Connected
Structural Information
- Architectural Info: Florida
- Architectural Style: Florida
- Builder: Neal Communities
- Exterior Const.: Block, HardiPlank Type, Stucco
- Roof: Shingle
- Windows: Blinds, Double Pane Windows, Storm Window(s), Window Treatments
- Stories/Levels: Two
- Square Feet: 2,429
- Sq. Ft. Source: Builder
- Living Area: 2,429 Sq. Ft.
- Year Built: 2026
Lot Features
- Lot Size (Acres): 0.19
- Lot Size (Sq. Ft.): 8,524
- Lot Size: 8524
- Lot Dimensions: 45 x 126
- Frontage: Street Paved
- Street/Road Desc.: Paved, Asphalt
Financial Considerations
- Assoc Fee Desc.: None
- CDD: Yes
- Tax Amount: $1,301.07
- Tax Year: 2025
Disclosures and Reports
- Ownership: Fee Simple
- Special Conditions: None
- Legal Description: LOT 4, BLK 5, NORTH RIVER RANCH PH IV-A PI #4004.5800/9
- Flood Zone Info: X
- APN: 400457809
- Property ID: 400457809
- Block/Lot/Section: 5
Listed by Stellar Non-Member Office
Sold by Neal Communities Realty, Inc.
Get Pre-Approved Today
Schools
Schools serving 9921 Cross River Trl
School District:Manatee County School District
| Name | Grades | Distance |
|---|---|---|
Parrish Community High School 11601 Erie Road, Parrish, FL 34219 | 9-12 | 1.4 mi |
Virgil Mills Elementary School 7200 69th Street East, Palmetto, FL 34221 | PK-5 | 3.7 mi |
Buffalo Creek Middle School 7320 69th Street East, Palmetto, FL 34221 | 6-8 | 3.7 mi |
Disclaimer:
School attendance boundaries provided by ATTOM Data Solutions and are for reference only. Contact the school directly to verify enrollment eligibility.
Price & Sales History for 9921 Cross River Trl
Date
Details
Price
Change
Source
8/17/2026
Sold
$603,871
—
MLS
Disclaimer: Historical sales information is derived from public records provided by the county offices. Information is not guaranteed and should be independently verified.

9921 Cross River Trail, Parrish, FL 34219 (MLS# J1004595) is a Single Family property that was sold at $603,871 on August 17, 2026. Want to learn more about 9921 Cross River Trail? Do you have questions about finding other Single Family real estate for sale in Parrish? You can browse all Parrish real estate or contact a Coldwell Banker agent to request more information.