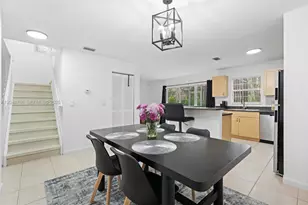
Full Property Details for 1001 SW 128th Terrace #307B
General
- Price: $299,000
- Taxes: $2,792 (2025)
- Status: Active
- Type: Condo
- Source: Greater_Miami
- MLS ID: A11991820
- Updated: 6/15/2026
- Added to Site: 145 day(s) ago
Interior
- Interior Features: Third Floor Entry, Pantry, Split Bedroom, Utility Room/Laundry
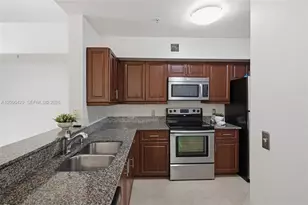
- Appliances: Dishwasher, Disposal, Water Heater (Leased), Microwave, Electric Range, Refrigerator, Self-Cleaning Oven
- Flooring: Ceramic Floor, Vinyl
Rooms
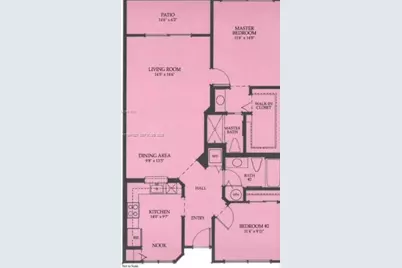
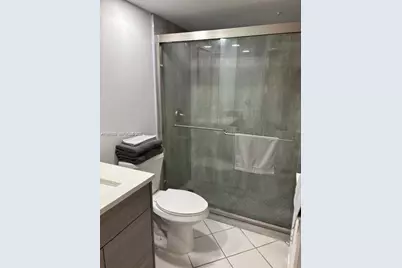
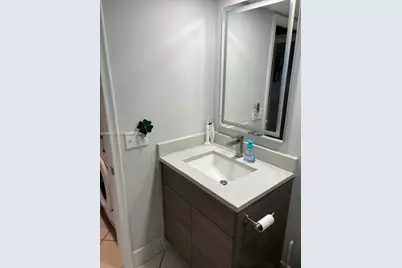
- Total Bathrooms: 2
- Full Bathrooms: 2
- Primary Bathroom: 2 Primary Bathrooms
- Total Bedrooms: 2
- Bedroom Features: At Least 1 Bedroom Ground Level
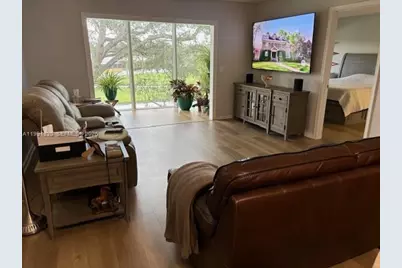
- Living Room: Glassed Porch, Utility Roo Sq. Ft.
- Dining Room: Dining/Living Room
- Laundry: Utility Room/Laundry, Common Area
Additional Information
- Shared Amenities: Bike/Jog Path, Billiard Room, Clubhouse-Clubroom, Laundry, Elevator(s), Exercise Room, Golf Course Com, Heated Pool, Library, Pool, Shuffleboard, Tennis Court(s), Trash Chute
- Maint. Includes: All Amenities, Building Exterior, Cable Tv, Common Area, Elevator, Golf, Landscaping/Lawn Maintenance, Laundry Facilities, Parking, Pool Service, Recreation Facilities, Reserve Fund, Security
- Security/Safety: Complex Fenced, Private Guards, Security Patrol
Exterior
- Exterior Features: Exterior Cat Walk
- Deck/Patio: Glass Enclosed
Parking
- Parking Features: 1 Space, Assigned, Guest, No Rv/Boats, No Trucks/Trailers
Location
- Area: Cambridge
- County: Broward County
- Subdivision: CAMBRIDGE
- Building Name: CENTURY VILLAGE
- Driving Directions: Entrance to Century Village is East of I-75 and Pines Blvd, address is 451 SW 136th Avenue, Pembroke Pines, 33027
Community
- Community Name: Cambridge
- Association: Yes
- Pets Allowed: Yes
- Adult Community: Yes
Heating & Cooling
- Air Conditioning: Yes
- Cooling Type: Central Air
- Heating Type: Central
Structural Information
- Structure Type: Condo 1-4 Stories, Condo
- Detached/Attached: Detached
- Model: JASMINE
- Construction: Concrete Block Construction
- Windows: Clear Impact Glass, Complete Impact Glass, Blinds, High Impact Windows
- Doors: High Impact Doors
- Entry Floor Number: 3
- Building Size: 1192
- Square Feet: 1,192
- Living Area: 1,192 Sq. Ft.
- Year Built: 1987
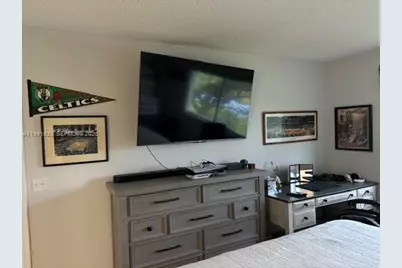
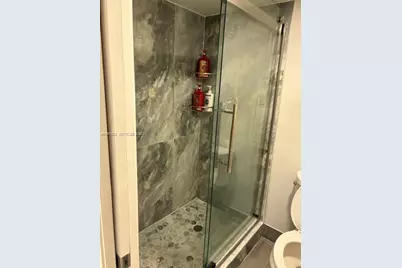
- Property Condition: Updated/Remodeled, Completely Renovated
Lot Features
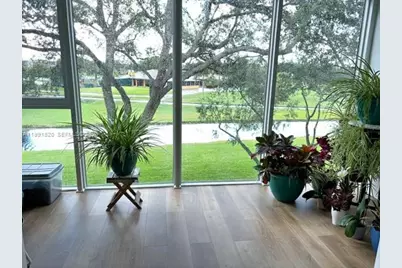
- Property View: Golf View, Water View
Water Features
- Water Front: Yes
- Water View: Yes
- Water Front Desc.: Pond
Green Features
- Energy Efficient: Appliances
Financial Considerations
- Price Per Sq. Ft.: $250.84
- Assoc Fee Freq.: Monthly
- Tax Amount: $2,792
- Tax Year: 2025
- Terms: All Cash, Conventional
Disclosures and Reports
- Legal Description: CAMBRIDGE AT CENTURY VILLAGE CONDO #I UNIT 307 BLDG B PER CDO BK/PG: 14874/26 AND AMCDO BK/PG: 14907/993
- Restrictions: No Trucks/Rv'S, Ok To Lease, Okay To Lease 1st Year
- Inclusions: None
- Property ID: 514014BA0930
Listed by Grand Realty of America, Corp.











![[Address not provided], Pembroke Pines, FL 33027 - Photo 1](https://m1.cbhomes.com/p/943/A12053125/05a8f83584D5405/s23cc.webp)