This is a carousel with tiles that activate property listing cards. Use the previous and next buttons to navigate.
1/1
$5,000
This is a carousel with tiles that activate property listing cards. Use the previous and next buttons to navigate.
1/1
Property Description
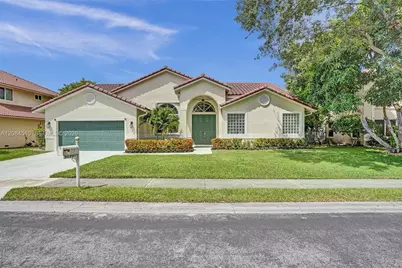
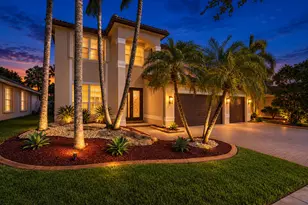
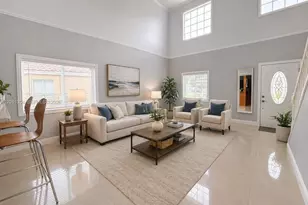
Welcome to this beautifully renovated 4-bedroom, 2.5-bath lakefront home located in the desirable Emerald Estates at The Landings community in Pembroke Pines. In this Guard Gated community, move-in-ready residence has been thoughtfully updated throughout, featuring upgraded flooring, beautifully renovated bathrooms, a modern kitchen, and updated lighting fixtures. The spacious layout offers plenty of room for both everyday living and entertaining. Step outside to your private screened-in pool overlooking the lake, creating the perfect setting for relaxing, entertaining guests, or enjoying South Florida living year-round. With its combination of modern upgrades, waterfront views, private pool, and sought-after location, this home is a wonderful opportunity to enjoy comfortable Florida living in one of Pembroke Pines' established communities. Home available for move in October 1, 2026
Full Property Details
Full Property Details for 10261 SW 13th St #0
General
- Rent: $5,000
- Status: Closed
- Type: Single Family
- Source: Greater_Miami
- MLS ID: A12084510
- Added to Site: 54 day(s) ago
Interior
- Furnishings: Unfurnished
Rooms
Bathrooms
- Total Bathrooms: 3
- Full Bathrooms: 2
- Half Bathrooms: 1
Bedrooms
- Total Bedrooms: 4
Additional Information
- Pool: Yes
- Pool Description: In Ground, Private, 20x30
Parking
- Garage: Yes
- Attached garage: Yes
- Garage Spaces: 2
- Covered Spaces: 2
Location
- Area: Emerald Lake Estates
- County: Broward County
- Subdivision: Emerald Lake Estates, The Landings
- Building Name: Emerald Lake Estates
- Driving Directions: From I-75, take Pines Blvd east to Palm Ave. South on Palm Ave, west on Pembroke Rd, then right on SW 101st Ave through The Landings guard gate. Left on SW 13th St. Home is on the right. Use Pembroke Rd entrance.
School Information
- Elementary School: Palm Cove
- Middle School: Pines
Community
- Community Name: Emerald Lake Estates
Structural Information
- Structure Type: Single Family-Annual, House
- Detached/Attached: Detached
- Stories/Levels: 1
- Square Feet: 2,285
- Living Area: 2,285 Sq. Ft.
- Year Built: 1991
Lot Features
- Lot Size (Sq. Ft.): 8,625
- Frontage Feet: 50
- Lot Features: Less Than 1/4 Acre Lot
- Zoning: (PUD)
Water Features
- Water Front: Yes
- Water Front Desc.: Lake
Financial Considerations
- Price Per Sq. Ft.: $2.19
Disclosures and Reports
- Legal Description: THE LANDINGS 140-22 B A POR TR A DESC AS:COMM AT NE COR SAID TR A, S 879.63, W 165, SW 835, NW 450, NE 17.50 TO POB, NW 75, NE 105, SE 75, SW 105 T
- Inclusions: None
- Property ID: 514119060730
Listed by Main Assets Corp
Sold by FACCIN Group Realty
Schools
Schools serving 10261 SW 13th St #0
School District:Broward County School District
| Name | Grades | Distance |
|---|---|---|
Palm Cove Elementary School 11601 Washington Street, Pembroke Pines, FL 33025 | K-5 | 1.1 mi |
Pines Middle School 200 North Douglas Road, Pembroke Pines, FL 33024 | 6-8 | 1.4 mi |
Charles W Flanagan High School 12800 Taft Street, Pembroke Pines, FL 33028 | 9-12 | 2.8 mi |
Disclaimer:
School attendance boundaries provided by ATTOM Data Solutions and are for reference only. Contact the school directly to verify enrollment eligibility.
Price History for 10261 SW 13th St #0
Date
Details
Price
Change
Source
9/19/2026
Sold
$5,000
—
MLS
9/07/2026
Listed
$5,000
—
MLS
Disclaimer: Historical sales information is derived from public records provided by the county offices. Information is not guaranteed and should be independently verified.
10261 SW 13th St #0, Pembroke Pines, FL 33025 (MLS# A12084510) is a Single Family property that was sold at $5,000 on September 19, 2026. Want to learn more about 10261 SW 13th St #0? Do you have questions about finding other real estate for sale or rent in Pembroke Pines? You can browse all Pembroke Pines rentals or contact a Coldwell Banker agent to request more information.