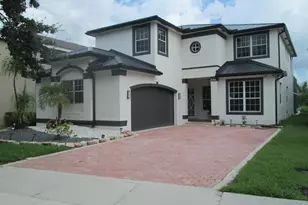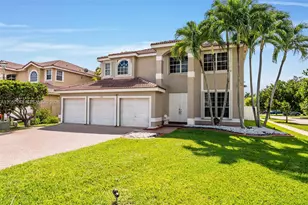
This is a carousel with tiles that activate property listing cards. Use the previous and next buttons to navigate.
1/31
$419,000 Just Listed
This is a carousel with tiles that activate property listing cards. Use the previous and next buttons to navigate.
1/31
Property Description
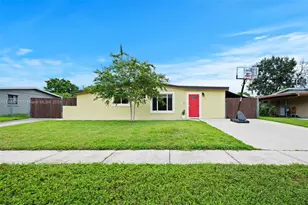
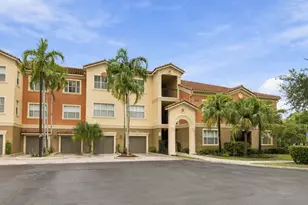
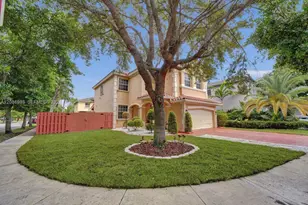
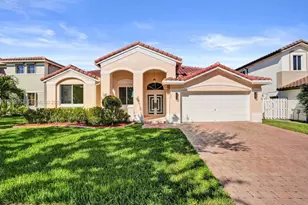
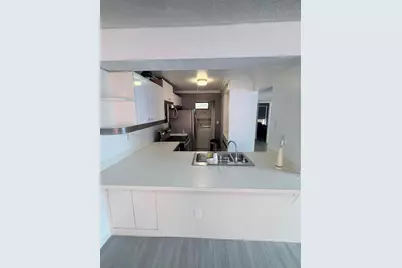
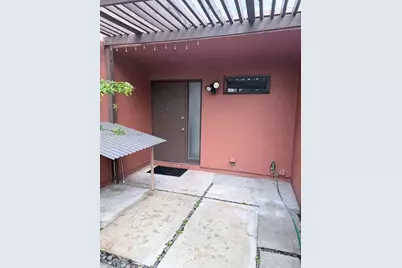
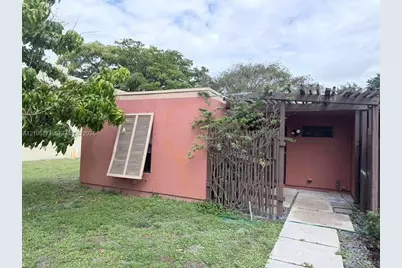
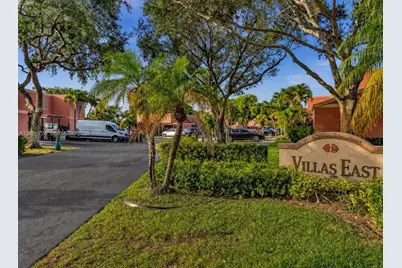
Great opportunity. Rarely available three-bedroom, two-bathroom, one-story corner residence townhouse located in the Everglades Sugar & Land Co. community in Pembroke Pines, Florida. This residence offers functional floor planning ideal for comfortable living. The thoughtful layout provides ample room for daily activities and entertaining, with well-appointed bathrooms and multiple bedrooms for flexible use. 1,299 square feet of finished living space. Very well-maintained community. This townhouse presents an excellent opportunity for those seeking a practical, well-proportioned home in an established community. This bright home has been freshly painted and features vinyl flooring throughout, along with new kitchen appliances. Multiple screened patios create comfortable outdoor spaces that bring in natural surroundings and offer relaxing areas to unwind. The property includes two assigned parking spaces plus guest parking for added convenience. Residents enjoy community amenities including a pool, tennis and racquetball courts, a clubhouse, on-site management, and security. Ideally located near C.B. Smith Park, Memorial Hospital Pembroke, and Pembroke Lakes Mall, with many shopping and dining options nearby. An A-rated elementary school is also within walking distance. Investor-friendly community allowing immediate leasing. The seller is motivated.
Full Property Details
Full Property Details for 10343 Greenhouse Rd
General
- Price: $419,000
- HOA FEE: $150/month
- Taxes: $4,285 (2025)
- Status: Active
- Type: Single Family
- Source: Greater_Miami
- MLS ID: A12105774
- Updated: 10/13/2026
- Added to Site: 1 day(s) ago
Interior
- Interior Features: First Floor Entry, Other
- Appliances: Dryer, Electric Range, Electric Water Heater, Microwave, Refrigerator, Washer
- Furnishings: Unfurnished
- Flooring: Vinyl
Rooms
Bathrooms
- Total Bathrooms: 2
- Full Bathrooms: 2
- Primary Bathroom: 2 Primary Bathrooms
Bedrooms
- Total Bedrooms: 3
- Bedroom Features: Entry Level, Primary Bath Shower, Sitting Area - Primary Bedroom
Other Rooms
- Living Room: Other Sq. Ft.
- Dining Room: Formal Dining, Kitchen Dining
Additional Information
- Shared Pool: Yes
- Security/Safety: Smoke Detector
Exterior
- Deck/Patio: Open Porch, Patio
Parking
- Garage: Yes
- Garage Spaces: 2
- Covered Spaces: 2
- Parking Features: Additional Spaces Available, Guest
Location
- Area: Everglades Sugar & Land C
- County: Broward County
- Subdivision: EVERGLADES SUGAR & LAND C, EVERGLADES SUGAR
- Building Name: EVERGLADES SUGAR & LAND C
- Direction Faces: Southeast
School Information
- Elementary School: Pembroke Lakes
- Middle School: Walter C. Young
- High School: College Academy
Community
- Community Name: Everglades Sugar & Land C
- Association: Yes
Heating & Cooling
- Air Conditioning: Yes
- Cooling Type: Ceiling Fan(s), Central Air, Other
- Heating Type: Central, Electric
Utilities
- Sewer: Public Sewer
- Water: Municipal Water
Structural Information
- Architectural Style: Attached, One Story
- Structure Type: R30-No Pool/No Water, House
- Detached/Attached: Detached
- Construction: Composition Shingle
- Roof: Shingle
- Building Size: 1347
- Square Feet: 1,299
- Living Area: 1,299 Sq. Ft.
- Year Built: 1976
Lot Features
- Property View: Garden
- Lot Features: Less Than 1/4 Acre Lot
- Zoning: residential
Financial Considerations
- Price Per Sq. Ft.: $322.56
- Association Fee: $150
- Assoc Fee Freq.: Monthly
- Tax Amount: $4,285
- Tax Year: 2025
- Terms: All Cash, Conventional, FHA, VA Loan
Disclosures and Reports
- Legal Description: EVERGLADES SUGAR & LAND CO 2-39 D 7-51-41 PORTION TR 37 DESC AS FOL, COMM C/L OF NW 104 AVE & TAFT ST, NELY AN ARC DIST OF 58.25, SELY 53, NELY
- Restrictions: Assoc Approval Required, Ok To Lease
- Property ID: 514107010790
Listed by Sami Farah
Get Pre-Approved Today
Schools
Schools serving 10343 Greenhouse Rd
School District:Broward County School District
| Name | Grades | Distance |
|---|---|---|
Pembroke Lakes Elementary School 11251 Taft Street, Pembroke Pines, FL 33026 | K-5 | 1 mi |
Walter C. Young Middle School 901 Nw 129th Ave, Pembroke Pines, FL 33028 | 6-8 | 2.4 mi |
Charles W Flanagan High School 12800 Taft Street, Pembroke Pines, FL 33028 | 9-12 | 2.4 mi |
Disclaimer:
School attendance boundaries provided by ATTOM Data Solutions and are for reference only. Contact the school directly to verify enrollment eligibility.
Price & Sales History for 10343 Greenhouse Rd
Date
Details
Price
Change
Source
10/13/2026
Listed
$419,000
73.86%
MLS
11/26/2018
Sold
$241,000
—
Public Record
Disclaimer: Historical sales information is derived from public records provided by the county offices. Information is not guaranteed and should be independently verified.
Tax History
Tax History for 10343 Greenhouse Rd
Year
Property Taxes
Change
Tax Assessment
Change
2025
$4,285
3%
$251,430
3%
2024
$4,167
—
$244,820
3%
2024
$4,167
3%
$237,930
3%
2023
$4,031
9%
$231,000
6%
2021
$3,706
-2%
$217,470
-3%
2022
$3,795
2%
$224,280
5%
2021
$3,706
3%
$214,470
2%
2019
$3,592
119%
$209,650
89%
2018
$1,639
2%
$111,140
2%
2017
$1,611
1%
$108,860
2%
2016
$1,588
-1%
$106,630
1%
2015
$1,606
1%
$105,890
1%
2014
$1,596
1%
$105,050
1%
2013
$1,584
—
$103,500
—
Disclaimer: Historical tax information is derived from public records provided by the county offices. Information is not guaranteed and should be independently verified.
Estimate the Cost
Estimate the Cost for 10343 Greenhouse Rd
10343 Greenhouse Rd, Pembroke Pines, FL 33026 (MLS# A12105774) is a Single Family property with 3 bedrooms and 2 full bathrooms. 10343 Greenhouse Rd is currently listed for $419,000 and was received on October 13, 2026. Want to learn more about 10343 Greenhouse Rd? Do you have questions about finding other Single Family real estate for sale in Pembroke Pines? You can browse all Pembroke Pines real estate or contact a Coldwell Banker agent to request more information.