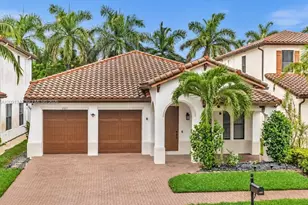
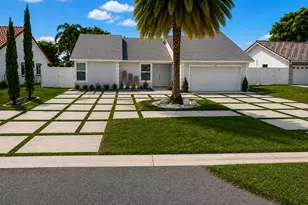
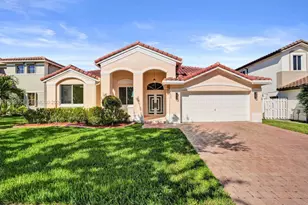
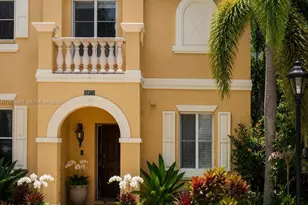
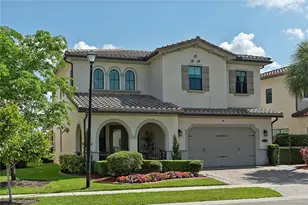
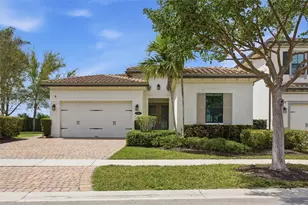
Full Property Details for 1053 SW 113th Way
General
- Price: $890,000
- HOA FEE: $300/month
- Taxes: $11,574 (2024)
- Status: Active
- Type: Single Family
- Source: Greater_Miami
- MLS ID: A12054105
- Updated: 10/3/2026
- Added to Site: 92 day(s) ago
Rental Information
Interior
- Number of Rooms: 6
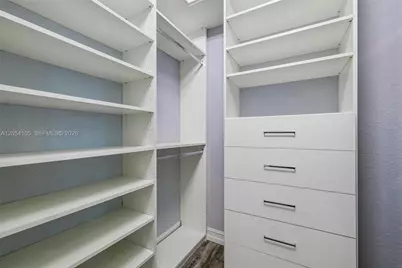
- Interior Features: First Floor Entry, Entrance Foyer, Pantry, Walk-In Closet(s), Great Room, Utility Room/Laundry
- Appliances: Dishwasher, Disposal, Dryer, Electric Range, Electric Water Heater, Ice Maker, Microwave, Refrigerator, Washer
- Flooring: Concrete, Tile
Rooms
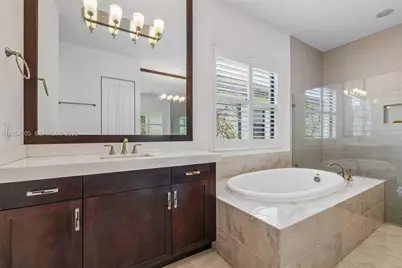
- Total Bathrooms: 3
- Full Bathrooms: 2
- Half Bathrooms: 1
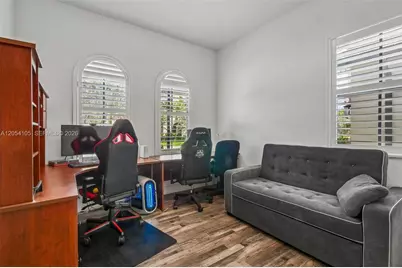
- Total Bedrooms: 3
- Bedroom Features: At Least 1 Bedroom Ground Level, Primary Bedroom Upstairs
- Living Room: Great Room, Utility Room/L Sq. Ft.
- Laundry: Utility Room/Laundry
Additional Information
- Shared Pool: Yes
- Security/Safety: Smoke Detector
- Equipment: Automatic Garage Door Opener
Exterior
- Exterior Features: Lighting, Room for Pool
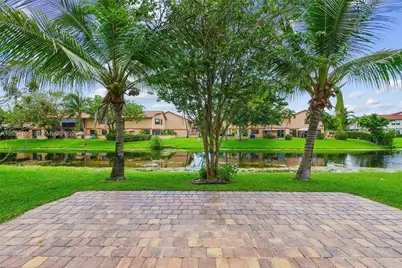
- Deck/Patio: Patio
Parking
- Garage: Yes
- Attached garage: Yes
- Garage Spaces: 2
- Covered Spaces: 2
- Parking Features: Covered, Driveway
Location
- Area: Pembroke Lakes South
- County: Broward County
- Subdivision: PEMBROKE LAKES SOUTH
- Building Name: PEMBROKE LAKES SOUTH
- Driving Directions: The only entrance to Rain Tree community is on Pembroke Road. Owner will provide one time code to enter gated community. Community is accessible from all major highways (turnpike, palmetto and 1-95).
- Direction Faces: West
School Information
- Elementary School: Palm Cove
- Middle School: Pines
- High School: Flanagan;Charls
Community
- Community Name: Pembroke Lakes South
- Gated community: Yes
- Association: Yes
Heating & Cooling
- Air Conditioning: Yes
- Cooling Type: Central Air
- Heating Type: Central
Utilities
- Sewer: Public Sewer
- Water: Municipal Water
Structural Information
- Architectural Style: Detached, One Story
- Structure Type: R30-No Pool/No Water, House
- Detached/Attached: Detached
- Construction: Concrete Block Construction
- Roof: Curved/S-Tile Roof
- Doors: High Impact Doors
- Entry Location: Foyer
- Building Size: 3178
- Square Feet: 2,421
- Living Area: 2,421 Sq. Ft.
- Year Built: 2016
Lot Features
- Property View: Water
- Lot Size (Sq. Ft.): 6,534
- Lot Features: Less Than 1/4 Acre Lot
- Zoning: (PUD)
Water Features
Financial Considerations
- Price Per Sq. Ft.: $367.62
- Association Fee: $300
- Assoc Fee Freq.: Monthly
- Tax Amount: $11,574
- Tax Year: 2024
- Terms: Conventional, FHA, VA Loan
Disclosures and Reports
- Legal Description: PEMBROKE LAKES SOUTH 119-1 B POR OF TR G2 DESC AS: COMM NE COR SEC 24-51-40, W 754.85, S 829.50 TO POB, SE 50.12, SW 134.05, NW 50.12, NE 13
- Restrictions: Assoc Approval Required, Ok To Lease
- Property ID: 514024140530
Listed by Beycome of Florida LLC