This is a carousel with tiles that activate property listing cards. Use the previous and next buttons to navigate.
1/56
$599,000
This is a carousel with tiles that activate property listing cards. Use the previous and next buttons to navigate.
1/56
Property Description
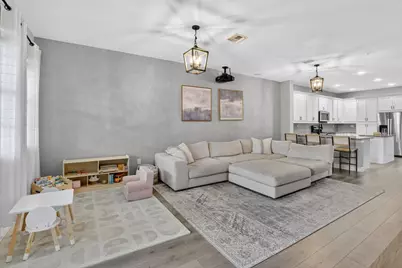
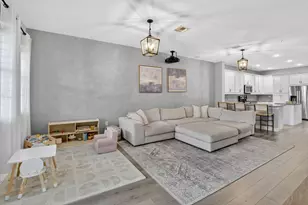
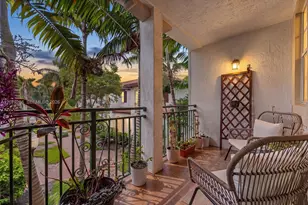
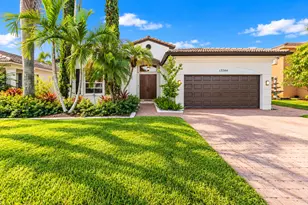
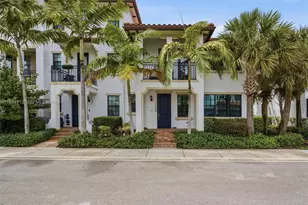
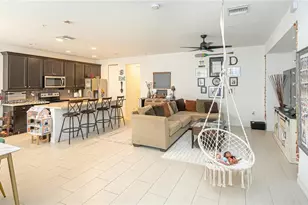
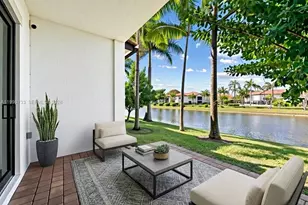
Welcome to this beautifully updated 3 bedroom, 3.5 bath townhouse in the gated community of Raintree. This thoughtfully designed tri-level residence offers spacious and open concept living spaces for comfortable living. The split plan also provides privacy for residents and guests. Enter on the first level where you'll find a 2-car garage and a private bedroom with full bathroom. This space is ideal for use as a guest suite or home office. Level 2 features expansive living spaces with new flooring. Enjoy a newly upgraded kitchen, spacious living room with a 120 inch screen Sony projector system, dining room, a half bathroom, indoor laundry, and a balcony. The primary bedroom featuring an ensuite bathroom and custom closets and the third bedroom and full bathroom are on the third level.
Full Property Details
Full Property Details for 11613 SW 13th Ct
General
- Price: $599,000
- HOA FEE: $360/month
- Taxes: $9,443 (2025)
- Status: Under Contract
- Type: Townhouse
- Source: Regional
- MLS ID: B26039724
- Updated: 7/20/2026
- Added to Site: 54 day(s) ago
Interior
- Interior Features: Breakfast Area, Closet Cabinetry, Dual Sinks, Kitchen Island, Kitchen/Dining Combo, Living/Dining Room, Main Level Primary, Sitting Area in Primary, Split Bedrooms, Tub Shower, Upper Level Primary, Walk-In Closet(s)
- Appliances: Dryer, Dishwasher, Ice Maker, Microwave, Oven, Range, Refrigerator, Washer
- Furnishings: Unfurnished
- Flooring: Ceramic Tile, Tile, Vinyl, Wood
Rooms
Bathrooms
- Total Bathrooms: 4
- Full Bathrooms: 3
- Half Bathrooms: 1
- Main Floor Baths: 1
Bedrooms
- Total Bedrooms: 3
- Bedrooms Main: 1
Other Rooms
- Laundry: Washer Hookup, Electric Dryer Hookup, Inside, Laundry Closet
Additional Information
- Shared Amenities: Fitness Center, Maintenance, Pool
- Pool: Yes
- Pool Description: Association
- Security/Safety: Fire Sprinkler System, Gated Community, Key Card Entry, Phone Entry, Smoke Detector(s), Security Guard
Exterior
- Exterior Features: Balcony, Outdoor Living Area
- Porch/Patio/Deck: Open, Patio, Balcony
Parking
- Garage: Yes
- Attached garage: Yes
- Garage Spaces: 2
- Covered Spaces: 2
- Total Spaces: 3
- Parking Features: Attached, Common, Driveway, Garage
Location
- County: Broward
- Subdivision: PEMBROKE LAKES SOUTH
- Direction Faces: West
School Information
- Elementary School: Palm Cove
- Middle School: Pines
- High School: Charles W. Flanagan
Community
- Community Name: 3180
- Association: Yes
- Assoc. Fees Include: Common Areas, Roof
- Pets Allowed: Yes
Heating & Cooling
- Central air: Yes
- Air Conditioning: Yes
- Cooling Type: Central Air
- Heating Type: Central
Utilities
- Sewer: Public Sewer
- Water: Public
- Utility Description: Electricity Connected, Water Connected
Structural Information
- Structure Type: Townhouse
- Construction: Block, Stucco
- Roof: Tile
- Windows: Blinds, Storm Window(s)
- Entry Floor Number: 1
- Stories/Levels: 3
- Building Size: 2679
- Square Feet: 2,081
- Sq. Ft. Source: Public Records
- Living Area: 2,081 Sq. Ft.
- Year Built: 2017
- Property Condition: Resale, Updated/Remodeled
Lot Features
- Lot Size (Acres): 0.03
- Lot Features: 1/4 Acre
- Zoning: (PUD)
Financial Considerations
- Association Fee: $360
- Assoc Fee Freq.: Monthly
- Assessment Amount: $517,860
- Tax Amount: $9,443.62
- Tax Year: 2025
- Terms: Cash, Conventional, FHA, VA Loan
Disclosures and Reports
- Special Conditions: Standard, Listed As-Is
- Legal Description: PEMBROKE LAKES SOUTH 119-1 B POR OF TR G-2 DESC AS:COMM AT NE COR SEC 24-51-40, W ALG N/L OF SEC 2079.36, S 1660.67, SE 69.43 TO POB, SE 20, SW 6
- Property ID: 514024142820
Listed by Inkwell LLC
Get Pre-Approved Today
Schools
Schools serving 11613 SW 13th Ct
School District:Broward County School District
| Name | Grades | Distance |
|---|---|---|
Palm Cove Elementary School 11601 Washington Street, Pembroke Pines, FL 33025 | K-5 | 0.4 mi |
Pines Middle School 200 North Douglas Road, Pembroke Pines, FL 33024 | 6-8 | 2.5 mi |
Charles W Flanagan High School 12800 Taft Street, Pembroke Pines, FL 33028 | 9-12 | 2 mi |
Disclaimer:
School attendance boundaries provided by ATTOM Data Solutions and are for reference only. Contact the school directly to verify enrollment eligibility.
Price & Sales History for 11613 SW 13th Ct
Date
Details
Price
Change
Source
6/11/2026
Listed
$599,000
-0.99%
MLS
5/15/2023
Sold
$605,000
—
Public Record
Disclaimer: Historical sales information is derived from public records provided by the county offices. Information is not guaranteed and should be independently verified.
Tax History
Tax History for 11613 SW 13th Ct
Year
Property Taxes
Change
Tax Assessment
Change
2025
$9,444
-7%
$510,700
-1%
2024
$10,178
—
$517,860
-7%
2024
$10,178
-2%
$555,630
7%
2023
$10,348
73%
$520,460
55%
2021
$5,973
-2%
$336,230
-3%
2022
$6,074
2%
$346,310
4%
2021
$5,973
-2%
$331,590
-2%
2019
$6,102
4%
$338,680
2%
2018
$5,880
1978%
$332,370
1483%
2017
$283
—
$21,000
—
Disclaimer: Historical tax information is derived from public records provided by the county offices. Information is not guaranteed and should be independently verified.
Estimate the Cost
Estimate the Cost for 11613 SW 13th Ct
11613 SW 13th Court, Pembroke Pines, FL 33025 (MLS# B26039724) is a Townhouse property with 3 bedrooms, 3 full bathrooms and 1 partial bathroom. 11613 SW 13th Court is currently listed for $599,000 and was received on June 11, 2026. Want to learn more about 11613 SW 13th Court? Do you have questions about finding other Townhouse real estate for sale in Pembroke Pines? You can browse all Pembroke Pines real estate or contact a Coldwell Banker agent to request more information.