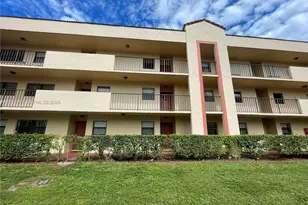
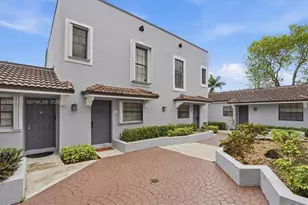
Full Property Details for 11673 NW 11th St
General
- Sold For: $305,000
- HOA FEE: $402/month
- Taxes: $896 (2025)
- Status: Closed
- Type: Single Family
- Source: Regional
- MLS ID: B26050436
- Added to Site: 92 day(s) ago
Interior
- Number of Rooms: 3
- Interior Features: Bedroom on Main Level, Living/Dining Room, Other, Walk-In Closet(s)
- Appliances: Cooktop, Dryer, Dishwasher, Electric Cooktop, Electric Range, Disposal, Ice Maker, Microwave, Range, Refrigerator, Washer
- Furnishings: Unfurnished
- Flooring: Ceramic Tile, Tile, Wood
Rooms
- Total Bathrooms: 2
- Full Bathrooms: 2
- Main Floor Baths: 1
- Total Bedrooms: 2
- Bedrooms Main: 1
Additional Information
- Shared Amenities: Cabana, Maintenance, Other, Pool, Spa/Hot Tub, Security
- Pool: Yes
- Pool Description: Association
- Security/Safety: Gated with Guard, Gated Community
Exterior
- Exterior Features: Courtyard, Outdoor Living Area, Uncovered Courtyard
- Porch/Patio/Deck: Patio
Parking
- Total Spaces: 1
- Parking Features: Assigned, Guest
Location
- County: Broward
- Subdivision: PEMBROKE LAKES SECTION EIGHT
- Building Name: PIERPOINTE TWO BUILDING 22
- Direction Faces: Northwest
School Information
- Elementary School: Pembroke Lakes
- Middle School: Walter C. Young
- High School: Charles W. Flanagan
Community
- Community Name: 3180
- Association: Yes
- Assoc. Name: Pierpointe Two Townhome Association, Inc.
- Assoc. Fees Include: Common Areas, Maintenance Grounds, Maintenance Structure, Pest Control, Pool(s), Recreation Facilities, Roof, Sewer, Security, Trash, Water
- Units Assoc/Comm: 132
- Pets Allowed: Yes
Heating & Cooling
- Central air: Yes
- Air Conditioning: Yes
- Cooling Type: Central Air
- Heating Type: Central
Utilities
- Sewer: Public Sewer
- Water: Public
- Utility Description: Sewer Available, Water Available
Structural Information
- Architectural Style: Other
- Construction: Concrete, Stucco
- Roof: Barrel, Tile
- Entry Floor Number: 1
- Entry Location: FRONT DOOR
- Stories/Levels: 1
- Building Size: 894
- Square Feet: 856
- Sq. Ft. Source: Public Records
- Living Area: 856 Sq. Ft.
- Year Built: 1986
- Property Condition: Resale
Lot Features
- Property View: Other
- Lot Size (Acres): 0.03
- Frontage: City Street, Asphalt
- Road Maintenance: Private Maintained Road
- Irrigation System: Well
- Lot Features: Corner Lot, Sprinkler System, 1/4 Acre, Zero Lot Line
- Zoning: (R-MF)
- Fencing (Description): Fenced
Financial Considerations
- Association Fee: $402
- Assoc Fee Freq.: Monthly
- Assessment Amount: $94,010
- Tax Amount: $896.36
- Tax Year: 2025
- Terms: Cash, Conventional, FHA
Disclosures and Reports
- Special Conditions: Standard, Listed As-Is
- Legal Description: PEMBROKE LAKES SECTION EIGHT 108-47 B POR OF TR A DESC AS COMM SE COR OF SAID TR, NWLY 867.39, NLY 38, ELY 60.83, NLY 31.92 TO POB, NLY 32.58, EL
- Property ID: 514012110490
Listed by Beachfront Realty
Sold by The Keyes Company



![[Address not provided], Davie, FL 33324 - Photo 1](https://m.cbhomes.com/p/437/B26062610/Ff38CE4b27614c3/s23cc.webp)