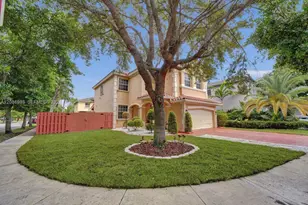
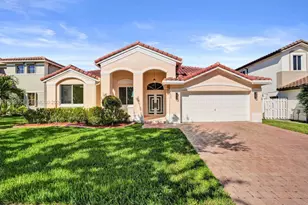
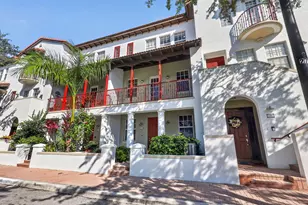
This is a carousel with tiles that activate property listing cards. Use the previous and next buttons to navigate.
1/1
$4,250
This is a carousel with tiles that activate property listing cards. Use the previous and next buttons to navigate.
1/1
Property Description
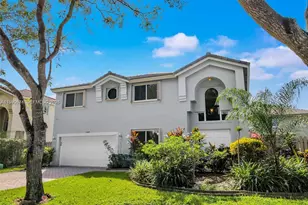
Enjoy luxury living in this beautifully upgraded townhome featuring a spacious open-concept floor plan with abundant natural light and serene garden views. The first floor offers elegant living and dining areas, soaring ceilings with recessed lighting, a stylish half bath, and a spectacular gourmet island kitchen with premium cabinetry, stainless steel appliances, and high-end finishes throughout. The second floor boasts a luxurious primary suite with a private balcony, spa-inspired bathroom featuring dual vanities, a soaking tub, a separate oversized shower, and a custom walk-in closet. Two additional generously sized bedrooms, a full bathroom, ample custom closet space, and a convenient laundry room complete this level. The expansive third floor is the perfect space for entertaining or relaxing, featuring a spacious family room, snack bar with mini refrigerator and microwave, and access to a private terrace where you can enjoy beautiful views. Additional features include impact-resistant windows and doors, custom closets throughout, and premium upgrades. Enjoy this home in a resort-style amenities, including a swimming pool, renovated fitness center, spa, community park, and the security of a gated community. Ideally located near shopping, dining, major highways, and top-rated A-rated schools.
Full Property Details
Full Property Details for 12403 NW 18th Ct #12403
General
- Rent: $4,250
- Status: Closed
- Type: Townhouse
- Source: Greater_Miami
- MLS ID: A12063866
- Added to Site: 71 day(s) ago
Interior
- Interior Features: First Floor Entry, Fire Sprinklers, Pantry, Vaulted Ceiling(s), Walk-In Closet(s), Family Room, Utility Room/Laundry
- Appliances: Electric Water Heater, Dishwasher, Disposal, Dryer, Electric Range, Microwave, Refrigerator, Self-Cleaning Oven, Washer
- Furnishings: Unfurnished
- Flooring: Tile
Rooms
Bathrooms
- Total Bathrooms: 4
- Full Bathrooms: 3
- Half Bathrooms: 1
Bedrooms
- Total Bedrooms: 3
- Bedroom Features: Primary Bath Shower
Other Rooms
- Living Room: Family Room, Utility Room/ Sq. Ft.
- Dining Room: Breakfast Area, Dining/Living Room, Formal Dining
- Laundry: Utility Room/Laundry
Additional Information
- Shared Amenities: Child Play Area, Community Pool, Exercise Room, Spa/Hot Tub
- Shared Pool: Yes
- Spa Description: Community
- Security/Safety: Fire Sprinklers, Smoke Detector, Key Card Entry, Complex Fenced
- Equipment: Automatic Garage Door Opener
Exterior
- Exterior Features: Open Balcony
- Deck/Patio: Porch/Balcony, Open Balcony, Open Porch
Parking
- Garage: Yes
- Attached garage: Yes
- Garage Spaces: 2
- Covered Spaces: 2
- Parking Features: 2 Spaces, Assigned, Parking Garage, No Rv/Boats, No Trucks/Trailers
Location
- Area: Pembroke Falls-phase 1
- County: Broward County
- Subdivision: PEMBROKE FALLS-PHASE 1
- Building Name: PEMBROKE FALLS-PHASE 1
School Information
- Elementary School: Lakeside
- Middle School: Walter C. Young
- High School: Flanagan;Charls
Community
- Community Name: Pembroke Falls-phase 1
- Gated community: Yes
Heating & Cooling
- Air Conditioning: Yes
- Cooling Type: Ceiling Fan(s), Central Air, Electric
Utilities
- Sewer: Sewer
- Water: Municipal Water
Structural Information
- Structure Type: Townhouse/Villa-Annual, Townhouse
- Detached/Attached: Detached
- Model: SKY
- Roof: Curved/S-Tile Roof
- Windows: Complete Impact Glass, High Impact Windows, Impact Glass
- Doors: High Impact Doors
- Stories/Levels: 3
- Square Feet: 2,921
- Living Area: 2,921 Sq. Ft.
- Year Built: 2017
Lot Features
- Property View: Garden
- Lot Size (Sq. Ft.): 1,759
- Zoning: (PUD)
Green Features
- Energy Efficient: Windows
Financial Considerations
- Price Per Sq. Ft.: $1.45
Disclosures and Reports
- Legal Description: PEMBROKE FALLS-PHASE 1 159-12 B PORTION TRACT A DESC AS:COMM AT SE COR OF SAID PLAT, N 452.12, W 54.21, N 546.16 TO POB, W 25.50, N 69, E 25.50,
- Restrictions: Exterior Alterations
- Property ID: 514011060780
Listed by Canvas Real Estate
Sold by United Realty Group Inc

Schools
Schools serving 12403 NW 18th Ct #12403
School District:Broward County School District
| Name | Grades | Distance |
|---|---|---|
Lakeside Elementary School, Pembroke Pines, FL 900 Northwest 136th Avenue, Pembroke Pines, FL 33028 | K-5 | 1.4 mi |
Walter C. Young Middle School 901 Nw 129th Ave, Pembroke Pines, FL 33028 | 6-8 | 1 mi |
Charles W Flanagan High School 12800 Taft Street, Pembroke Pines, FL 33028 | 9-12 | 0.8 mi |
Disclaimer:
School attendance boundaries provided by ATTOM Data Solutions and are for reference only. Contact the school directly to verify enrollment eligibility.
Price History for 12403 NW 18th Ct #12403
Date
Details
Price
Change
Source
10/01/2026
Sold
$4,250
-3.41%
MLS
8/03/2026
Listed
$4,400
—
MLS
Disclaimer: Historical sales information is derived from public records provided by the county offices. Information is not guaranteed and should be independently verified.
12403 NW 18th Ct #12403, Pembroke Pines, FL 33028 (MLS# A12063866) is a Townhouse property that was sold at $4,250 on October 01, 2026. Want to learn more about 12403 NW 18th Ct #12403? Do you have questions about finding other real estate for sale or rent in Pembroke Pines? You can browse all Pembroke Pines rentals or contact a Coldwell Banker agent to request more information.