No photo available
$715,000
Property Description
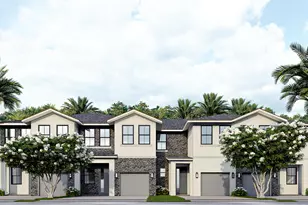
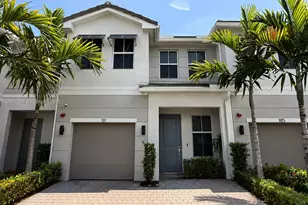
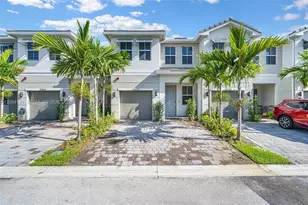
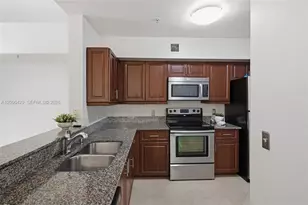
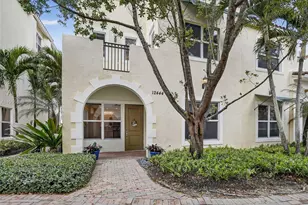
CORNER UNIT | PRIVATE ELEVATOR | LARGEST DEVELOPER MODEL - Welcome to the crown jewel of Centra Falls, one of Pembroke Pines' most desirable gated communities. This stunning tri-level townhome is the largest model the developer offers, and it has been elevated with tasteful upgrades throughout that set it apart from everything else in the community. Soaring high ceilings and an open-concept layout draw you in, centered around a chef-worthy kitchen featuring GE stainless steel appliances and granite countertops. All bedrooms are located on the third floor, including the master en-suite with walk-in closet, while a private balcony on the second floor gives you the perfect space to unwind. Currently configured as a 3-bedroom, the first floor entry - generously sized and currently used as a large family room - can easily be converted into a 4th bedroom or second master en-suite, giving you the flexibility to make this home truly work for you. Impact windows and doors throughout, plus a 2-c
Full Property Details
Full Property Details for 12427 NW 18th
General
- Sold For: $715,000
- HOA FEE: $364
- Taxes: $9,803 (2025)
- Status: Closed
- Type: Townhouse
- Source: Martin_County
- MLS ID: A12021093
- Added to Site: 86 day(s) ago
Interior
- Interior Features: Built-in Features, Elevator, High Ceilings, Walk-In Closet(s)
- Appliances: Dryer, Dishwasher, Electric Range, Disposal, Ice Maker, Microwave, Refrigerator, Washer
- Furnishings: Unfurnished
- Flooring: Ceramic Tile
Rooms
Bathrooms
- Total Bathrooms: 4
- Full Bathrooms: 3
- Half Bathrooms: 1
Bedrooms
- Total Bedrooms: 3
Additional Information
- Pool: Yes
- Pool Description: Community
Exterior
- Exterior Features: Balcony, Patio
- Porch/Patio/Deck: Balcony, Covered, Open, Patio
Parking
- Covered Spaces: 2
- Total Spaces: 2
- Parking Features: Guest, Garage Door Opener
Location
- Area: 3180
- County: Broward
- Subdivision: Centra Falls
Community
- Community Name: 3180
- Association: Yes
- Assoc. Fees Include: Other
- Pets Allowed: Yes
Heating & Cooling
- Central air: Yes
- Air Conditioning: Yes
- Cooling Type: Central Air
- Heating Type: Central
Structural Information
- Construction: Block, Concrete
- Entry Floor Number: 1
- Square Feet: 2,928
- Living Area: 2,928 Sq. Ft.
- Year Built: 2017
- Property Condition: Resale
Lot Features
- Property View: Garden
Financial Considerations
- Association Fee: $364
- Tax Amount: $9,803
- Tax Year: 2025
- Terms: Cash, Conventional, VA Loan
Disclosures and Reports
- Special Conditions: Listed As-Is
- Legal Description: PEMBROKE FALLS-PHASE 1 159-12 B PORTION TRACT A DESC AS:COMM AT SE COR OF SAID PLAT, N 452.12, W 54.21, N 546.16, W 125.5 T
- Property ID: 514011060830
Listed by Lifestyle International Realty
Sold by One Sotheby's International Realty

Get Pre-Approved Today
Schools
Schools serving 12427 NW 18th
School District:Broward County School District
| Name | Grades | Distance |
|---|---|---|
Lakeside Elementary School, Pembroke Pines, FL 900 Northwest 136th Avenue, Pembroke Pines, FL 33028 | K-5 | 1.4 mi |
Walter C. Young Middle School 901 Nw 129th Ave, Pembroke Pines, FL 33028 | 6-8 | 1 mi |
Charles W Flanagan High School 12800 Taft Street, Pembroke Pines, FL 33028 | 9-12 | 0.7 mi |
Disclaimer:
School attendance boundaries provided by ATTOM Data Solutions and are for reference only. Contact the school directly to verify enrollment eligibility.
Price & Sales History for 12427 NW 18th
Date
Details
Price
Change
Source
9/08/2026
Sold
$715,000
-2.72%
MLS
6/15/2026
Listed
$735,000
—
MLS
Disclaimer: Historical sales information is derived from public records provided by the county offices. Information is not guaranteed and should be independently verified.
12427 NW 18th, Pembroke Pines, FL 33028 (MLS# A12021093) is a Townhouse property that was sold at $715,000 on September 08, 2026. Want to learn more about 12427 NW 18th? Do you have questions about finding other Townhouse real estate for sale in Pembroke Pines? You can browse all Pembroke Pines real estate or contact a Coldwell Banker agent to request more information.