No photo available
$1,200,000 Just Listed
Property Description
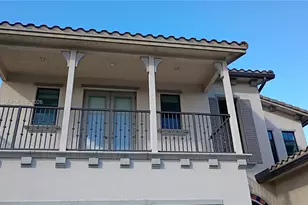
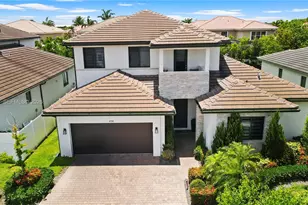
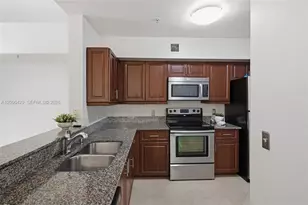
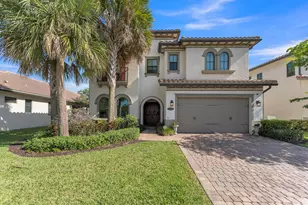
Welcome to your beautiful, spacious 4/4.5 bathroom home designed to meet modern comfort. On a rare oversized corner lot, this beautiful two-story residence offers over 3,600 square feet of luxurious living space, blending privacy and relaxation. This Provence Floor Plan **Main-Level Living** Enter through a grand covered entry into an interior featuring vaulted ceilings and abundant natural light. The main space includes a great room with waterfront views that flows into a casual dining area and a gourmet kitchen with rich cabinetry, granite countertops, a large pantry, and stainless-steel appliances. The ground floor offers a private primary master suite with dual vanities, a deep soaking tub, and a glass-enclosed shower. A guest bedroom with an ensuite bath, a versatile den or home office, and a fully equipped laundry room complete this level, along with a powder room and two-car garage. **Upper-Level Retreat** The second floor features an open loft ideal for me
Full Property Details
Full Property Details for 1280 SW 113th
General
- Price: $1,200,000
- HOA FEE: $331
- Taxes: $14,305 (2025)
- Status: Active
- Type: Single Family
- Source: Martin_County
- MLS ID: A12085682
- Updated: 9/9/2026
- Added to Site: 2 day(s) ago
Interior
- Interior Features: Breakfast Area, Bathtub, Dual Sinks, Family/Dining Room, Primary Downstairs, Separate Shower, Loft
- Appliances: Some Electric Appliances, Dishwasher, Electric Range, Disposal, Water Heater
- Flooring: Carpet, Ceramic Tile
Rooms
Bathrooms
- Total Bathrooms: 5
- Full Bathrooms: 4
- Half Bathrooms: 1
Bedrooms
- Total Bedrooms: 4
Additional Information
- Pool: Yes
- Pool Description: Community
Exterior
- Exterior Features: Balcony, Sprinkler/Irrigation, Porch, Patio
- Porch/Patio/Deck: Balcony, Covered, Open, Patio, Porch
Parking
- Garage: Yes
- Attached garage: Yes
- Covered Spaces: 2
- Total Spaces: 2
- Parking Features: Attached, Driveway, Garage, Garage Door Opener
Location
- Area: 3180
- County: Broward
- Subdivision: Raintree at Mayfair
- Driving Directions: Off Pembroke Road, Raintree Community. Between Hiatus Road and Flamingo Road in Pembroke Pines
- Direction Faces: Southwest
Community
- Community Name: 3180
- Association: Yes
- Assoc. Fees Include: Maintenance Grounds, Other, Recreation Facilities, Security
- Pets Allowed: Yes
Heating & Cooling
- Central air: Yes
- Air Conditioning: Yes
- Cooling Type: Central Air, Ceiling Fan(s), Electric
- Heating Type: Central, Electric
Utilities
- Sewer: Public Sewer
- Water: Public
- Utility Description: Sewer Available, Water Available, Water Connected
Structural Information
- Property Detached: Yes
- Construction: Block, Concrete
- Roof: Spanish Tile
- Windows: Blinds, Impact Glass
- Square Feet: 3,158
- Living Area: 3,158 Sq. Ft.
- Year Built: 2017
Lot Features
- Property View: Garden, Lake
- Lot Size (Sq. Ft.): 10,825
- Lot Dimensions: 10825
- Lot Features: Sprinklers Automatic
- Zoning: (PUD)
Water Features
- Water Front: Yes
- Water View: Yes
- Water Front Desc.: Lake
- Lake Front: Yes
Financial Considerations
- Association Fee: $331
- Tax Amount: $14,305
- Tax Year: 2025
- Terms: Cash, Conventional, FHA
Disclosures and Reports
- Special Conditions: Listed As-Is
- Legal Description: PEMBROKE LAKES SOUTH 119-1 B POR OF TR G2 DESC AS: COMM NE COR SEC 24-51-40, W 703.31, S 1344.22 TO POB, SELY 5.66, SELY
- Property ID: 514024140700
Listed by United Realty Group Inc

Get Pre-Approved Today
Schools
Schools serving 1280 SW 113th
School District:Broward County School District
| Name | Grades | Distance |
|---|---|---|
Palm Cove Elementary School 11601 Washington Street, Pembroke Pines, FL 33025 | K-5 | 0.4 mi |
Pines Middle School 200 North Douglas Road, Pembroke Pines, FL 33024 | 6-8 | 2.2 mi |
Charles W Flanagan High School 12800 Taft Street, Pembroke Pines, FL 33028 | 9-12 | 2.1 mi |
Disclaimer:
School attendance boundaries provided by ATTOM Data Solutions and are for reference only. Contact the school directly to verify enrollment eligibility.
Price & Sales History for 1280 SW 113th
Date
Details
Price
Change
Source
9/08/2026
Listed
$1,200,000
81.4%
MLS
6/30/2016
Sold
$661,525
—
Public Record
Disclaimer: Historical sales information is derived from public records provided by the county offices. Information is not guaranteed and should be independently verified.
Tax History
Tax History for 1280 SW 113th
Year
Property Taxes
Change
Tax Assessment
Change
2025
$14,305
3%
$796,100
3%
2024
$13,919
—
$775,180
3%
2024
$13,919
2%
$753,340
3%
2023
$13,587
7%
$731,400
6%
2021
$12,715
-1%
$689,420
-3%
2022
$12,867
1%
$710,100
4%
2021
$12,715
2%
$679,910
2%
2019
$12,443
1%
$664,630
—
2018
$12,270
3%
$665,720
12%
2017
$11,858
679%
$595,950
588%
2016
$1,523
—
$86,600
—
Disclaimer: Historical tax information is derived from public records provided by the county offices. Information is not guaranteed and should be independently verified.
Estimate the Cost
Estimate the Cost for 1280 SW 113th
1280 SW 113th, Pembroke Pines, FL 33025 (MLS# A12085682) is a Single Family property with 4 bedrooms, 4 full bathrooms and 1 partial bathroom. 1280 SW 113th is currently listed for $1,200,000 and was received on September 08, 2026. Want to learn more about 1280 SW 113th? Do you have questions about finding other Single Family real estate for sale in Pembroke Pines? You can browse all Pembroke Pines real estate or contact a Coldwell Banker agent to request more information.