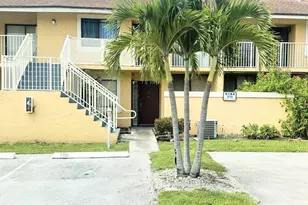
Full Property Details for 12800 SW 7th Ct #307G
General
- Price: $210,000
- HOA FEE: $595/month
- Taxes: $1,678 (2025)
- Status: Active
- Type: Condo
- Source: Regional
- MLS ID: B26080822
- Updated: Today (9/26/2026)
- Added to Site: Today
Interior
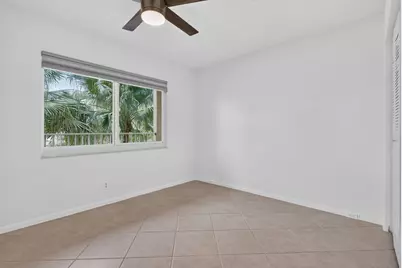
- Number of Rooms: 3
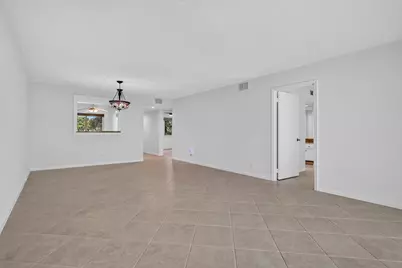
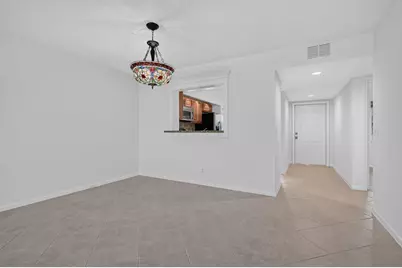
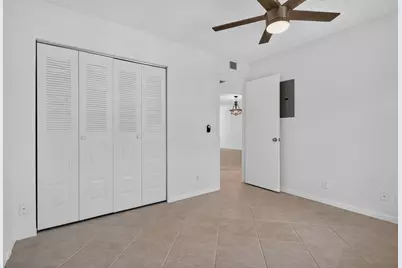
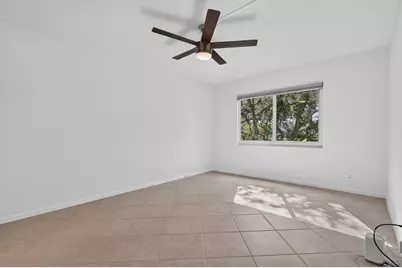
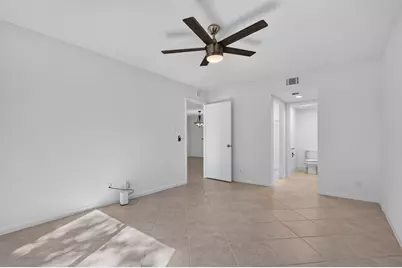
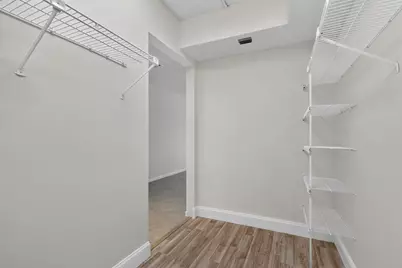
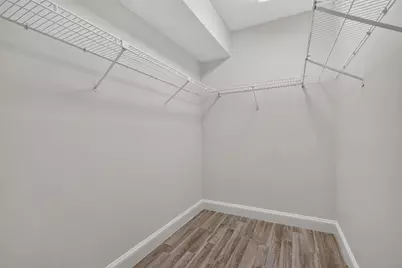
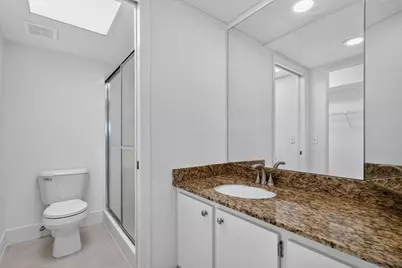
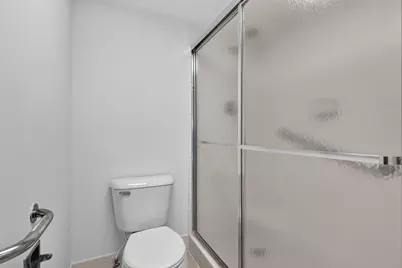
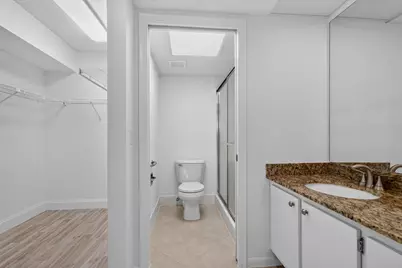
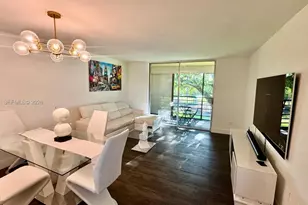
- Interior Features: Built-in Features, Closet Cabinetry, Entrance Foyer, Eat-in Kitchen, Elevator, Living/Dining Room, Custom Mirrors, Other, Pantry, Split Bedrooms, Separate Shower, Walk-In Closet(s)
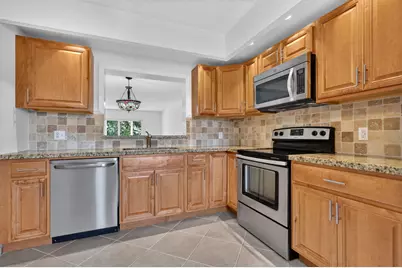
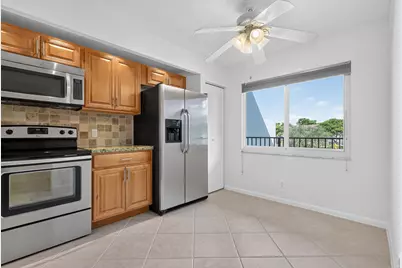
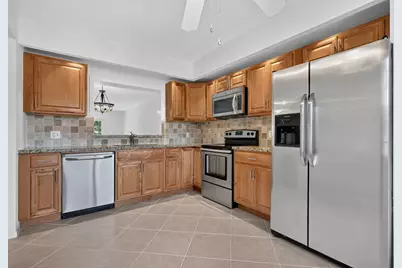
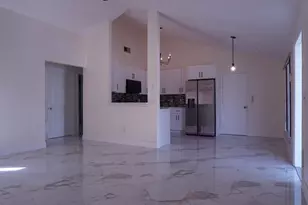
- Appliances: Dishwasher, Electric Range, Electric Water Heater, Disposal, Ice Maker, Microwave, Oven, Range, Refrigerator, Water Heater
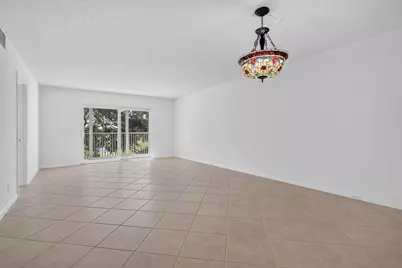
- Flooring: Ceramic Tile, Tile, Wood
Rooms
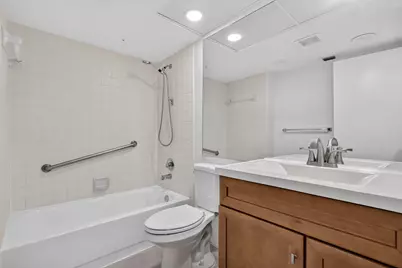
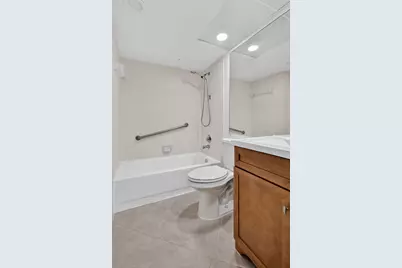
- Total Bathrooms: 2
- Full Bathrooms: 2
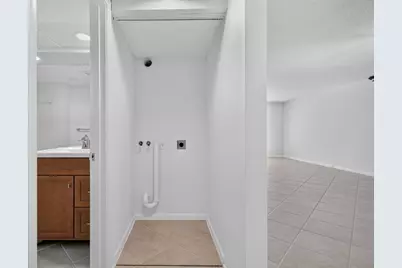
- Laundry: Washer Hookup, Electric Dryer Hookup, Inside, Washer Dryer Install Allowed
Additional Information
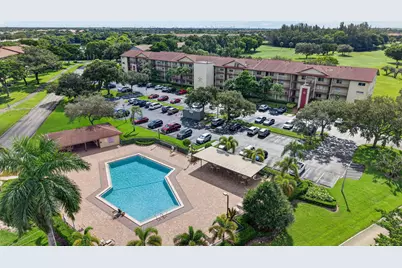
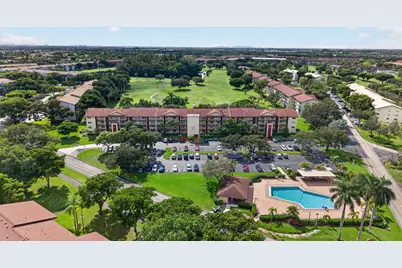
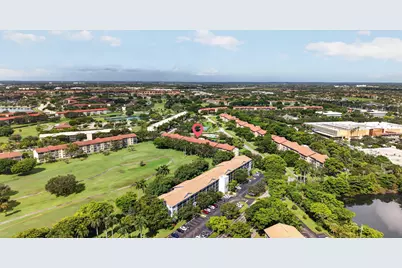
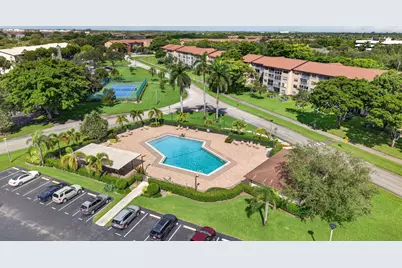
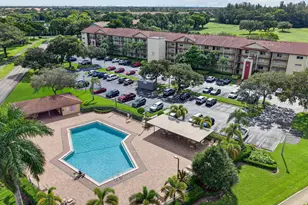
- Shared Amenities: Bocce Court, Billiard Room, Clubhouse, Fitness Center, Golf Course, Maintenance Grounds, Gated, Library, Management, Maintenance, Picnic Area, Pickleball, Pool, Parking, Putting Green(s), Shuffleboard Court, Sauna, Spa/Hot Tub, Trail(s), Transportation Service, Elevator(s)
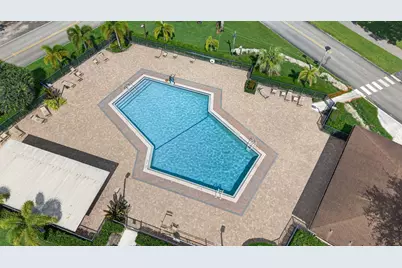
- Pool: Yes
- Pool Description: Association
- Security/Safety: Closed Circuit Camera(s), Gated Community, Key Card Entry, Smoke Detector(s), Security Fence, Security Guard
Exterior
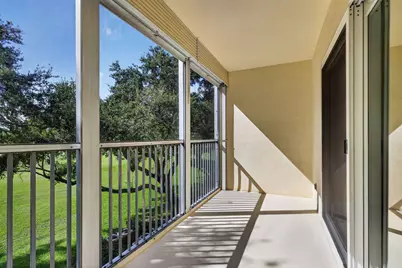
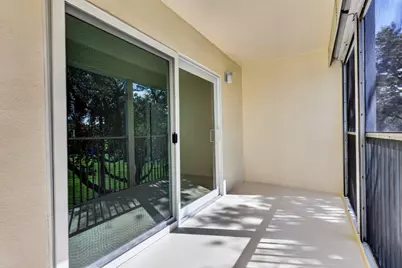
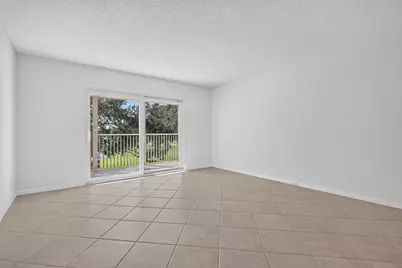
- Exterior Features: Balcony, None, Outdoor Living Area
- Porch/Patio/Deck: Screened, Balcony
Parking
- Total Spaces: 1
- Parking Features: Assigned, Guest
Location
- County: Broward
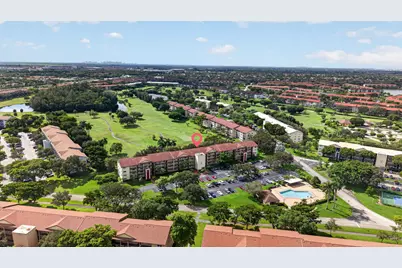
- Subdivision: BUCKINGHAM AT CENTURY VILLAGE
- Building Name: G
- Direction Faces: Northwest
School Information
- Elementary School: Lakeside
- Middle School: Walter C. Young
- High School: Charles W. Flanagan
Community
- Community Name: 3180
- Association: Yes
- Assoc. Name: First Service Residential
- Assoc. Fees Include: Cable TV, Insurance, Maintenance Grounds, Maintenance Structure, Pool(s), Recreation Facilities, Reserve Fund, Roof, Sewer, Security, Trash, Water, Internet
- Adult Community: Yes
Heating & Cooling
- Central air: Yes
- Air Conditioning: Yes
- Cooling Type: Central Air, Ceiling Fan(s), Electric
- Heating Type: Central, Electric, Heat Strip
Utilities
- Sewer: Public Sewer
- Water: Public
- Cable Available: Yes
- Utility Description: Cable Available, Sewer Available, Water Not Available
Structural Information
- Structure Type: Multi Family
- Model: "J"
- Construction: Pre-Cast Concrete, Modular/Prefab, Stucco
- Roof: Shingle
- Windows: Blinds, Sliding
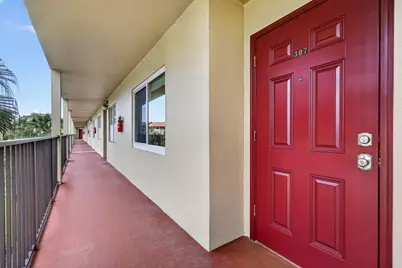
- Entry Floor Number: 3
- Stories/Levels: 1
- Building Size: 1192
- Square Feet: 1,192
- Sq. Ft. Source: Builder
- Living Area: 1,192 Sq. Ft.
- Year Built: 1987
- Property Condition: Resale, Updated/Remodeled
Lot Features
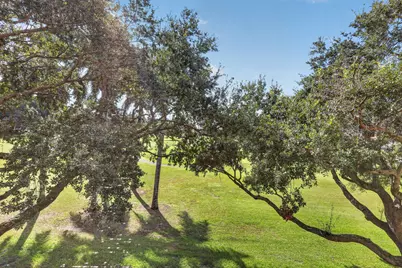
- Property View: Golf Course
- Road Maintenance: Public Maintained Road
- Zoning: (R-MF)
- Fencing (Description): Fenced
Water Features
Financial Considerations
- Association Fee: $595
- Assoc Fee Freq.: Monthly
- Assessment Amount: $147,040
- Tax Amount: $1,678.54
- Tax Year: 2025
- Terms: Cash, Conventional
Disclosures and Reports
- Special Conditions: Standard, Listed As-Is
- Legal Description: BUCKINGHAM AT CENTURY VILLAGE CONDOMINIUM #II UNIT 307 BLDG G PER CDO BK/PG: 13998/823
- Property ID: 514023ak0370
Listed by Century Village Real Estate,