This is a carousel with tiles that activate property listing cards. Use the previous and next buttons to navigate.
1/23
$145,000 Just Listed
This is a carousel with tiles that activate property listing cards. Use the previous and next buttons to navigate.
1/23
Property Description
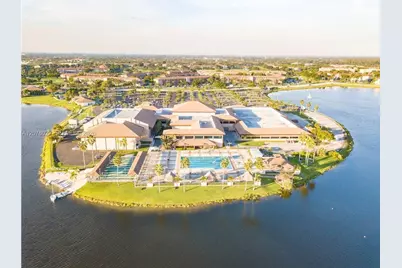
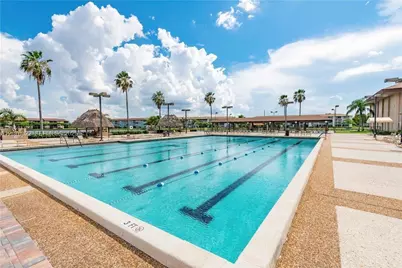
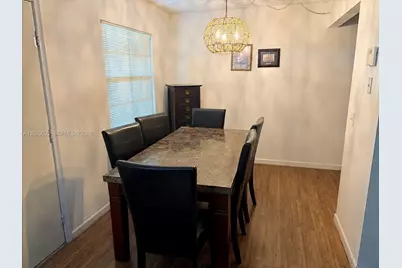
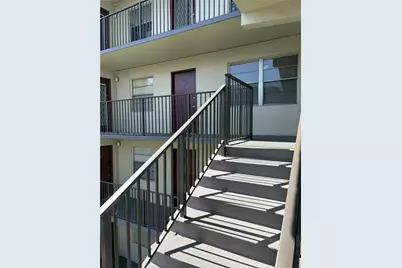
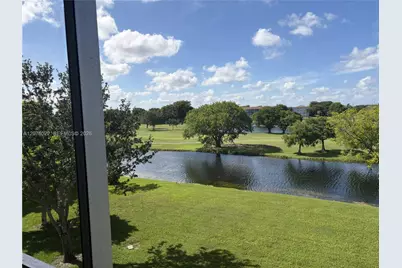
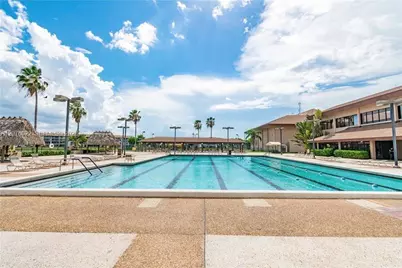
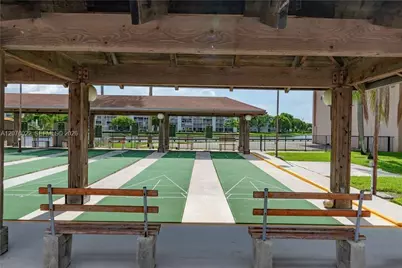
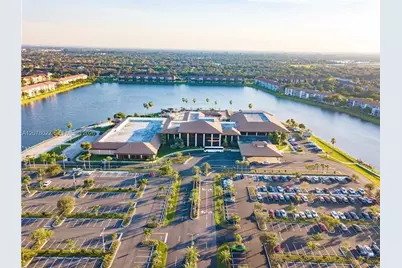
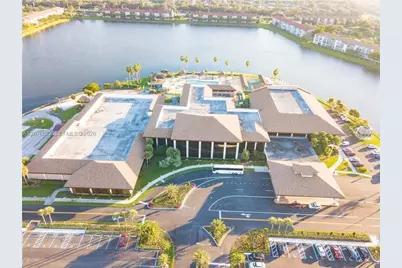
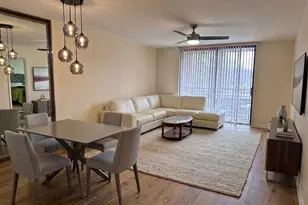
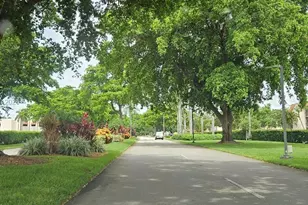
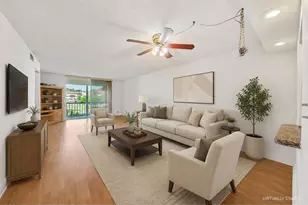
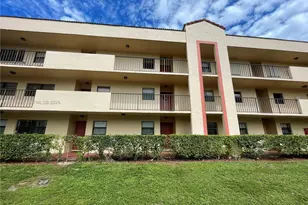
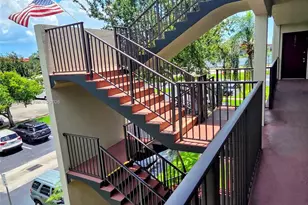
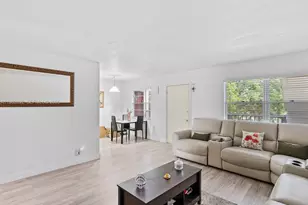
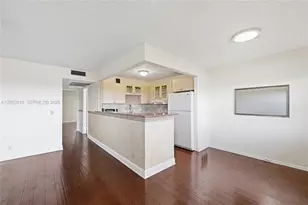
Spacious 2-Bedroom, 2-Bathroom Unit with Stunning Lake & Golf Course Views Enjoy beautiful double-lake views from this spacious full 2/2 unit featuring laminated flooring throughout and a bright, open living space. The unit includes stainless steel appliances, a walk-in closet, a spacious balcony with additional storage, and a separate dining area. Located in a desirable community offering an array of activities and amenities, including 24/7 security, a guarded entrance, and a recreation center. The building features a fairly new elevator, with new laundry machines conveniently located on each floor. No Leasing for two years. Ideally situated near major shopping centers, Pembroke Gardens, and Pembroke Lakes Mall, this home offers comfort, convenience, and beautiful surroundings. A wonderful opportunity to enjoy peaceful lake and golf course views while being close to everything you need.
Full Property Details
Full Property Details for 13155 SW 7th Ct #302E
General
- Price: $145,000
- HOA FEE: $491/month
- Taxes: $3,419 (2025)
- Status: Active
- Type: Condo
- Source: Greater_Miami
- MLS ID: A12076022
- Updated: 8/23/2026
- Added to Site: 2 day(s) ago
Interior
- Interior Features: Third Floor Entry, Storage
- Appliances: Dishwasher, Disposal, Electric Range, Electric Water Heater, Microwave, Refrigerator, Self-Cleaning Oven
Rooms
Bathrooms
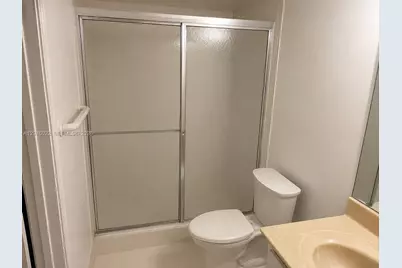
- Total Bathrooms: 2
- Full Bathrooms: 2
Bedrooms
- Total Bedrooms: 2
- Bedroom Features: Other
Other Rooms
- Living Room: Storage Room Sq. Ft.
- Dining Room: Other
- Laundry: Common Area
Additional Information
- Shared Amenities: Basketball Court, Billiard Room, Clubhouse-Clubroom, Laundry, Community Room, Elevator(s), Exercise Room, Exterior Lighting, Golf Course Com, Pickleball, Pool, Tennis Court(s), Trash Chute
- Maint. Includes: Cable Tv, Common Area, Elevator, Insurance, Internet/WiFi, Landscaping/Lawn Maintenance, Laundry Facilities, Other Maintenance Includes, Outside Maintenance, Parking, Recreation Facilities, Roof Repairs, Security, Trash Removal, Water
- Security/Safety: Smoke Detector, Complex Fenced, Elevator Secure, Security Patrol
- Equipment: Elevator
Exterior
- Exterior Features: Screened Balcony
Parking
- Parking Features: 1 Space, Guest, No Rv/Boats, No Trucks/Trailers
Location
- Area: Kingsley At Century Villa
- County: Broward County
- Subdivision: KINGSLEY AT CENTURY VILLA
- Building Name: KINGSLEY 11
- Driving Directions: Pines Blvd west of flamingo road to 136th Ave, South into Century Village, left onto 10th St , left onto Flamingo Terr. left to 7th Ct. Building Kingsley E on your right.
School Information
- Elementary School: Lakeside
- Middle School: Walter C. Young
- High School: Flanagan;Charls
Community
- Community Name: Kingsley At Century Villa
- Association: Yes
- Adult Community: Yes
Heating & Cooling
- Air Conditioning: Yes
- Cooling Type: Ceiling Fan(s), Central Air
- Heating Type: Central
Structural Information
- Architectural Style: Garden Apartment
- Structure Type: Condo 1-4 Stories, Condo
- Detached/Attached: Attached
- Construction: CBS Construction
- Entry Floor Number: 3
- Building Size: 1044
- Square Feet: 1,044
- Living Area: 1,044 Sq. Ft.
- Year Built: 1985
Lot Features
- Property View: Lake
Water Features
- Water Front: Yes
- Water View: Yes
- Water Front Desc.: Lake
Financial Considerations
- Price Per Sq. Ft.: $138.89
- Association Fee: $491
- Assoc Fee Freq.: Monthly
- Tax Amount: $3,419
- Tax Year: 2025
- Terms: All Cash, Conventional, FHA
Disclosures and Reports
- Ownership: Sole Proprietor
- Legal Description: KINGSLEY AT CENTURY VILLAGE CONDOMINIUM #II UNIT 302 BLDG E PER CDO BK/PG: 12604/275
- Restrictions: No Lease First 2 years, No Trucks/Rv'S
- Inclusions: None
- Property ID: 514014AC1580
Listed by United Realty Group Inc

Get Pre-Approved Today
Schools
Schools serving 13155 SW 7th Ct #302E
School District:Broward County School District
| Name | Grades | Distance |
|---|---|---|
Lakeside Elementary School, Pembroke Pines, FL 900 Northwest 136th Avenue, Pembroke Pines, FL 33028 | K-5 | 0.9 mi |
Walter C. Young Middle School 901 Nw 129th Ave, Pembroke Pines, FL 33028 | 6-8 | 0.8 mi |
Charles W Flanagan High School 12800 Taft Street, Pembroke Pines, FL 33028 | 9-12 | 1.1 mi |
Disclaimer:
School attendance boundaries provided by ATTOM Data Solutions and are for reference only. Contact the school directly to verify enrollment eligibility.
Price & Sales History for 13155 SW 7th Ct #302E
Date
Details
Price
Change
Source
8/22/2026
Listed
$145,000
16%
MLS
12/31/2020
Sold
$125,000
—
Public Record
Disclaimer: Historical sales information is derived from public records provided by the county offices. Information is not guaranteed and should be independently verified.
Tax History
Tax History for 13155 SW 7th Ct #302E
Year
Property Taxes
Change
Tax Assessment
Change
2025
$3,419
-6%
$134,010
-15%
2024
$3,620
—
$157,660
-10%
2024
$3,620
5%
$175,560
-3%
2023
$3,454
41%
$180,070
63%
2021
$2,449
-16%
$110,670
-18%
2022
$2,912
19%
$135,770
54%
2021
$2,449
11%
$88,350
-10%
2019
$2,211
215%
$97,880
109%
2018
$703
2%
$46,730
2%
2017
$689
3%
$45,770
2%
2016
$666
—
$44,830
1%
2015
$667
2%
$44,520
1%
2014
$655
1%
$44,170
1%
2013
$649
—
$43,520
—
Disclaimer: Historical tax information is derived from public records provided by the county offices. Information is not guaranteed and should be independently verified.
Estimate the Cost
Estimate the Cost for 13155 SW 7th Ct #302E
13155 SW 7th Ct #302E, Pembroke Pines, FL 33027 (MLS# A12076022) is a Condo property with 2 bedrooms and 2 full bathrooms. 13155 SW 7th Ct #302E is currently listed for $145,000 and was received on August 22, 2026. Want to learn more about 13155 SW 7th Ct #302E? Do you have questions about finding other Condo real estate for sale in Pembroke Pines? You can browse all Pembroke Pines real estate or contact a Coldwell Banker agent to request more information.