This is a carousel with tiles that activate property listing cards. Use the previous and next buttons to navigate.
1/38
$187,000 Just Listed
This is a carousel with tiles that activate property listing cards. Use the previous and next buttons to navigate.
1/38
Property Description
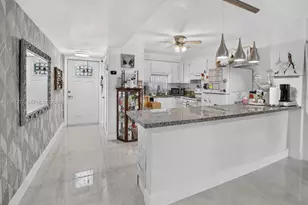
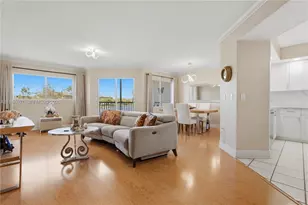
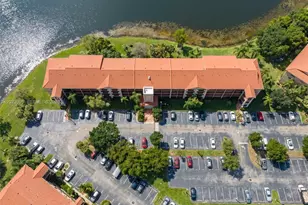
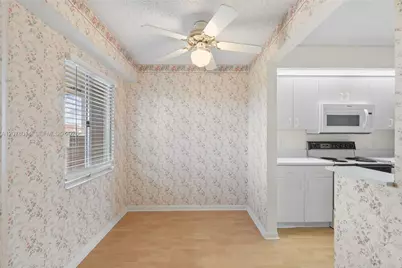
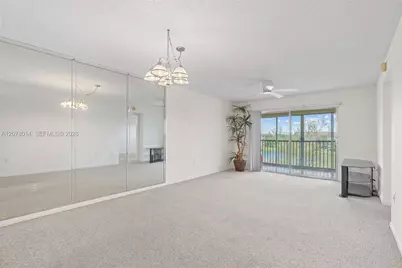
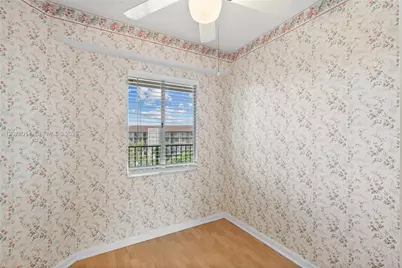
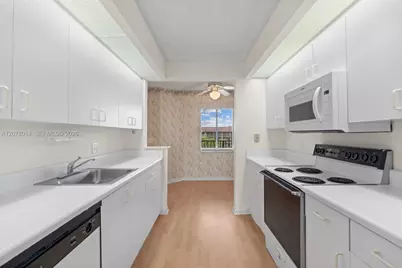
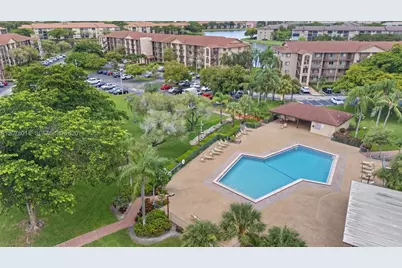
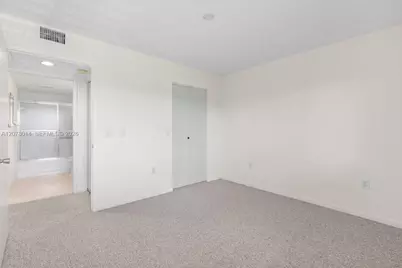
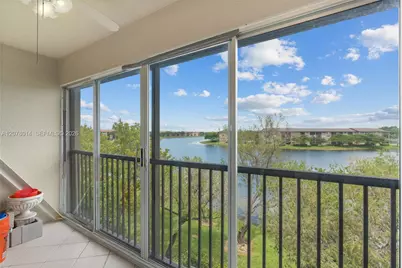
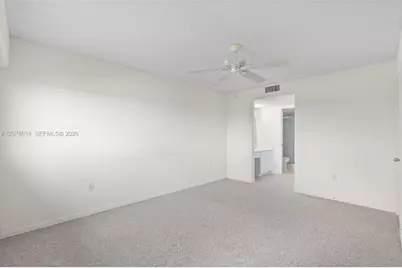
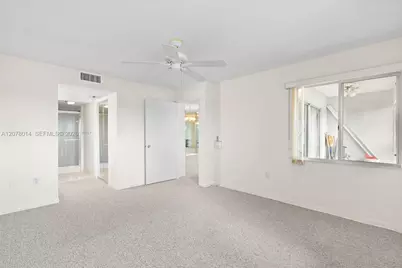
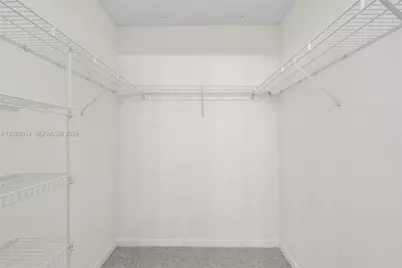
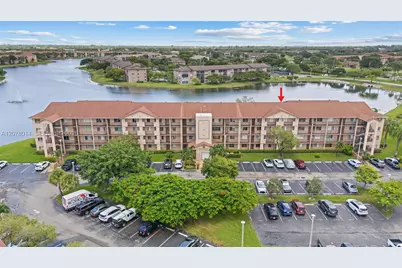
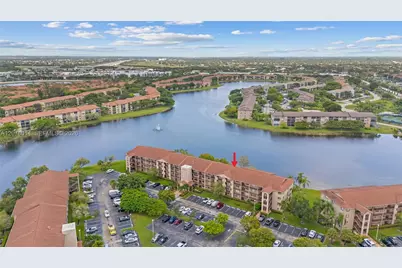
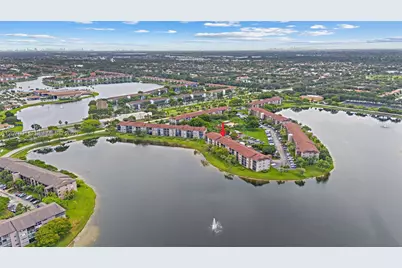
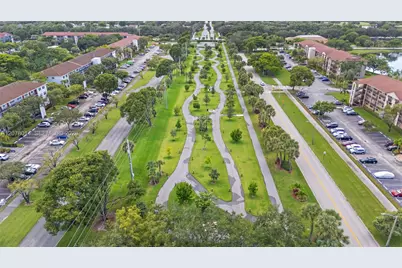
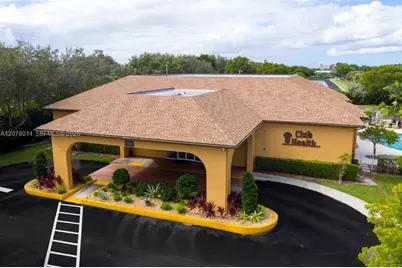
Just in Time For The 2026 Season! Just Hit The Market and Will Not Last! Best Location in Century Village Of Pembroke Pines. Enjoy Amazing Long Lake Views From Your Private Enclosed Patio. Tons Of Natural Light With Great Cross Breezes. Primrose Model Features Cozy Breakfast Area, Galley Kitchen, Two Huge Walk-In Closets and Open Living/Dining Areas. New Stainless Steel French Door Refrigerator. in Unit Washer/Dryer. Just A Few Steps To The Pool and Club Health Located in The Prestigious Suffolk Section. Walk To Houses Of Worship. Community Features The Finest Of Resort Amenities. Active Year Round Clubhouse, Pools, Spa, Tennis, Golf, Pickle Ball, Cafe, Shows, Bus Service and Tons More To Enjoy! Next To The Pembroke Gardens Outdoor Dining/Shopping Plaza.
Full Property Details
Full Property Details for 13705 SW 12th St #409B
General
- Price: $187,000
- HOA FEE: $703/month
- Taxes: $4,203 (2025)
- Status: Active
- Type: Condo
- Source: Greater_Miami
- MLS ID: A12078014
- Updated: 8/26/2026
- Added to Site: 1 day(s) ago
Interior
- Interior Features: Fire Sprinklers, Entrance Foyer, Pantry, Split Bedroom, Walk-In Closet(s)
- Appliances: Dishwasher, Disposal, Dryer, Electric Range, Electric Water Heater, Ice Maker, Microwave, Refrigerator, Washer
- Furnishings: Unfurnished
- Flooring: Carpet
Rooms
Bathrooms
- Total Bathrooms: 2
- Full Bathrooms: 2
- Primary Bathroom: Shower Only
Bedrooms
- Total Bedrooms: 2
- Bedroom Features: Entry Level
Other Rooms
- Living Room: Glassed Porch Sq. Ft.
- Dining Room: Breakfast Area, Dining/Living Room
Additional Information
- Shared Amenities: Billiard Room, Clubhouse-Clubroom, Community Room, Courtesy Bus, Exercise Room, Golf Course Com, Heated Pool, Hobby Room, Library, Pickleball, Sauna, Shuffleboard, Spa/Hot Tub, Tennis Court(s)
- Maint. Includes: All Amenities, Building Exterior, Cable Tv, Common Area, Elevator, Internet/WiFi, Landscaping/Lawn Maintenance, Recreation Facilities, Roof Repairs, Security
- Security/Safety: Fire Sprinklers, Smoke Detector, Complex Fenced, Guard At Site, Security Patrol
Exterior
- Exterior Features: Exterior Cat Walk, Tennis Court(s)
- Deck/Patio: Glass Enclosed
Parking
- Parking Features: 1 Space, Assigned, Guest, No Rv/Boats, No Trucks/Trailers
Location
- Area: Suffolk At Century Villag
- County: Broward County
- Subdivision: SUFFOLK AT CENTURY VILLAG, CENTURY VILLAGE
- Building Name: CENTURY VILLAGE/SUFFOLK
- Driving Directions: ENTER THE MAIN GATE TO CENTURY VILLAGE ON 136TH AND FOLLOW THE SIGNS TO SUFFOLK "B"
School Information
- Elementary School: Lakeside
- Middle School: Walter C. Young
Community
- Community Name: Suffolk At Century Villag
- Association: Yes
- Adult Community: Yes
Heating & Cooling
- Air Conditioning: Yes
- Cooling Type: Ceiling Fan(s), Central Air, Electric
- Heating Type: Central, Electric
Structural Information
- Architectural Style: Patio/Cluster
- Structure Type: Condo 1-4 Stories, Condo
- Detached/Attached: Attached
- Model: PRIMROSE
- Construction: Concrete Block Construction
- Windows: Verticals
- Entry Floor Number: 4
- Entry Location: Foyer
- Building Size: 1137
- Square Feet: 1,137
- Living Area: 1,137 Sq. Ft.
- Year Built: 1994
Lot Features
- Property View: Garden View, Pool Area View, Water View
Water Features
- Water Front: Yes
- Water View: Yes
- Water Front Desc.: Lake
Financial Considerations
- Price Per Sq. Ft.: $164.47
- Association Fee: $703
- Assoc Fee Freq.: Monthly
- Tax Amount: $4,203
- Tax Year: 2025
- Terms: All Cash, Conventional
Disclosures and Reports
- Legal Description: SUFFOLK AT CENTURY VILLAGE CONDOMINIUM #I UNIT 409 BLDG B PER CDO BK/PG: 22650/716
- Restrictions: No Lease First 2 years, Other Restrictions
- Inclusions: None
- Property ID: 514014CL1050
Listed by The Keyes Company
Get Pre-Approved Today
Schools
Schools serving 13705 SW 12th St #409B
School District:Broward County School District
| Name | Grades | Distance |
|---|---|---|
Lakeside Elementary School, Pembroke Pines, FL 900 Northwest 136th Avenue, Pembroke Pines, FL 33028 | K-5 | 1.1 mi |
Walter C. Young Middle School 901 Nw 129th Ave, Pembroke Pines, FL 33028 | 6-8 | 1.2 mi |
Charles W Flanagan High School 12800 Taft Street, Pembroke Pines, FL 33028 | 9-12 | 1.5 mi |
Disclaimer:
School attendance boundaries provided by ATTOM Data Solutions and are for reference only. Contact the school directly to verify enrollment eligibility.
Price & Sales History for 13705 SW 12th St #409B
Date
Details
Price
Change
Source
8/26/2026
Listed
$187,000
—
MLS
Disclaimer: Historical sales information is derived from public records provided by the county offices. Information is not guaranteed and should be independently verified.

Tax History
Tax History for 13705 SW 12th St #409B
Year
Property Taxes
Change
Tax Assessment
Change
2025
$4,203
7%
$193,760
-15%
2024
$3,935
—
$227,400
4%
2024
$3,935
6%
$217,840
3%
2023
$3,698
27%
$211,270
38%
2021
$2,919
-9%
$153,500
-13%
2022
$3,196
9%
$176,370
32%
2021
$2,919
20%
$133,140
28%
2019
$2,426
8%
$104,100
10%
2018
$2,247
7%
$94,640
-12%
2017
$2,101
8%
$107,080
14%
2016
$1,944
3%
$94,140
32%
2015
$1,896
10%
$71,110
10%
2014
$1,725
13%
$64,650
10%
2013
$1,526
—
$58,780
—
Disclaimer: Historical tax information is derived from public records provided by the county offices. Information is not guaranteed and should be independently verified.
Estimate the Cost
Estimate the Cost for 13705 SW 12th St #409B
13705 SW 12th St #409B, Pembroke Pines, FL 33027 (MLS# A12078014) is a Condo property with 2 bedrooms and 2 full bathrooms. 13705 SW 12th St #409B is currently listed for $187,000 and was received on August 26, 2026. Want to learn more about 13705 SW 12th St #409B? Do you have questions about finding other Condo real estate for sale in Pembroke Pines? You can browse all Pembroke Pines real estate or contact a Coldwell Banker agent to request more information.