This is a carousel with tiles that activate property listing cards. Use the previous and next buttons to navigate.
1/34
$6,500 Just Listed
This is a carousel with tiles that activate property listing cards. Use the previous and next buttons to navigate.
1/34
Property Description
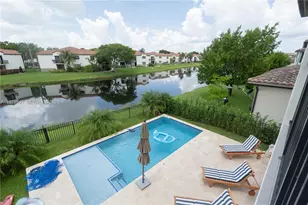
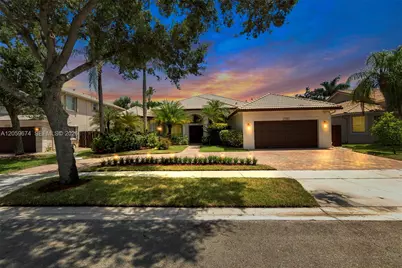
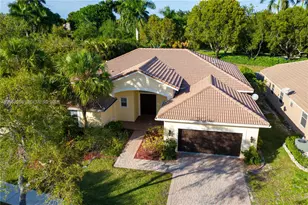
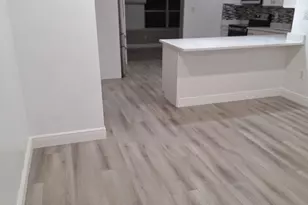
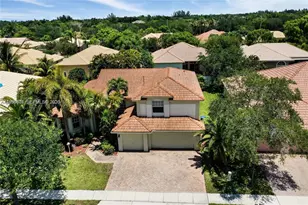
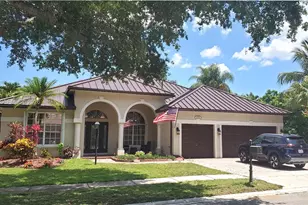
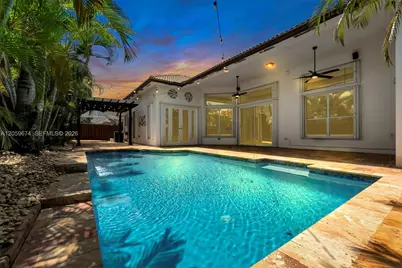
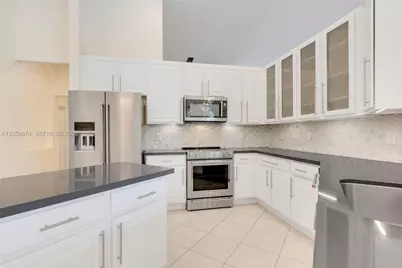
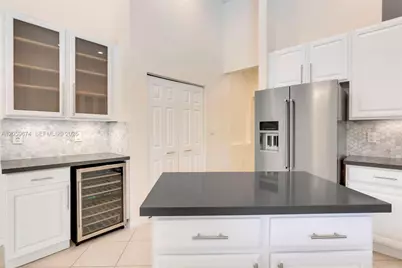
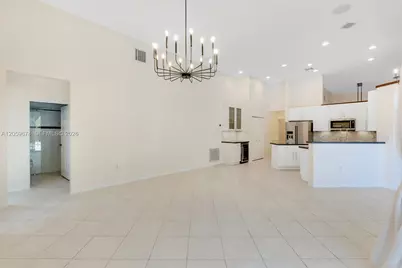
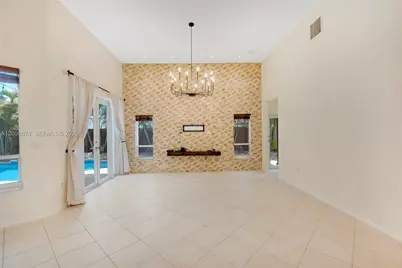
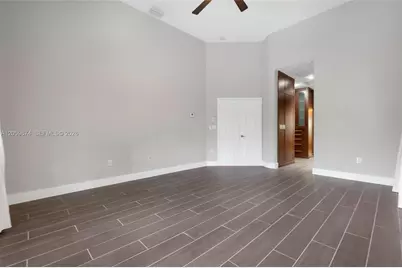
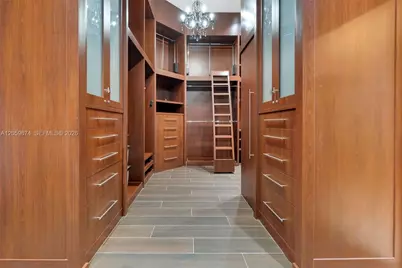
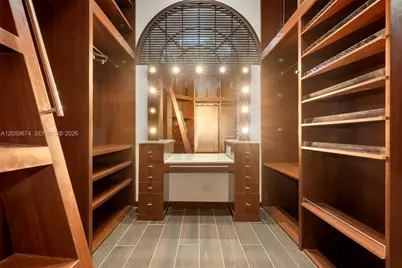
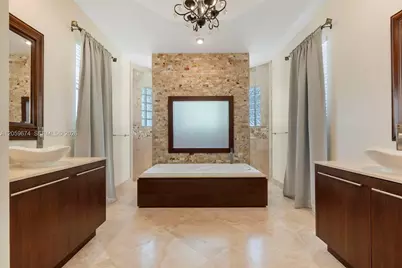
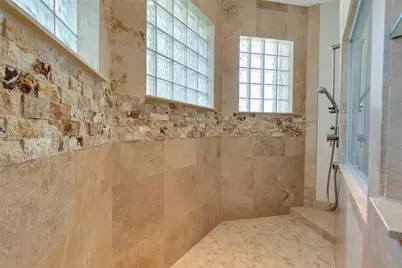
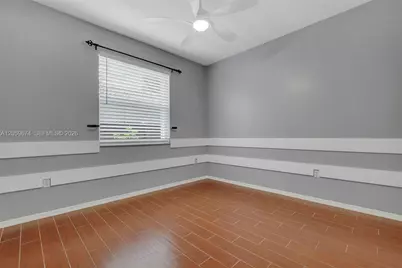
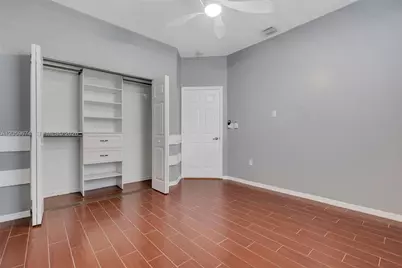
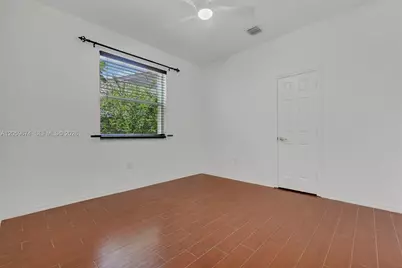
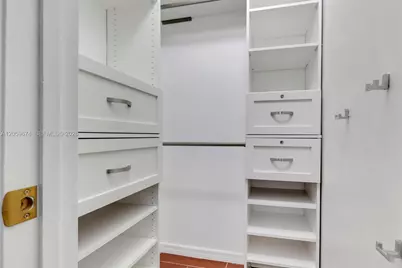
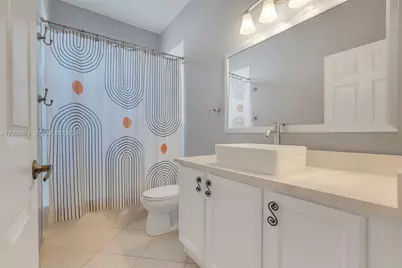
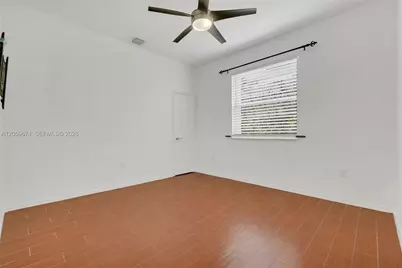
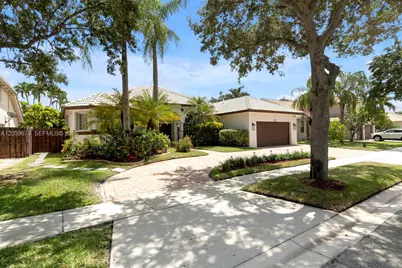
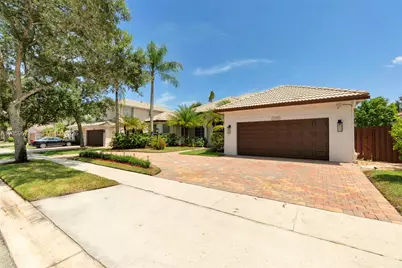
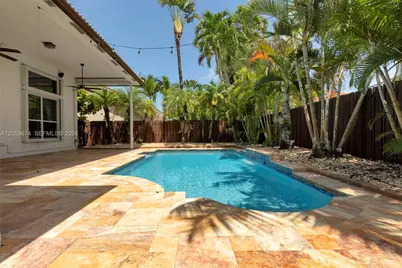
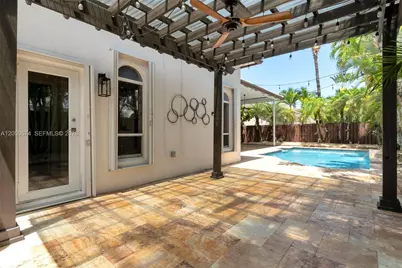
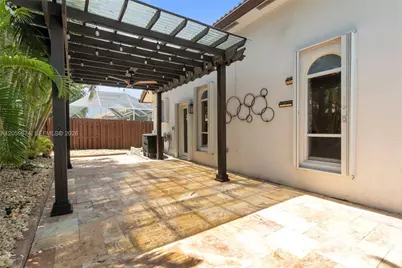
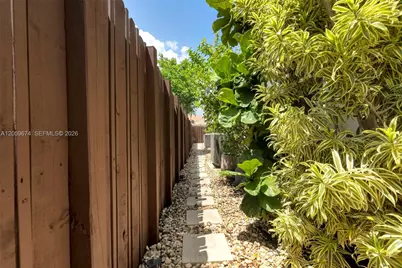
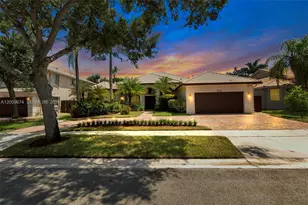
Welcome home to one of the most beautifully updated pool homes available for lease in the highly sought after gated community of Pembroke Falls. Designed for both everyday comfort and effortless entertaining, this spacious one story Monterey model offers 4 bedrooms, a dedicated office, 3 full bathrooms and an ideal split bedroom layout with soaring ceilings and abundant natural light. The stunning kitchen features white cabinetry, stainless steel appliances, a wine refrigerator, center island and generous workspace overlooking the spacious living areas anchored by a dramatic floor to ceiling stone accent wall. The impressive primary suite offers a spa inspired bathroom and an exceptional custom walk in closet with extensive built in storage rarely found in a rental home. Outside, enjoy your own private tropical retreat with a sparkling pool, waterfall, travertine deck, covered lanai and pergola surrounded by lush landscaping. For added peace of mind, a removable child and pet pool safety fence is available for tenant use whenever desired. Located within Pembroke Falls, residents enjoy 24 hour gated security, a clubhouse, fitness center, tennis, basketball, playgrounds, walking paths and beautifully maintained grounds, all just minutes from shopping, dining, parks, Memorial Hospital West and major commuter routes. This exceptional home is ready for its next residents. Schedule your private tour today.
Full Property Details
Full Property Details for 13746 NW 21st St
General
- Rent: $6,500
- Status: Active
- Type: Single Family
- Source: Greater_Miami
- MLS ID: A12059674
- Updated: Today (7/24/2026)
- Added to Site: Today
Rental Information
- Lease/Rent Term: 1 Year With Renewal Option
Interior
- Interior Features: First Floor Entry, Built-in Features, Closet Cabinetry, Split Bedroom, Volume Ceilings, Walk-In Closet(s), Den/Library/Office, Family Room, Foyer, Pantry
- Appliances: Electric Water Heater, Dishwasher, Disposal, Dryer, Electric Range, Microwave, Refrigerator, Self-Cleaning Oven, Free-Standing Freezer, Trash Compactor, Washer
- Furnishings: Unfurnished
- Flooring: Ceramic Floor, Tile
Rooms
Bathrooms
- Total Bathrooms: 3
- Full Bathrooms: 3
Bedrooms
- Total Bedrooms: 4
- Bedroom Features: Entry Level, Primary Bath Shower, Primary Bath Tub, Primary Bedroom Ground Level
Other Rooms
- Living Room: Den/Library/Office, Family Sq. Ft.
- Dining Room: Breakfast Area, Dining/Living Room, Formal Dining
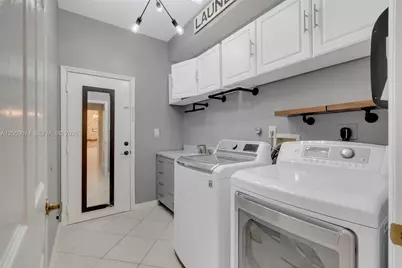
- Laundry: Laundry Room
Additional Information
- Shared Amenities: Activity Room, Gated, Child Play Area, Clubhouse, Community Pool, Exercise Room, Guard At Gate, Handball/Basketball, Maintained Community, Pickleball, Security Patrol
- Shared Pool: Yes
- Pool: Yes
- Pool Description: In Ground, Fenced, Community, Private, .
- Security/Safety: Gated with Guard, Burglar Alarm, Security Patrol
- Equipment: Automatic Garage Door Opener
Exterior
- Exterior Features: Lighting
- Deck/Patio: Patio
Parking
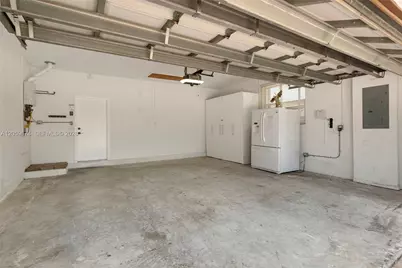
- Garage: Yes
- Attached garage: Yes
- Garage Spaces: 2
- Covered Spaces: 2
Location
- Area: Pembroke Falls-phase 4a
- County: Broward County
- Subdivision: PEMBROKE FALLS-PHASE 4A
- Building Name: PEMBROKE FALLS-PHASE 4A
- Direction Faces: Northeast
School Information
- Elementary School: Lakeside
- Middle School: Walter C. Young
Community
- Community Name: Pembroke Falls-phase 4a
- Gated community: Yes
Heating & Cooling
- Air Conditioning: Yes
- Cooling Type: Central Air
- Heating Type: Central
Utilities
- Sewer: Sewer
- Water: Municipal Water
Structural Information
- Architectural Style: First Floor Entry
- Structure Type: Single Family-Annual, House
- Detached/Attached: Detached
- Construction: Concrete Block With Brick, CBS Construction
- Roof: Barrel Roof
- Windows: Complete Accordian Shutters, Hurricane Shutters
- Stories/Levels: 1
- Square Feet: 2,829
- Living Area: 2,829 Sq. Ft.
- Year Built: 1999
- Property Condition: Substantially Remodeled
Lot Features
- Property View: Garden, Pool
- Lot Size (Sq. Ft.): 8,431
- Zoning: (PUD)
- Fencing (Description): Fenced
Green Features
- Energy Efficient: Appliances, HVAC, Insulation, Lighting, Roof, Water Heater
Financial Considerations
- Price Per Sq. Ft.: $2.3
Disclosures and Reports
- Legal Description: PEMBROKE FALLS-PHASE 4A 163-35 B LOT 58 BLK 4
- Property ID: 514010040580
Listed by Keller Williams Realty SW
Schools
Schools serving 13746 NW 21st St
School District:Broward County School District
| Name | Grades | Distance |
|---|---|---|
Lakeside Elementary School, Pembroke Pines, FL 900 Northwest 136th Avenue, Pembroke Pines, FL 33028 | K-5 | 1 mi |
Walter C. Young Middle School 901 Nw 129th Ave, Pembroke Pines, FL 33028 | 6-8 | 1.1 mi |
Charles W Flanagan High School 12800 Taft Street, Pembroke Pines, FL 33028 | 9-12 | 0.8 mi |
Disclaimer:
School attendance boundaries provided by ATTOM Data Solutions and are for reference only. Contact the school directly to verify enrollment eligibility.
Price History for 13746 NW 21st St
Date
Details
Price
Change
Source
7/24/2026
Listed
$6,500
—
MLS
Disclaimer: Historical sales information is derived from public records provided by the county offices. Information is not guaranteed and should be independently verified.

13746 NW 21st St, Pembroke Pines, FL 33028 (MLS# A12059674) is a Single Family property with 4 bedrooms and 3 full bathrooms. 13746 NW 21st St is currently listed for rent at $6,500 and was received on July 24, 2026. Want to learn more about 13746 NW 21st St? Do you have questions about finding other real estate for sale or rent in Pembroke Pines? You can browse all Pembroke Pines rentals or contact a Coldwell Banker agent to request more information.