This is a carousel with tiles that activate property listing cards. Use the previous and next buttons to navigate.
1/1
$915,000
This is a carousel with tiles that activate property listing cards. Use the previous and next buttons to navigate.
1/1
Property Description
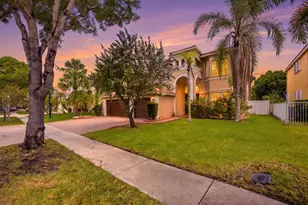
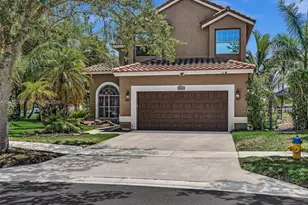
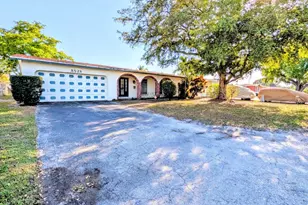
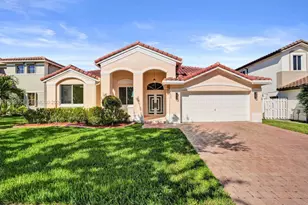
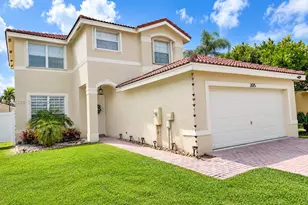
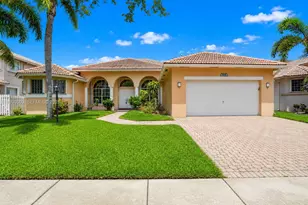
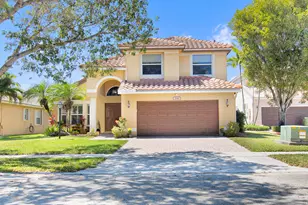
YOUR FUTURE HOME AWAITS in the highly desired community of Edgewater in PEMBROKE FALLS! This beautifully maintained one-story Monterey model features a desirable triple-split floorplan with 4 bedrooms, a private office, 3 full bathrooms & a 2-car garage. Soaring 12-foot ceilings and abundant natural light welcome you to inviting living spaces designed for both everyday comfort and entertaining. You will love the elegant formal living & dining rooms, the spacious family room & the charming breakfast nook overlooking the open kitchen featuring a new refrigerator, Wolfe gas stove with externally vented hood, pantry, undercabinet lighting & recessed lighting, double sink & NEW butcher block countertops on the island & coffee bar. Retreat to the oversized primary suite featuring double-door entry, two walk-in closets, sliding doors & a spacious ensuite bath with soaking tub, dual vanities & step-down shower. Secondary bedrooms offer blackout window treatments, ceiling fans & ample closets. Additional upgrades include GE W/D, NEW garage cabinetry, mini split A/C, gas-powered water heater, dual-zone A/C systems, accordion shutters, impact-rated front door & garage door, gutters, Rainbird irrigation system, pavers & shaded outdoor seating areas with exterior ceiling fans. Ideally located near schools & everyday conveniences. You will enjoy resort-style amenities including: gym, heated pool & spa, Tot-Lot, tennis, basketball, pickleball, ballroom. HOA covers internet, cable & ADT.
Full Property Details
Full Property Details for 13775 NW 20th St
General
- Sold For: $915,000
- HOA FEE: $384/month
- Taxes: $13,894 (2025)
- Status: Closed
- Type: Single Family
- Source: Greater_Miami
- MLS ID: A12022050
- Added to Site: 100 day(s) ago
Interior
- Number of Rooms: 8
- Interior Features: Cooking Island, Exclusions, Entrance Foyer, Laundry Tub, Pantry, Split Bedroom, Volume Ceilings, Walk-In Closet(s), Attic, Utility Room/Laundry
- Appliances: Dishwasher, Dryer, Gas Water Heater, Microwave, Gas Range, Refrigerator, Washer
- Furnishings: Unfurnished
- Flooring: Carpet, Tile
Rooms
Bathrooms
- Total Bathrooms: 3
- Full Bathrooms: 3
- Primary Bathroom: Dual Sinks, Separate Tub & Shower
Bedrooms
- Total Bedrooms: 5
- Bedroom Features: Entry Level, Primary Bath Shower, Primary Bath Tub, Sitting Area - Primary Bedroom
Other Rooms
- Living Room: Attic, Utility Room/Laundr Sq. Ft.
- Eat-in kitchen: Yes
- Dining Room: Eat-In Kitchen, Formal Dining, Kitchen Dining, Snack Bar/Counter
- Laundry: Laundry Tub, Utility Room/Laundry
Additional Information
- Shared Pool: Yes
- Maint. Includes: Maintenance Incl Cable, Maintenance Incl Common Area, Maintenance Incl Rec Facilities, Maintenance Incl Security
- Security/Safety: Smoke Detector
- Equipment: Automatic Garage Door Opener
Exterior
- Exterior Features: Lighting
- Deck/Patio: Open Porch, Patio
Parking
- Garage: Yes
- Attached garage: Yes
- Garage Spaces: 2
- Covered Spaces: 2
- Parking Features: Driveway, Paver Block
Location
- Area: Pembroke Falls-phase 4a
- County: Broward County
- Subdivision: PEMBROKE FALLS-PHASE 4A, Pembroke Falls
- Building Name: PEMBROKE FALLS-PHASE 4A
- Direction Faces: South
School Information
- Elementary School: Lakeside
- Middle School: Walter C. Young
- High School: Flanagan;Charls
Community
- Community Name: Pembroke Falls-phase 4a
- Gated community: Yes
- Association: Yes
- Pets Allowed: Yes
Heating & Cooling
- Air Conditioning: Yes
- Cooling Type: Electric
- Heating Type: Electric
Utilities
- Sewer: Public Sewer
- Water: Municipal Water
Structural Information
- Architectural Style: Detached, One Story
- Structure Type: R30-No Pool/No Water, House
- Detached/Attached: Detached
- Model: MONTEREY
- Construction: Concrete Block Construction
- Roof: Curved/S-Tile Roof
- Windows: Complete Accordian Shutters, Hurricane Shutters, Blinds, Drapes
- Entry Location: Foyer
- Building Size: 3658
- Square Feet: 2,829
- Living Area: 2,829 Sq. Ft.
- Year Built: 1999
Lot Features
- Property View: Garden
- Lot Size (Sq. Ft.): 8,422
- Lot Features: Less Than 1/4 Acre Lot
- Potential Use: Unknown/Withheld
- Zoning: (PUD)
- Fencing (Description): Fenced
Financial Considerations
- Price Per Sq. Ft.: $323.44
- Association Fee: $384
- Assoc Fee Freq.: Monthly
- Tax Amount: $13,894
- Tax Year: 2025
- Terms: All Cash, Conventional
Disclosures and Reports
- Ownership: Self Proprietor/Individual
- Legal Description: PEMBROKE FALLS-PHASE 4A 163-35 B LOT 66 BLK 4
- Restrictions: See Broker Remarks
- Property ID: 514010040660
Get Pre-Approved Today
Schools
Schools serving 13775 NW 20th St
School District:Broward County School District
| Name | Grades | Distance |
|---|---|---|
Lakeside Elementary School, Pembroke Pines, FL 900 Northwest 136th Avenue, Pembroke Pines, FL 33028 | K-5 | 1 mi |
Walter C. Young Middle School 901 Nw 129th Ave, Pembroke Pines, FL 33028 | 6-8 | 1.1 mi |
Charles W Flanagan High School 12800 Taft Street, Pembroke Pines, FL 33028 | 9-12 | 0.8 mi |
Disclaimer:
School attendance boundaries provided by ATTOM Data Solutions and are for reference only. Contact the school directly to verify enrollment eligibility.
Price & Sales History for 13775 NW 20th St
Date
Details
Price
Change
Source
7/21/2026
Sold
$915,000
-1.07%
MLS
5/20/2026
Listed
$924,900
—
MLS
Disclaimer: Historical sales information is derived from public records provided by the county offices. Information is not guaranteed and should be independently verified.
13775 NW 20th St, Pembroke Pines, FL 33028 (MLS# A12022050) is a Single Family property that was sold at $915,000 on July 21, 2026. This property was listed by Ramirez Carvallo Team from our Weston Office.Want to learn more about 13775 NW 20th St? Do you have questions about finding other Single Family real estate for sale in Pembroke Pines? You can browse all Pembroke Pines real estate or contact a Coldwell Banker agent to request more information.