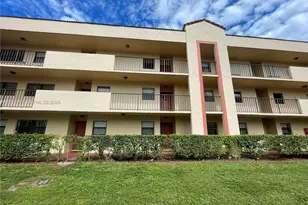
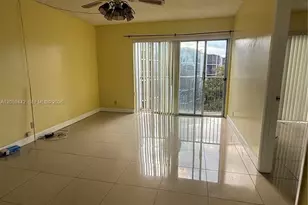
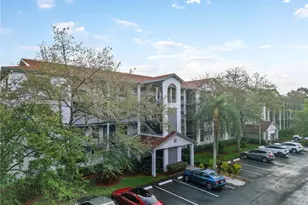
Full Property Details for 1400 SW 124th Terrace #202Q
General
- Sold For: $184,000
- HOA FEE: $271/month
- Taxes: $1,023 (2025)
- Status: Closed
- Type: Condo
- Source: Regional
- MLS ID: B26058409
- Added to Site: 65 day(s) ago
Interior
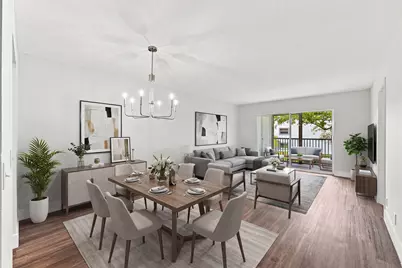
- Interior Features: Bedroom on Main Level, Breakfast Area, Closet Cabinetry, Dual Sinks, Eat-in Kitchen, Family/Dining Room, Kitchen/Dining Combo, Living/Dining Room, Main Level Primary, Split Bedrooms, Storage, Separate Shower, Walk-In Closet(s)
- Appliances: Cooktop, Dryer, Dishwasher, ENERGY STAR Qualified Dishwasher, ENERGY STAR Qualified Dryer, ENERGY STAR Qualified Refrigerator, ENERGY STAR Qualified Washer, Electric Cooktop, Electric Range, Electric Water Heater, Disposal, Ice Maker, Microwave, Oven, Range, Refrigerator, Water Heater, Washer
- Furnishings: Unfurnished
- Flooring: Ceramic Tile, Laminate, Tile
Rooms
- Total Bathrooms: 2
- Full Bathrooms: 2
- Main Floor Baths: 2
- Total Bedrooms: 2
- Bedrooms Main: 2
- Laundry: Washer Hookup, Electric Dryer Hookup, Inside, Laundry Closet, Main Level, In Unit, Washer Dryer Install Allowed
Additional Information
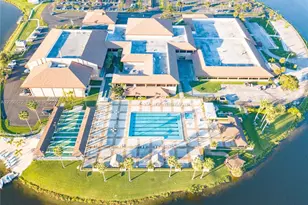
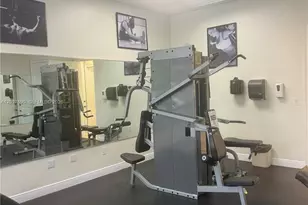
- Shared Amenities: Basketball Court, Bocce Court, Billiard Room, Business Center, Cabana, Clubhouse, Community Kitchen, Fitness Center, Golf Course, Maintenance Grounds, Gated, Hobby Room, Indoor Pool, Library, Management, Maintenance, Picnic Area, Pickleball, Park, Pool, Parking
- Pool: Yes
- Pool Description: Association, Heated, Outside Bath Access
- Security/Safety: Closed Circuit Camera(s), Fire Alarm, Fire Sprinkler System, Security Gate, Gated with Guard, Gated Community, Smoke Detector(s), Security Fence, Security Guard
Exterior
- Exterior Features: Built-in Barbecue, Balcony, Barbecue, Lighting, Outdoor Living Area, Other, Tennis Court(s)
- Porch/Patio/Deck: Covered, Patio, Screened, Balcony
Parking
- Total Spaces: 1
- Parking Features: Assigned, Asphalt, Guest
Location
- County: Broward
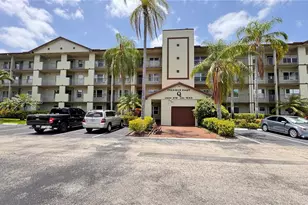
- Subdivision: CAMBRIDGE III AT CENTURY VILLAGE
- Building Name: Q
- Driving Directions: "MUST ENTER THROUGH MAIN ENTRANCE" AT "SW 136TH AVE. AND PINES BLVD". Once through the main gate, use your GPS for directions to the unit from there.
- Direction Faces: East
School Information
- Elementary School: Lakeside
- Middle School: Walter C. Young
- High School: Charles W. Flanagan
Community
- Community Name: 3180
- Association: Yes
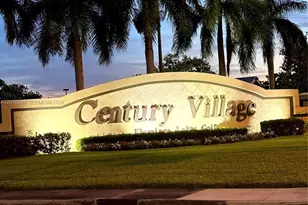
- Assoc. Name: Century Village Pembroke Pines
- Assoc. Fees Include: Common Areas, Cable TV, HVAC, Maintenance Grounds, Maintenance Structure, Pool(s), Recreation Facilities, Reserve Fund, Roof, Sewer, Security, Trash, Water, Internet
- Units Assoc/Comm: 7700
- Adult Community: Yes
Heating & Cooling
- Central air: Yes
- Air Conditioning: Yes
- Cooling Type: Central Air, Electric
- Heating Type: Central, Electric, Individual
- Water Heater: Owned
Utilities
- Sewer: Public Sewer
- Water: Public
- Cable Available: Yes
- Utility Description: Cable Available, Electricity Connected, Natural Gas Not Available, Phone Available, Sewer Connected, Water Connected
Structural Information
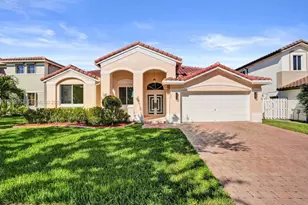
- Architectural Style: Contemporary
- Structure Type: Multi Family
- Model: Cambridge III
- Construction: Block, Concrete, Stucco
- Roof: Shingle
- Windows: Blinds, Metal, Single Hung, Shutters
- Entry Floor Number: 1
- Entry Location: 2nd Floor (Building has an Elevator)
- Stories/Levels: 1
- Building Size: 1100
- Square Feet: 1,100
- Sq. Ft. Source: Public Records
- Living Area: 1,100 Sq. Ft.
- Year Built: 1989
- Property Condition: Resale, Updated/Remodeled
Lot Features
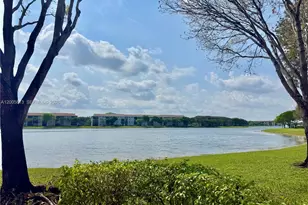
- Property View: Clubhouse, Garden, Pond, Pool, Water
- Frontage: City Street, Private Road, Paved
- Road Maintenance: Private Maintained Road
- Street Lights: Yes
- Lot Features: Sprinkler System
- Zoning: (R-MF)
- Fencing (Description): Chain Link, Fenced, Gate, Perimeter, Security
Water Features
- Water Front: Yes
- Water View: Yes
- Water Front Desc.: None, Other, Pond
- Water Front View: None, Other, Pond
Green Features
- Energy Efficient: Appliances
Financial Considerations
- Association Fee: $271
- Assoc Fee Freq.: Monthly
- Assessment Amount: $67,100
- Tax Amount: $1,023.68
- Tax Year: 2025
- Terms: Cash, Conventional
Disclosures and Reports
- Special Conditions: Standard, Listed As-Is
- Legal Description: CAMBRIDGE AT CENTURY VILLAGE CONDO #III UNIT 202 BLDG Q PER CDO BK/PG: 16399/644
- Disclosures/Rstr.: Home Warranty
- Property ID: 514014bh0770
Listed by Balistreri Real Estate Inc
Sold by Priority Realty Partners