No photo available
$715,000
Property Description
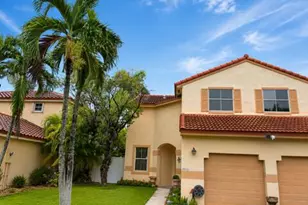
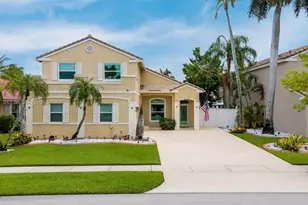
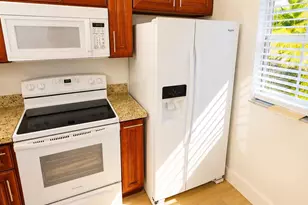
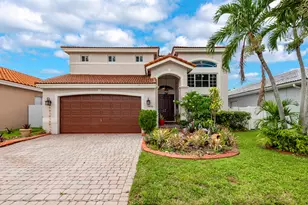
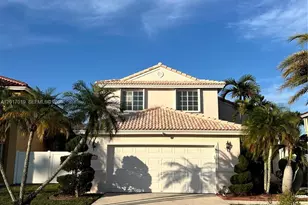
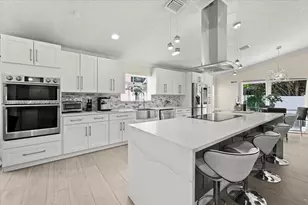
Welcome to this beautifully maintained 4-bedroom, 3-bath home located in the highly desirable Chapel Trail community. This property offers the perfect combination of comfort, style, and recent upgrades. Inside, you'll find tile flooring in the main living areas, along with wood and carpet in the bedrooms upstairs for added comfort. The primary suite on the second floor includes a spacious walk-in closet and en-suite bathroom. The home office downstairs can be used as another bedroom for added space. The spacious floor plan is ideal for both everyday living and entertaining. The eat-in kitchen is fully renovated with updated appliances. There are impact windows downstairs for peace of mind. Step outside the sliding doors to a large backyard complete with a patio and cabana, perfect for relaxing, hosting gatherings, or designing your own outdoor retreat. Chapel Trail residents enjoy a community pool, playground, and tennis courts. Ideally located just minutes from shopping, dining, and m
Full Property Details
Full Property Details for 1401 NW 187th
General
- Sold For: $715,000
- HOA FEE: $40
- Taxes: $3,633 (2025)
- Status: Closed
- Type: Single Family
- Source: Martin_County
- MLS ID: A12017019
- Added to Site: 112 day(s) ago
Interior
- Interior Features: Upper Level Primary
- Appliances: Electric Range, Microwave, Refrigerator
- Furnishings: Unfurnished
- Flooring: Carpet, Wood
Rooms
Bathrooms
- Total Bathrooms: 3
- Full Bathrooms: 3
Bedrooms
- Total Bedrooms: 4
Additional Information
- Pool: Yes
- Pool Description: Community
- Tennis: Yes
Exterior
- Exterior Features: Fence, Patio
- Porch/Patio/Deck: Covered, Patio
Parking
- Covered Spaces: 2
- Total Spaces: 2
- Parking Features: Driveway
Location
- Area: 3980
- County: Broward
- Subdivision: CHAPEL TRAIL II
- Direction Faces: West
School Information
- Elementary School: Chapel Trail
- Middle School: Silver Trail
- High School: West Broward
Community
- Community Name: 3980
- Association: Yes
Heating & Cooling
- Central air: Yes
- Air Conditioning: Yes
- Cooling Type: Central Air
- Heating Type: Central
Utilities
- Sewer: Public Sewer
- Water: Public
- Utility Description: Sewer Available, Water Available, Water Connected
Structural Information
- Property Detached: Yes
- Construction: Block, Concrete
- Roof: Spanish Tile
- Square Feet: 2,106
- Living Area: 2,106 Sq. Ft.
- Year Built: 1993
- Property Condition: Resale
Lot Features
- Lot Size (Sq. Ft.): 7,371
- Lot Dimensions: 7371
- Zoning: (PUD)
Financial Considerations
- Association Fee: $40
- Tax Amount: $3,633
- Tax Year: 2025
- Terms: Cash, Conventional
Disclosures and Reports
- Legal Description: CHAPEL TRAIL II 112-16 B PAR OF LAND IN S1/2 SEC 12 DESC AS COMM W1/4 SEC 12, E 55.02, S 1034.91, NE 50.21, E 2509.35, SELY 8
- Property ID: 513911100620
Listed by LPT Realty, LLC
Sold by Centennial Realty Group LLC
Get Pre-Approved Today
Schools
Schools serving 1401 NW 187th
School District:Broward County School District
| Name | Grades | Distance |
|---|---|---|
Chapel Trail Elementary School 19595 Taft Street, Pembroke Pines, FL 33029 | K-5 | 0.6 mi |
West Broward High School 500 Northwest 209th Avenue, Pembroke Pines, FL 33029 | 9-12 | 2 mi |
Silver Trail Middle School 18300 Sheridan St, Southwest Ranches, FL 33331 | 6-8 | 0.8 mi |
Disclaimer:
School attendance boundaries provided by ATTOM Data Solutions and are for reference only. Contact the school directly to verify enrollment eligibility.
Price & Sales History for 1401 NW 187th
Date
Details
Price
Change
Source
8/31/2026
Sold
$715,000
—
MLS
Disclaimer: Historical sales information is derived from public records provided by the county offices. Information is not guaranteed and should be independently verified.

1401 NW 187th, Pembroke Pines, FL 33029 (MLS# A12017019) is a Single Family property that was sold at $715,000 on August 31, 2026. Want to learn more about 1401 NW 187th? Do you have questions about finding other Single Family real estate for sale in Pembroke Pines? You can browse all Pembroke Pines real estate or contact a Coldwell Banker agent to request more information.