Full Property Details for 1424 NW 97th Terrace #280
General
- Price: $335,000
- HOA FEE: $538/month
- Taxes: $1,551 (2025)
- Status: Active
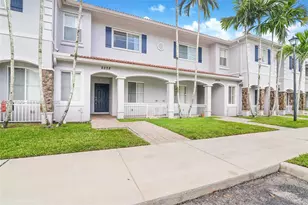
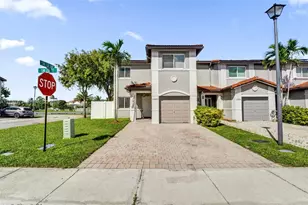
- Type: Townhouse
- Source: Regional
- MLS ID: B26090127
- Updated: 10/19/2026
- Added to Site: 3 day(s) ago
Interior
- Number of Rooms: 1
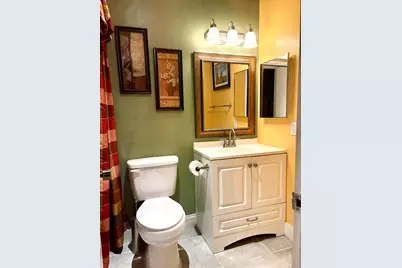
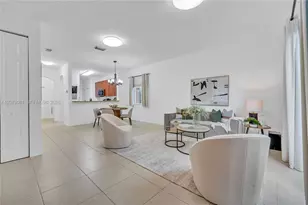
- Interior Features: Living/Dining Room, Multiple En Suite Bathrooms, Other, Tub Shower, Upper Level Primary
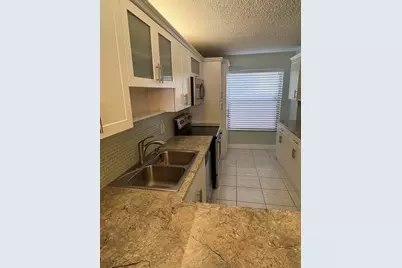
- Appliances: Dryer, Dishwasher, Electric Range, Electric Water Heater, Disposal, Microwave, Range, Refrigerator, Water Heater, Washer
- Furnishings: Unfurnished
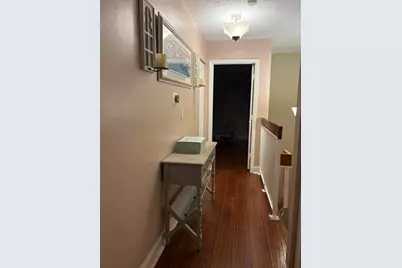
- Flooring: Concrete, Laminate, Tile, Wood
Rooms
- Total Bathrooms: 3
- Full Bathrooms: 2
- Half Bathrooms: 1
- Main Floor Baths: 1
- Total Bedrooms: 2
- Bedrooms Main: 2
Additional Information
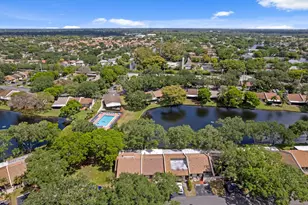
- Shared Amenities: Clubhouse, Fitness Center, Other, Pool
- Pool: Yes
- Pool Description: Association
- Spa: Yes
- Spa Description: Heated
- Security/Safety: None, Smoke Detector(s)
Exterior
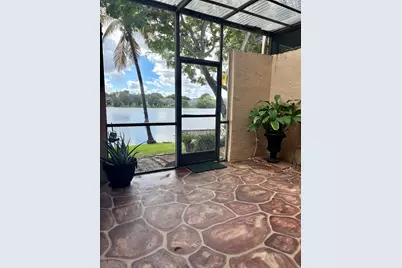
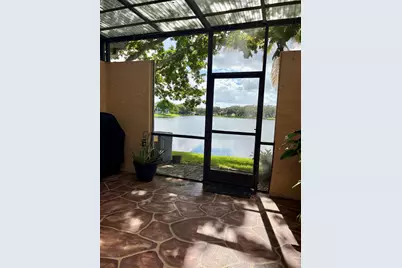
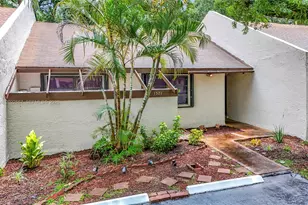
- Exterior Features: Lighting, Outdoor Living Area, Porch
- Porch/Patio/Deck: Covered, Patio, Porch, Screened
Parking
- Total Spaces: 2
- Parking Features: Deeded, Guest
Location
- County: Broward
- Subdivision: WESTVIEW CONDOMINIUM NO TEN
- Direction Faces: Northeast
School Information
- Elementary School: Pines Lakes
- Middle School: Pines
- High School: Charles W. Flanagan
Community
- Community Name: 3180
- Association: Yes
- Assoc. Name: GRS
- Assoc. Fees Include: Common Areas, Insurance, Maintenance Structure, Pest Control, Recreation Facilities, Roof
- Pets Allowed: Yes
Heating & Cooling
- Central air: Yes
- Air Conditioning: Yes
- Cooling Type: Central Air, Ceiling Fan(s)
- Heating Type: Central
Utilities
- Sewer: Public Sewer
- Water: Public
- Cable Available: Yes
- Utility Description: Cable Available
Structural Information
- Architectural Style: Other, Traditional
- Structure Type: Townhouse
- Construction: Block, Stucco
- Roof: Composition, Shingle
- Windows: Blinds, Other
- Entry Floor Number: 1
- Entry Location: First Floor Entry, Other Interior Features
- Stories/Levels: 2
- Building Size: 1214
- Square Feet: 1,214
- Sq. Ft. Source: Appraiser
- Living Area: 1,214 Sq. Ft.
- Year Built: 1984
- Property Condition: Resale
Lot Features
- Property View: Lake, Water
- Lot Features: Sprinklers Automatic
- Zoning: (R-TH)
Water Features
- Water View: Yes
- Water Front Desc.: Lake Front, None
- Water Front View: Lake Front, None
- Lake Front: Yes
Financial Considerations
- Association Fee: $538
- Assoc Fee Freq.: Monthly
- Assessment Amount: $103,400
- Tax Amount: $1,551.29
- Tax Year: 2025
- Terms: Cash, Conventional
Disclosures and Reports
- Special Conditions: Standard
- Legal Description: WESTVIEW CONDOMINIUM NO. TEN BLDG 46 UNIT 280 PER CDO BK/PG: 11599/1
- Disclosures/Rstr.: Home Warranty
- Property ID: 514108am0100
Listed by RE/MAX Services