This is a carousel with tiles that activate property listing cards. Use the previous and next buttons to navigate.
1/1
$560,000
This is a carousel with tiles that activate property listing cards. Use the previous and next buttons to navigate.
1/1
Property Description
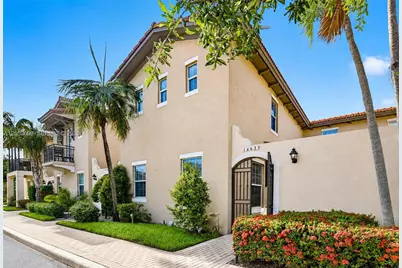
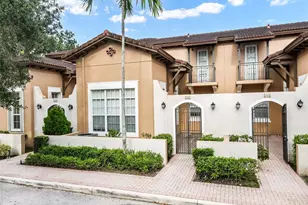
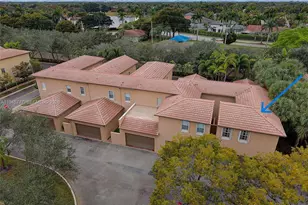
Thoughtfully updated from top to bottom, this 4-bedroom, 3-bath townhome offers the space, flexibility, and upgrades today's buyers are searching for. Complete with a two-car garage and two private outdoor patios, this home is designed for both comfortable everyday living and effortless entertaining. Originally designed as a three-bedroom, the upstairs loft has been enclosed to create a true fourth bedroom with its own closet, offering endless flexibility. Whether you need a home office, guest room, hobby space, or simply an additional bedroom, this layout gives you options. The kitchen features stainless steel appliances, a butler's pantry that more than doubles the original cabinet and pantry space, and a new counter-depth refrigerator. Luxury plank flooring runs throughout the home, with the exception of the upstairs bathrooms, complemented by recessed lighting, updated ceiling fans, and hurricane impact windows and doors for added peace of mind. The spacious primary suite has been refreshed with a beautifully remodeled shower and updated lighting. Outside, enjoy two private patios, including a fenced rear courtyard that's perfect for outdoor dining, entertaining, or simply relaxing. The current owners have continued to invest in the home year after year, completing extensive updates including a new A/C condenser, washer and dryer, flooring, appliances, lighting, and fixtures throughout. With so much already done, all that's left is to move in and enjoy.
Full Property Details
Full Property Details for 14633 SW 13th St
General
- Sold For: $560,000
- HOA FEE: $426/month
- Taxes: $6,170 (2025)
- Status: Closed
- Type: Townhouse
- Source: Greater_Miami
- MLS ID: A12053590
- Added to Site: 46 day(s) ago
Interior
- Interior Features: First Floor Entry, Built-in Features, Closet Cabinetry, Entrance Foyer, French Doors, Pantry, Split Bedroom, Volume Ceilings, Walk-In Closet(s), Utility Room/Laundry
- Appliances: Dishwasher, Dryer, Electric Range, Electric Water Heater, Microwave, Refrigerator, Washer
- Furnishings: Unfurnished
- Flooring: Tile
Rooms
Bathrooms
- Total Bathrooms: 3
- Full Bathrooms: 3
- Primary Bathroom: Dual Sinks, Separate Tub & Shower
Bedrooms
- Total Bedrooms: 4
- Bedroom Features: At Least 1 Bedroom Ground Level, Primary Bath Shower, Primary Bath Tub, Primary Bedroom Upstairs
Other Rooms
- Living Room: Utility Room/Laundry Sq. Ft.
- Dining Room: Snack Bar/Counter
- Laundry: Utility Room/Laundry
Additional Information
- Shared Amenities: Child Play Area, Clubhouse-Clubroom, Community Room, Exercise Room, Exterior Lighting, Pool
- Maint. Includes: All Amenities, Common Area, Landscaping/Lawn Maintenance, Recreation Facilities
- Security/Safety: Complex Fenced, Guard At Site
- Equipment: Automatic Garage Door Opener
Exterior
- Exterior Features: West Of Us1, Courtyard
- Deck/Patio: Patio
Parking
- Garage: Yes
- Attached garage: Yes
- Garage Spaces: 2
- Covered Spaces: 2
- Parking Features: Assigned, Covered, Guest, No Rv/Boats
Location
- Area: Meadow Pines
- County: Broward County
- Subdivision: MEADOW PINES, Cobblestone
- Building Name: MEADOW PINES
School Information
- Elementary School: Silver Palms
- Middle School: Walter C. Young
- High School: Flanagan;Charls
Community
- Community Name: Meadow Pines
- Association: Yes
Heating & Cooling
- Air Conditioning: Yes
- Cooling Type: Ceiling Fan(s), Central Air
- Heating Type: Central
Structural Information
- Structure Type: Townhouse Fee Simple, Townhouse
- Detached/Attached: Attached
- Construction: CBS Construction
- Windows: Sliding
- Doors: French Doors
- Entry Floor Number: 1
- Entry Location: Foyer
- Building Size: 2762
- Square Feet: 2,300
- Living Area: 2,300 Sq. Ft.
- Year Built: 2013
Lot Features
- Property View: Garden View
- Potential Use: Primary
- Fencing (Description): Fenced
Financial Considerations
- Price Per Sq. Ft.: $243.48
- Association Fee: $426
- Assoc Fee Freq.: Monthly
- Tax Amount: $6,170
- Tax Year: 2025
- Terms: All Cash, Conventional, FHA, VA Loan
Disclosures and Reports
- Legal Description: MEADOW PINES 173-40 B PORTION PARCEL A DESC AS:COMM SW COR 15-51-40, SE 1168.92 TO POB, E 30, S 80.62, W 30, N 80.62 TO POB AKA:UNIT 4 BLDG 64 C
- Restrictions: Exterior Alterations
- Inclusions: None
- Property ID: 514015043040
Listed by Keller Williams Dedicated Professionals
Sold by PRA And Company Realtors

Get Pre-Approved Today
Schools
Schools serving 14633 SW 13th St
School District:Broward County School District
| Name | Grades | Distance |
|---|---|---|
Silver Shores Elementary School 1701 Southwest 160th Avenue, Miramar, FL 33027 | K-5 | 1.2 mi |
Walter C. Young Middle School 901 Nw 129th Ave, Pembroke Pines, FL 33028 | 6-8 | 1.7 mi |
Charles W Flanagan High School 12800 Taft Street, Pembroke Pines, FL 33028 | 9-12 | 1.9 mi |
Disclaimer:
School attendance boundaries provided by ATTOM Data Solutions and are for reference only. Contact the school directly to verify enrollment eligibility.
Price & Sales History for 14633 SW 13th St
Date
Details
Price
Change
Source
8/21/2026
Sold
$560,000
-0.88%
MLS
7/16/2026
Listed
$565,000
—
MLS
Disclaimer: Historical sales information is derived from public records provided by the county offices. Information is not guaranteed and should be independently verified.
14633 SW 13th St, Pembroke Pines, FL 33027 (MLS# A12053590) is a Townhouse property that was sold at $560,000 on August 21, 2026. Want to learn more about 14633 SW 13th St? Do you have questions about finding other Townhouse real estate for sale in Pembroke Pines? You can browse all Pembroke Pines real estate or contact a Coldwell Banker agent to request more information.