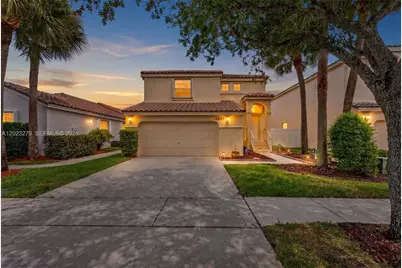
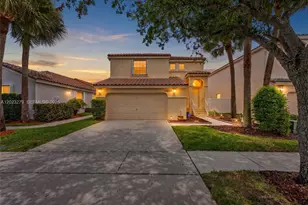
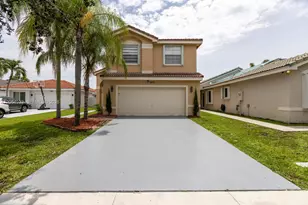
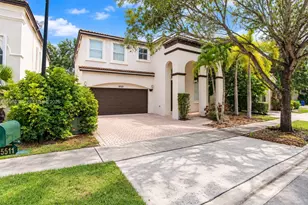
Full Property Details for 15657 NW 12th Manor
General
- Sold For: $635,000
- HOA FEE: $183/month
- Taxes: $5,077 (2026)
- Status: Closed
- Type: Single Family
- Source: Greater_Miami
- MLS ID: A12023279
- Added to Site: 139 day(s) ago
Interior
- Interior Features: First Floor Entry, Entrance Foyer, Pantry, 3 Bedroom Split, Volume Ceilings, Walk-In Closet(s), Family Room, Utility Room/Laundry
- Appliances: Dishwasher, Disposal, Dryer, Ice Maker, Microwave, Electric Range, Refrigerator, Washer
- Furnishings: Unfurnished
- Flooring: Tile
Rooms
- Total Bathrooms: 3
- Full Bathrooms: 2
- Half Bathrooms: 1
- Primary Bathroom: Separate Tub & Shower
- Total Bedrooms: 3
- Bedroom Features: Primary Bedroom Upstairs
- Living Room: Family Room, Utility Room/ Sq. Ft.
- Eat-in kitchen: Yes
- Dining Room: Breakfast Area, Eat-In Kitchen, Family/Dining Combination
- Laundry: Utility Room/Laundry
Additional Information
- Shared Pool: Yes
- Maint. Includes: Internet/WiFi, Maintenance Incl Common Area
Exterior
- Exterior Features: Lighting, Room for Pool
Parking
- Garage: Yes
- Attached garage: Yes
- Garage Spaces: 2
- Covered Spaces: 2
- Parking Features: Driveway
Location
- Area: Towngate
- County: Broward County
- Subdivision: TOWNGATE, Cherry Bay
- Building Name: TOWNGATE
- Driving Directions: FROM I-75 EXIT PINES BLVD. WEST, TURN RT ONTO NW 155TH AVE (TOWN GATE), FOLLOW THE RD UNTIL IT DEAD ENDS, MAKE A RT, THEN TURN LEFT ON NW 14TH STREET (CHERRY BAY). GO THRU GATE, TURN LEFT, GO TO END AND CURVE TO RIGHT, FOLLOW RD TO ADDRESS.
- Direction Faces: Southeast
School Information
- Elementary School: Silver Palms
- Middle School: Walter C. Young
Community
- Community Name: Towngate
- Gated community: Yes
- Association: Yes
- Pets Allowed: Yes
Heating & Cooling
- Air Conditioning: Yes
- Cooling Type: Ceiling Fan(s), Central Air, Electric
- Heating Type: Central, Electric
Utilities
- Sewer: Public Sewer
- Water: Municipal Water
Structural Information
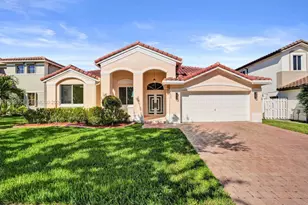
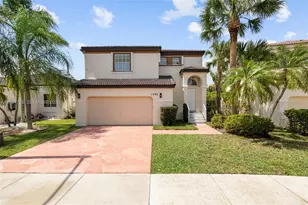
- Architectural Style: Detached, Two Story
- Structure Type: R30-No Pool/No Water, House
- Detached/Attached: Detached
- Construction: CBS Construction
- Roof: Curved/S-Tile Roof
- Windows: Complete Accordian Shutters, Hurricane Shutters, Blinds
- Entry Location: Foyer
- Building Size: 2580
- Square Feet: 2,062
- Living Area: 2,062 Sq. Ft.
- Year Built: 1997
Lot Features
- Property View: Garden
- Lot Size (Sq. Ft.): 4,725
- Lot Features: Less Than 1/4 Acre Lot
- Potential Use: Primary
- Zoning: (PUD)
- Fencing (Description): Fenced
Financial Considerations
- Price Per Sq. Ft.: $307.95
- Association Fee: $183
- Assoc Fee Freq.: Monthly
- Tax Amount: $5,077
- Tax Year: 2026
- Terms: All Cash, Conventional, FHA, VA Loan
Disclosures and Reports
- Ownership: Sole Proprietor
- Legal Description: TOWNGATE 156-11 B POR PAR D DESC'D AS:COMM MOST SLY SW COR SAID PAR D;ELY & SELY ARC DIST 400.54, SE 575.24, SELY, ELY, NELY, NLY & NWLY 2071.98
- Restrictions: No Lease First 2 years
- Property ID: 514009130950
Listed by Keller Williams Legacy
Sold by Advocate Realty Team