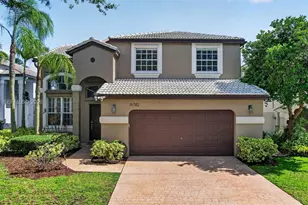
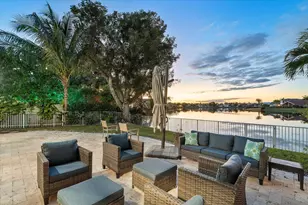
This is a carousel with tiles that activate property listing cards. Use the previous and next buttons to navigate.
1/1
$810,000
This is a carousel with tiles that activate property listing cards. Use the previous and next buttons to navigate.
1/1
Property Description
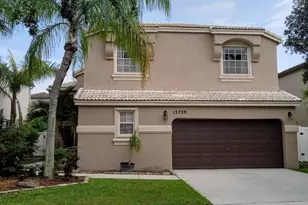
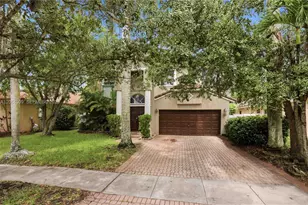
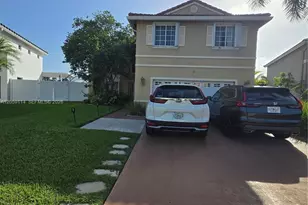
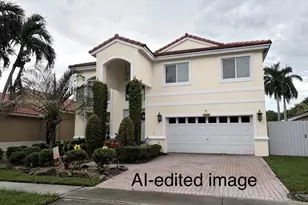
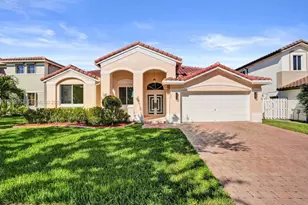
Welcome to this spacious and beautifully maintained 5-bedroom, 3.5-bathroom home in the highly sought-after Towngate / Classic Vista community. Situated on an oversized 8,901 sq ft corner lot, this residence offers 3,260 sq ft of comfortable living space. Soaring double-height ceilings and abundant natural light create an open, airy ambiance from the moment you enter. The home features an oversized family room, granite countertops, updated bathrooms, and a stunning primary bath with a glass-enclosed shower. A first-floor bedroom with an accessible full bath adds flexibility for guests or multigenerational living. Recent upgrades include a new roof (2024) and hurricane-rated garage door (2026). Conveniently located near shopping, dining, parks, and major highways.
Full Property Details
Full Property Details for 15705 NW 10th St
General
- Sold For: $810,000
- HOA FEE: $250/month
- Taxes: $6,187 (2025)
- Status: Closed
- Type: Single Family
- Source: Regional
- MLS ID: B26026018
- Added to Site: 156 day(s) ago
Interior
- Number of Rooms: 1
- Interior Features: Multiple Primary Suites, Other
- Appliances: Dryer, Dishwasher, ENERGY STAR Qualified Dishwasher, ENERGY STAR Qualified Dryer, ENERGY STAR Qualified Refrigerator, ENERGY STAR Qualified Washer, Electric Range, Electric Water Heater, Disposal, Microwave, Oven, Refrigerator, Water Heater, Washer
- Flooring: Ceramic Tile, Wood
Rooms
Bathrooms
- Total Bathrooms: 4
- Full Bathrooms: 3
- Half Bathrooms: 1
- Main Floor Baths: 1
Bedrooms
- Total Bedrooms: 5
- Bedrooms Main: 1
Additional Information
- Shared Amenities: None
- Security/Safety: Gated Community
Exterior
- Exterior Features: None
Parking
- Garage: Yes
- Attached garage: Yes
- Garage Spaces: 2
- Covered Spaces: 2
- Total Spaces: 4
- Parking Features: Attached, Driveway, Garage
Location
- County: Broward
- Subdivision: TOWNGATE
- Direction Faces: East
School Information
- Elementary School: Silver Palms
- Middle School: Walter C. Young
- High School: Charles W. Flanagan
Community
- Community Name: 3980
- Association: Yes
- Assoc. Fees Include: Common Areas
- Pets Allowed: Yes
Heating & Cooling
- Central air: Yes
- Air Conditioning: Yes
- Cooling Type: Central Air
- Heating Type: Central
Utilities
- Sewer: Public Sewer
- Water: Public
Structural Information
- Structure Type: House
- Construction: Block
- Roof: Barrel
- Entry Floor Number: 1
- Entry Location: First Floor Entry
- Stories/Levels: 2
- Building Size: 3676
- Square Feet: 3,260
- Sq. Ft. Source: Appraiser
- Living Area: 3,260 Sq. Ft.
- Year Built: 1996
- Property Condition: Resale
Lot Features
- Lot Size (Acres): 0.2
- Lot Features: 1/4 Acre
- Zoning: (PUD)
Green Features
- Energy Efficient: Appliances
Financial Considerations
- Association Fee: $250
- Assoc Fee Freq.: Monthly
- Assessment Amount: $345,540
- Tax Amount: $6,187.96
- Tax Year: 2025
- Terms: Cash, Conventional, FHA, VA Loan
Disclosures and Reports
- Special Conditions: Standard
- Legal Description: TOWNGATE 156-11 B A POR PAR C DESC'D AS:COMM INT C/L NW 12 ST & C/L DYKES RD SAID PLAT;E 82.12, ELY & SELY 390.05, SE 575.24, SELY 201.45, SW 3
- Property ID: 514009091330
Listed and Sold by Westview Realty

Get Pre-Approved Today
Schools
Schools serving 15705 NW 10th St
School District:Broward County School District
| Name | Grades | Distance |
|---|---|---|
Silver Palms Elementary School 1209 Northwest 155th Avenue, Pembroke Pines, FL 33028 | K-5 | 0.3 mi |
Walter C. Young Middle School 901 Nw 129th Ave, Pembroke Pines, FL 33028 | 6-8 | 1.9 mi |
Charles W Flanagan High School 12800 Taft Street, Pembroke Pines, FL 33028 | 9-12 | 1.8 mi |
Disclaimer:
School attendance boundaries provided by ATTOM Data Solutions and are for reference only. Contact the school directly to verify enrollment eligibility.
Price & Sales History for 15705 NW 10th St
Date
Details
Price
Change
Source
9/03/2026
Sold
$810,000
-4.59%
MLS
5/23/2026
Price Reduced
$849,000
-5.56%
MLS
5/08/2026
Listed
$899,000
—
MLS
Disclaimer: Historical sales information is derived from public records provided by the county offices. Information is not guaranteed and should be independently verified.
15705 NW 10th Street, Pembroke Pines, FL 33028 (MLS# B26026018) is a Single Family property that was sold at $810,000 on September 03, 2026. Want to learn more about 15705 NW 10th Street? Do you have questions about finding other Single Family real estate for sale in Pembroke Pines? You can browse all Pembroke Pines real estate or contact a Coldwell Banker agent to request more information.