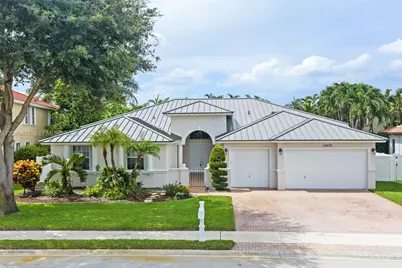
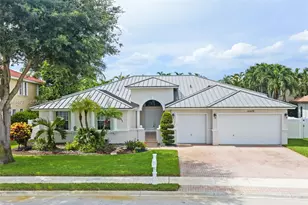
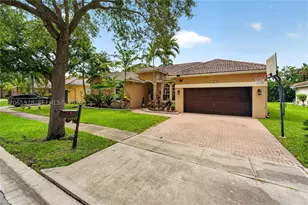
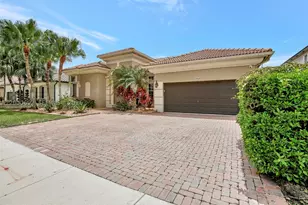
This is a carousel with tiles that activate property listing cards. Use the previous and next buttons to navigate.
1/1
$1,070,000
This is a carousel with tiles that activate property listing cards. Use the previous and next buttons to navigate.
1/1
Property Description
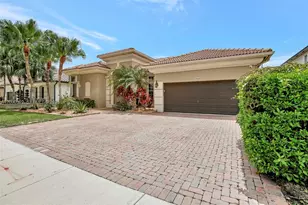
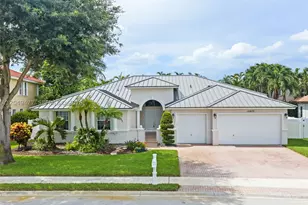
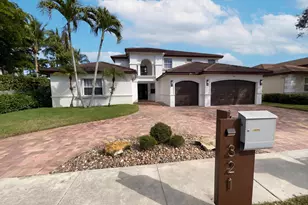
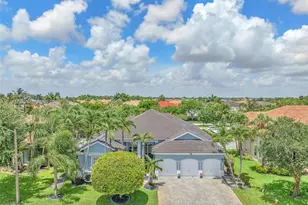
Luxury in the prestigious Estates of Pembroke Shores. This exceptional 5-bedroom, 3-bathroom residence offers an impressive combination of elegance, comfort, and modern upgrades. Featuring a brand-new metal roof, accordion shutters throughout, beautiful plantation shutters in select rooms, newer kitchen appliances and washer and dryer 2 yrs. Newer Water Heater - 2025, 2 A/C units - 2025 & 2017. Wait until you see the Laundry room - This meticulously maintained home is designed for peace of mind and effortless living also equipped with whole house surge protection. The expansive floor plan showcases soaring ceilings, spacious living areas, and an ideal layout for entertaining family and guests. The beautifully appointed kitchen features a large island and flows seamlessly into the main living spaces. A private rear bedroom offers the perfect retreat for guests, extended family, or a home office. Step outside to your own private backyard oasis, complete with a heated saltwater pool - resurfaced in 2021, and low-maintenance artificial grass surrounding the home-perfect for children, pets, and year-round enjoyment. The three-car garage provides exceptional convenience and storage. Additional feature includes French Drain to the road. Located in the highly sought-after Estates of Pembroke Shores, this move-in-ready residence delivers the perfect blend of luxury, privacy, and resort-style Florida living. A rare opportunity to own a truly special home in this community.
Full Property Details
Full Property Details for 15973 SW 4th St
General
- Sold For: $1,070,000
- HOA FEE: $201/month
- HOA FEE FREQ.: Quarterly
- Taxes: $11,111 (2025)
- Status: Closed
- Type: Single Family
- Source: Greater_Miami
- MLS ID: A12049477
- Added to Site: 48 day(s) ago
Interior
- Interior Features: First Floor Entry, Built-in Features, Cooking Island, Laundry Tub, Pantry, Vaulted Ceiling(s), Walk-In Closet(s), Attic, Family Room, Utility Room/Laundry
- Appliances: Dishwasher, Disposal, Dryer, Electric Range, Electric Water Heater, Ice Maker, Microwave, Refrigerator, Washer
- Furnishings: Unfurnished
- Flooring: Ceramic Floor, Wood
Rooms
Bathrooms
- Total Bathrooms: 3
- Full Bathrooms: 3
- Primary Bathroom: Bidet, Dual Sinks, Separate Tub & Shower
Bedrooms
- Total Bedrooms: 5
- Bedroom Features: Entry Level, Primary Bath Shower, Primary Bath Tub
Other Rooms
- Living Room: Attic, Family Room, Utility Sq. Ft.
- Eat-in kitchen: Yes
- Dining Room: Breakfast Area, Eat-In Kitchen, Formal Dining
- Laundry: Laundry Tub, Utility Room/Laundry
Additional Information
- Pool: Yes
- Pool Description: In Ground, Equipment Stays, Heated, 307X1
- Maint. Includes: Maintenance Incl Common Area, Maintenance Incl Security
- Security/Safety: Smoke Detector
- Equipment: Automatic Garage Door Opener
Exterior
- Deck/Patio: Deck
Parking
- Garage: Yes
- Attached garage: Yes
- Garage Spaces: 3
- Covered Spaces: 3
- Parking Features: Driveway, Limited # Of Vehicle, No Rv/Boats, No Trucks/Trailers
Location
- Area: Pasadena At Pembroke Shor
- County: Broward County
- Subdivision: PASADENA AT PEMBROKE SHOR
- Building Name: PASADENA AT PEMBROKE SHOR
- Driving Directions: Pines Boulevard West to Dykes Road, left to second community on left - The Estates of Pembroke Shores
- Direction Faces: South
School Information
- Elementary School: Silver Shores
- Middle School: Glades
- High School: Everglades
Community
- Community Name: Pasadena At Pembroke Shor
- Gated community: Yes
- Association: Yes
Heating & Cooling
- Air Conditioning: Yes
- Cooling Type: Ceiling Fan(s), Electric
- Heating Type: Central
Utilities
- Sewer: Public Sewer
- Water: Municipal Water
Structural Information
- Architectural Style: Detached, One Story, Ranch
- Structure Type: Pool Only, House
- Detached/Attached: Detached
- Construction: CBS Construction
- Roof: Metal Roof
- Windows: Complete Accordian Shutters, Blinds, Plantation Shutters
- Doors: High Impact Doors
- Building Size: 3093
- Square Feet: 3,093
- Living Area: 3,093 Sq. Ft.
- Year Built: 1998
Lot Features
- Property View: Pool
- Lot Size (Sq. Ft.): 9,988
- Lot Features: Less Than 1/4 Acre Lot
- Potential Use: Primary
- Zoning: (PUD)
- Fencing (Description): Fenced
Financial Considerations
- Price Per Sq. Ft.: $345.94
- Association Fee: $602
- Assoc Fee Freq.: Quarterly
- Tax Amount: $11,111
- Tax Year: 2025
- Terms: All Cash, Conventional, VA Loan
Disclosures and Reports
- Legal Description: PASADENA AT PEMBROKE SHORES 159-45 B LOT 20 BLK 4
- Restrictions: No Restrictions, Ok To Lease
- Property ID: 514020061610
Listed by Keller Williams Legacy
Sold by Edmond Roberts, LLC.

Get Pre-Approved Today
Schools
Schools serving 15973 SW 4th St
School District:Broward County School District
| Name | Grades | Distance |
|---|---|---|
Silver Shores Elementary School 1701 Southwest 160th Avenue, Miramar, FL 33027 | K-5 | 0.7 mi |
Glades Middle School, Miramar, FL 16700 Southwest 48th Court, Miramar, FL 33027 | 6-8 | 2.3 mi |
Everglades High School 17100 Southwest 48th Court, Miramar, FL 33027 | 9-12 | 2.4 mi |
Disclaimer:
School attendance boundaries provided by ATTOM Data Solutions and are for reference only. Contact the school directly to verify enrollment eligibility.
Price & Sales History for 15973 SW 4th St
Date
Details
Price
Change
Source
9/03/2026
Sold
$1,070,000
-4.89%
MLS
7/23/2026
Listed
$1,125,000
—
MLS
Disclaimer: Historical sales information is derived from public records provided by the county offices. Information is not guaranteed and should be independently verified.
15973 SW 4th St, Pembroke Pines, FL 33027 (MLS# A12049477) is a Single Family property that was sold at $1,070,000 on September 03, 2026. Want to learn more about 15973 SW 4th St? Do you have questions about finding other Single Family real estate for sale in Pembroke Pines? You can browse all Pembroke Pines real estate or contact a Coldwell Banker agent to request more information.