This is a carousel with tiles that activate property listing cards. Use the previous and next buttons to navigate.
1/1
$220,000
This is a carousel with tiles that activate property listing cards. Use the previous and next buttons to navigate.
1/1
Property Description
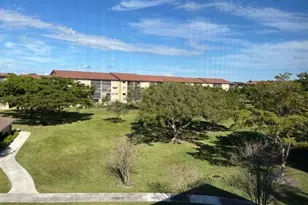
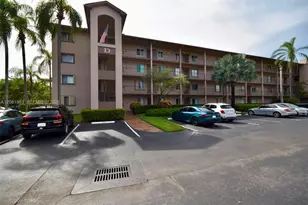
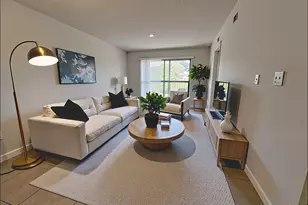
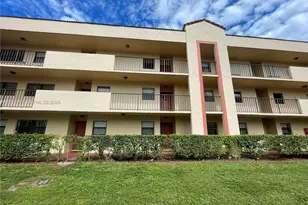
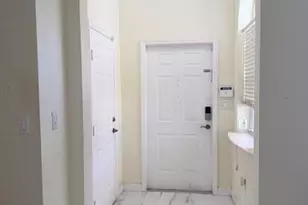
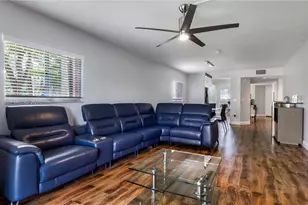
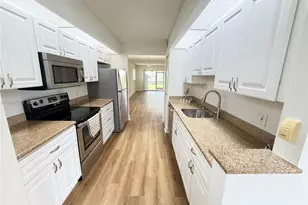
55+ Resort style living in this bright 2 bed 2 bath corner unit, the second largest split floor plan in Century Village. Features include wood flooring throughout, walk in closets, and a private balcony overlooking the pool and gardens perfect for morning coffee or evening wine. Ideally located near the Pembroke Rd entrance for added convenience. Major upgrades in the last 6 months include new A C, air handler, electrical panel, water heater, washer, dryer, and blinds. Century Village offers a clubhouse, fitness center, restaurant, golf, and transportation. HOA includes water, internet, sewer, trash, security, and landscaping. 1 parking space plus guest parking. 55+ community with approval required. Garfield (A-B-C-D) Open for new purchase applications with rental restrictions Owners must own the unit for two years before they can rent There is a 15% cap on rentals in the association Requires $500.00 refundable move-in deposit For New Purchase - refundable to new owners once they move in For New Rentals - refundable to owners once the tenant moves out Requires a $500.00 alteration deposit, refundable once the work is completed and common areas inspected. Alterations require an application that must be approved by the association before work can begin, along with the deposit (if applicable). Payments for Move in Deposits are payable to the association Payments for elevator pads are payable to Landmark Management Services.
Full Property Details
Full Property Details for 1601 SW 128th Terrace #201a
General
- Sold For: $220,000
- HOA FEE: $955/month
- Taxes: $3,932 (2025)
- Status: Closed
- Type: Condo
- Source: Regional
- MLS ID: B26007242
- Added to Site: 113 day(s) ago
Interior
- Number of Rooms: 3
- Interior Features: Breakfast Area, Closet Cabinetry, Family/Dining Room, Kitchen/Dining Combo, None, Split Bedrooms, Walk-In Closet(s)
- Appliances: Dryer, Dishwasher, Electric Range, Freezer, Disposal, Ice Maker, Microwave, Oven, Range, Refrigerator, Washer
- Furnishings: Negotiable
- Flooring: Engineered Hardwood, Tile, Wood
Rooms
Bathrooms
- Total Bathrooms: 2
- Full Bathrooms: 2
- Main Floor Baths: 2
Bedrooms
- Total Bedrooms: 2
- Bedrooms Main: 2
Other Rooms
- Laundry: Inside, In Hall, Washer Dryer Install Allowed
Additional Information
- Shared Amenities: Billiard Room, Clubhouse, Community Kitchen, Elevator(s), Fitness Center, Golf Course, Gated, Hobby Room, Library, Maintenance, Picnic Area, Pickleball, Pool, Recreation Facilities, Sauna, Spa/Hot Tub, Tennis Court(s), Trail(s), Trash, Transportation Service
- Pool: Yes
- Pool Description: Association
- Security/Safety: Gated Community, Smoke Detector(s), Security Guard
Exterior
- Exterior Features: Balcony, None, Outdoor Living Area
- Porch/Patio/Deck: Porch, Screened, Balcony
Parking
- Garage: Yes
- Garage Spaces: 1
- Covered Spaces: 1
- Total Spaces: 1
- Parking Features: Asphalt, Detached, Garage
Location
- County: Broward
- Subdivision: GARFIELD AT CENTURY VILLAGE
- Building Name: Ivanhoes West
- Direction Faces: West
School Information
- Elementary School: Lakeside
- Middle School: Walter C. Young
- High School: Charles W. Flanagan
Community
- Community Name: 3180
- Association: Yes
- Assoc. Name: Landmark Management
- Assoc. Fees Include: Common Areas, Insurance, Maintenance Grounds, Pool(s), Recreation Facilities, Sewer, Security, Trash, Water
- Units Assoc/Comm: 392
- Pets Allowed: Yes
- Adult Community: Yes
Heating & Cooling
- Central air: Yes
- Air Conditioning: Yes
- Cooling Type: Central Air, Ceiling Fan(s)
- Heating Type: Central
Utilities
- Sewer: Public Sewer
- Water: Public
- Cable Available: Yes
- Utility Description: Cable Available, Electricity Available, Sewer Connected, Water Connected
Structural Information
- Structure Type: Multi Family
- Construction: Block, Stucco
- Roof: Flat
- Entry Floor Number: 2
- Stories/Levels: 1
- Building Size: 1300
- Square Feet: 1,300
- Sq. Ft. Source: Public Records
- Living Area: 1,300 Sq. Ft.
- Year Built: 1993
- Property Condition: Resale
Lot Features
- Property View: Garden, Pool
- Zoning: (R-MF)
Financial Considerations
- Association Fee: $955
- Assoc Fee Freq.: Monthly
- Pet Deposit: $1
- Assessment Amount: $226,720
- Tax Amount: $3,932.38
- Tax Year: 2025
- Terms: Cash, Conventional, FHA
Disclosures and Reports
- Special Conditions: Standard, Listed As-Is
- Legal Description: GARFIELD AT CENTURY VILLAGE CONDO UNIT 201 BLDG A PER CDO BK/PG: 20911/344
- Property ID: 514014cf0130
Listed by Engel & Voelkers Fort Lauderdale
Sold by Ventus Realty

Get Pre-Approved Today
Schools
Schools serving 1601 SW 128th Terrace #201a
School District:Broward County School District
| Name | Grades | Distance |
|---|---|---|
Lakeside Elementary School, Pembroke Pines, FL 900 Northwest 136th Avenue, Pembroke Pines, FL 33028 | K-5 | 1.5 mi |
Walter C. Young Middle School 901 Nw 129th Ave, Pembroke Pines, FL 33028 | 6-8 | 1.3 mi |
Charles W Flanagan High School 12800 Taft Street, Pembroke Pines, FL 33028 | 9-12 | 1.7 mi |
Disclaimer:
School attendance boundaries provided by ATTOM Data Solutions and are for reference only. Contact the school directly to verify enrollment eligibility.
Price & Sales History for 1601 SW 128th Terrace #201a
Date
Details
Price
Change
Source
8/03/2026
Sold
$220,000
-6.38%
MLS
5/01/2026
Price Reduced
$235,000
-5.62%
MLS
3/27/2026
Listed
$249,000
—
MLS
Disclaimer: Historical sales information is derived from public records provided by the county offices. Information is not guaranteed and should be independently verified.
1601 SW 128th Terrace #201a, Pembroke Pines, FL 33027 (MLS# B26007242) is a Condo property that was sold at $220,000 on August 03, 2026. Want to learn more about 1601 SW 128th Terrace #201a? Do you have questions about finding other Condo real estate for sale in Pembroke Pines? You can browse all Pembroke Pines real estate or contact a Coldwell Banker agent to request more information.