This is a carousel with tiles that activate property listing cards. Use the previous and next buttons to navigate.
1/48
$1,139,000
This is a carousel with tiles that activate property listing cards. Use the previous and next buttons to navigate.
1/48
Property Description
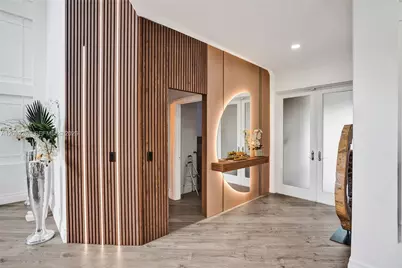
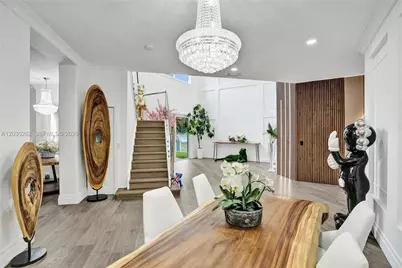
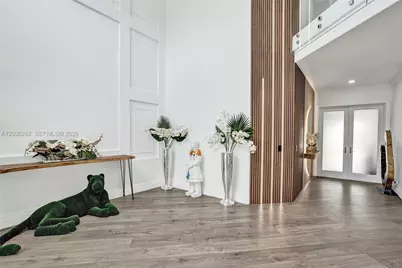
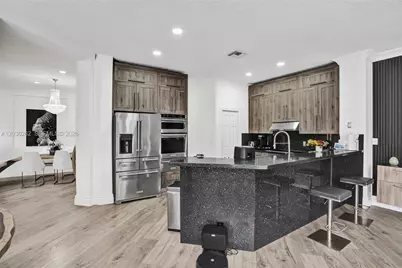
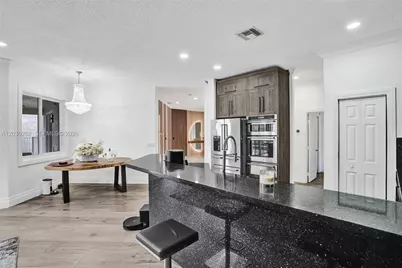
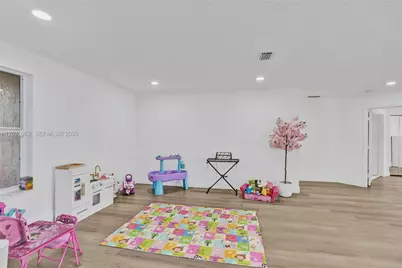
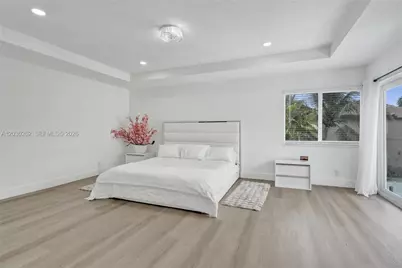
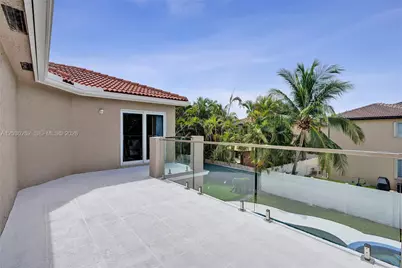
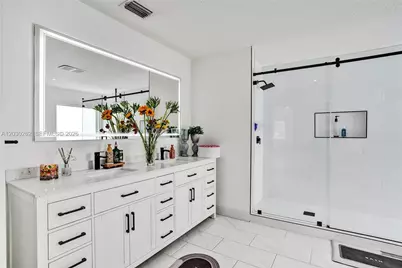
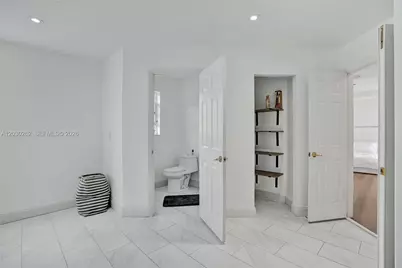
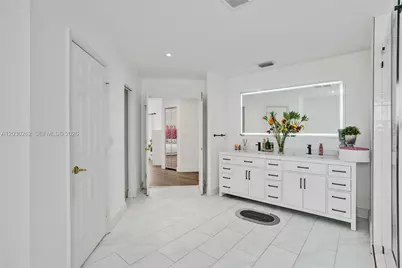
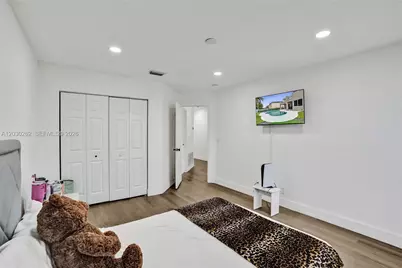
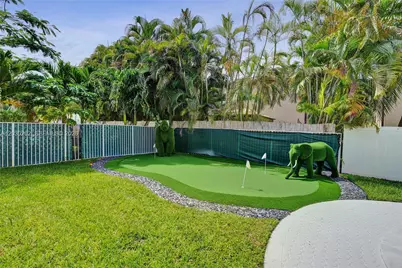
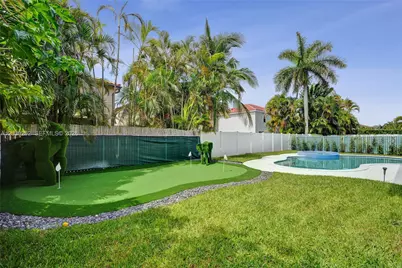
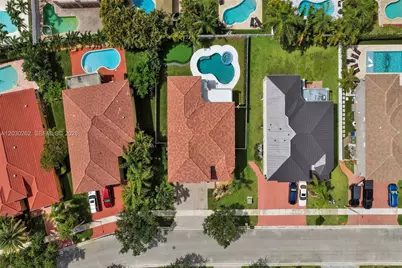
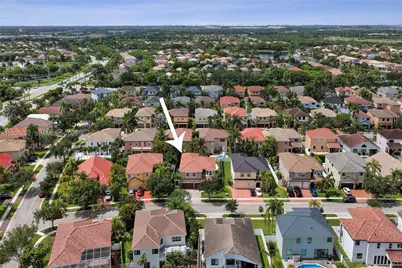
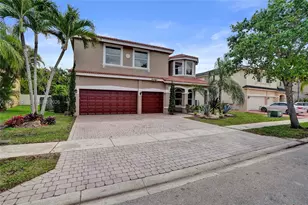
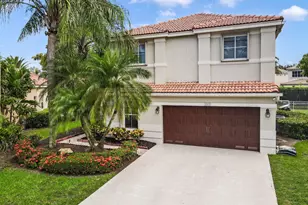
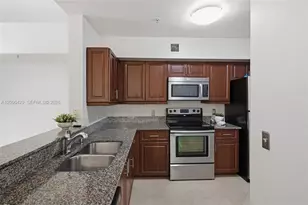
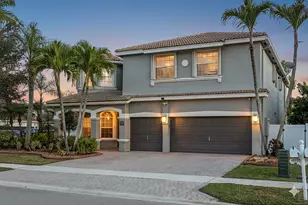
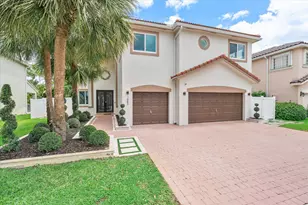
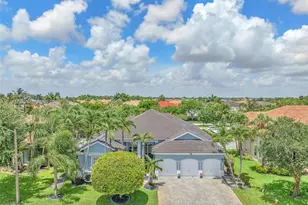
Navigate Home to this 5 bedroom 4 bathroom pool home located in the city of Pembroke Pines. Nestled in Harborside Estates in the renowned gated Pembroke Shores master planned community. This home is one of the largest models in the area and great for multi generational and growing families. An airy open floorplan and generous room sizes with over 3600 square feet under air that brings in a lot of natural sunlight. Fully remodeled chef style kitchen with Lioher soft close cabinets, and top of the line Kitchen Aid built in appliances. Dekowood accent walls featuring hidden door to full downstairs en suite, spa like bathrooms, glass staircases, large balcony off the master and full impact hurricane protection windows and doors. The backyard is great for entertaining with covered lanai, pool with hot tub and personal putting green. Full custom hd camera and alarm system, 24 hour manned security. The best overall home in the area.
Full Property Details
Full Property Details for 16180 SW 14th St
General
- Price: $1,139,000
- HOA FEE: $230/month
- HOA FEE FREQ.: Quarterly
- Taxes: $15,654 (2026)
- Status: Active
- Type: Single Family
- Source: Greater_Miami
- MLS ID: A12030262
- Updated: 7/8/2026
- Added to Site: 51 day(s) ago
Interior
- Interior Features: First Floor Entry, Built-in Features, Closet Cabinetry, Custom Mirrors, Pantry, Vaulted Ceiling(s), Walk-In Closet(s), Family Room, Loft, Utility Room/Laundry
- Appliances: Dishwasher, Disposal, Dryer, Electric Range, Ice Maker, Microwave, Refrigerator, Self-Cleaning Oven, Wall Oven, Washer
- Furnished: Yes
- Furnishings: Furnished
- Flooring: Vinyl, Wood
Rooms
Bathrooms
- Total Bathrooms: 4
- Full Bathrooms: 4
Bedrooms
- Total Bedrooms: 5
- Bedroom Features: At Least 1 Bedroom Ground Level, Primary Bath Shower, Primary Bedroom Upstairs
Other Rooms
- Living Room: Family Room, Loft, Utility Sq. Ft.
- Laundry: Utility Room/Laundry
Additional Information
- Pool: Yes
- Pool Description: Automatic Chlorination, In Ground, Fenced, 36x21
- Spa: Yes
- Maint. Includes: Maintenance Incl Security
- Security/Safety: Smoke Detector
- Equipment: Automatic Garage Door Opener
Exterior
- Exterior Features: Open Balcony
- Deck/Patio: Open Balcony
Parking
- Garage: Yes
- Garage Spaces: 3
- Covered Spaces: 3
- Parking Features: Driveway
Location
- Area: Heftler Homes At Pembroke
- County: Broward County
- Subdivision: HEFTLER HOMES AT PEMBROKE
- Building Name: HEFTLER HOMES AT PEMBROKE
- Direction Faces: North
School Information
- Elementary School: Silver Shores
- Middle School: Glades
- High School: Everglades
Community
- Community Name: Heftler Homes At Pembroke
- Gated community: Yes
- Association: Yes
Heating & Cooling
- Air Conditioning: Yes
- Cooling Type: Central Air
- Heating Type: Central
Utilities
- Sewer: Public Sewer
- Water: Municipal Water
Structural Information
- Architectural Style: Detached, Two Story
- Structure Type: Pool Only, House
- Detached/Attached: Detached
- Construction: Concrete Block Construction
- Roof: Curved/S-Tile Roof
- Windows: Complete Impact Glass
- Doors: High Impact Doors
- Building Size: 4033
- Square Feet: 3,622
- Living Area: 3,622 Sq. Ft.
- Year Built: 1999
Lot Features
- Property View: Pool
- Lot Size (Sq. Ft.): 8,085
- Lot Features: Less Than 1/4 Acre Lot
- Zoning: (PUD)
- Fencing (Description): Fenced
Green Features
- Energy Efficient: Thermostat
Financial Considerations
- Price Per Sq. Ft.: $314.47
- Association Fee: $691
- Assoc Fee Freq.: Quarterly
- Tax Amount: $15,654
- Tax Year: 2026
- Terms: All Cash, Conventional, VA Loan
Disclosures and Reports
- Legal Description: HEFTLER HOMES AT PEMBROKE SHORES 159-9 B LOT 15 BLK 13
- Restrictions: Ok To Lease
- Property ID: 514020053930
Listed by Navigate Real Estate, LLC.

Get Pre-Approved Today
Schools
Schools serving 16180 SW 14th St
School District:Broward County School District
| Name | Grades | Distance |
|---|---|---|
Silver Shores Elementary School 1701 Southwest 160th Avenue, Miramar, FL 33027 | K-5 | 0.2 mi |
Glades Middle School, Miramar, FL 16700 Southwest 48th Court, Miramar, FL 33027 | 6-8 | 1.8 mi |
Everglades High School 17100 Southwest 48th Court, Miramar, FL 33027 | 9-12 | 1.9 mi |
Disclaimer:
School attendance boundaries provided by ATTOM Data Solutions and are for reference only. Contact the school directly to verify enrollment eligibility.
Price & Sales History for 16180 SW 14th St
Date
Details
Price
Change
Source
7/08/2026
Price Reduced
$1,139,000
-0.96%
MLS
6/03/2026
Listed
$1,149,999
21.05%
MLS
11/01/2024
Sold
$950,000
—
Public Record
Disclaimer: Historical sales information is derived from public records provided by the county offices. Information is not guaranteed and should be independently verified.
Tax History
Tax History for 16180 SW 14th St
Year
Property Taxes
Change
Tax Assessment
Change
2025
$15,654
63%
$869,400
3%
2024
$9,632
—
$846,550
61%
2024
$9,632
3%
$526,800
3%
2023
$9,387
7%
$511,460
6%
2021
$8,758
-1%
$482,110
-3%
2022
$8,879
1%
$496,570
4%
2021
$8,758
9%
$475,460
9%
2019
$8,009
-40%
$436,730
2%
2018
$13,412
9%
$428,590
1%
2017
$12,271
57%
$425,220
1%
2016
$7,827
13%
$421,330
14%
2015
$6,950
—
$369,340
1%
2014
$6,949
—
$366,410
1%
2013
$6,944
—
$361,000
—
Disclaimer: Historical tax information is derived from public records provided by the county offices. Information is not guaranteed and should be independently verified.
Estimate the Cost
Estimate the Cost for 16180 SW 14th St
16180 SW 14th St, Pembroke Pines, FL 33027 (MLS# A12030262) is a Single Family property with 5 bedrooms and 4 full bathrooms. 16180 SW 14th St is currently listed for $1,139,000 and was received on June 03, 2026. Want to learn more about 16180 SW 14th St? Do you have questions about finding other Single Family real estate for sale in Pembroke Pines? You can browse all Pembroke Pines real estate or contact a Coldwell Banker agent to request more information.